Save
Ask
Tour
Hide
Share
$599,900
6 Days On Site

54 Lancaster Rd
Clinton, MA 01510

For Sale|Single Family Residence|Active
3
Beds
1
Total Bath
1
Full Bath
1,900
SqFt
$316
/SqFt
1972
Built
County:
Worcester
Call Now: (508) 667-4931
Is this the listing for you? We can help make it yours.
(508) 667-4931
54 Lancaster Rd54 Lancaster Rd54 Lancaster Rd54 Lancaster Rd
Save
Ask
Tour
Hide
Share

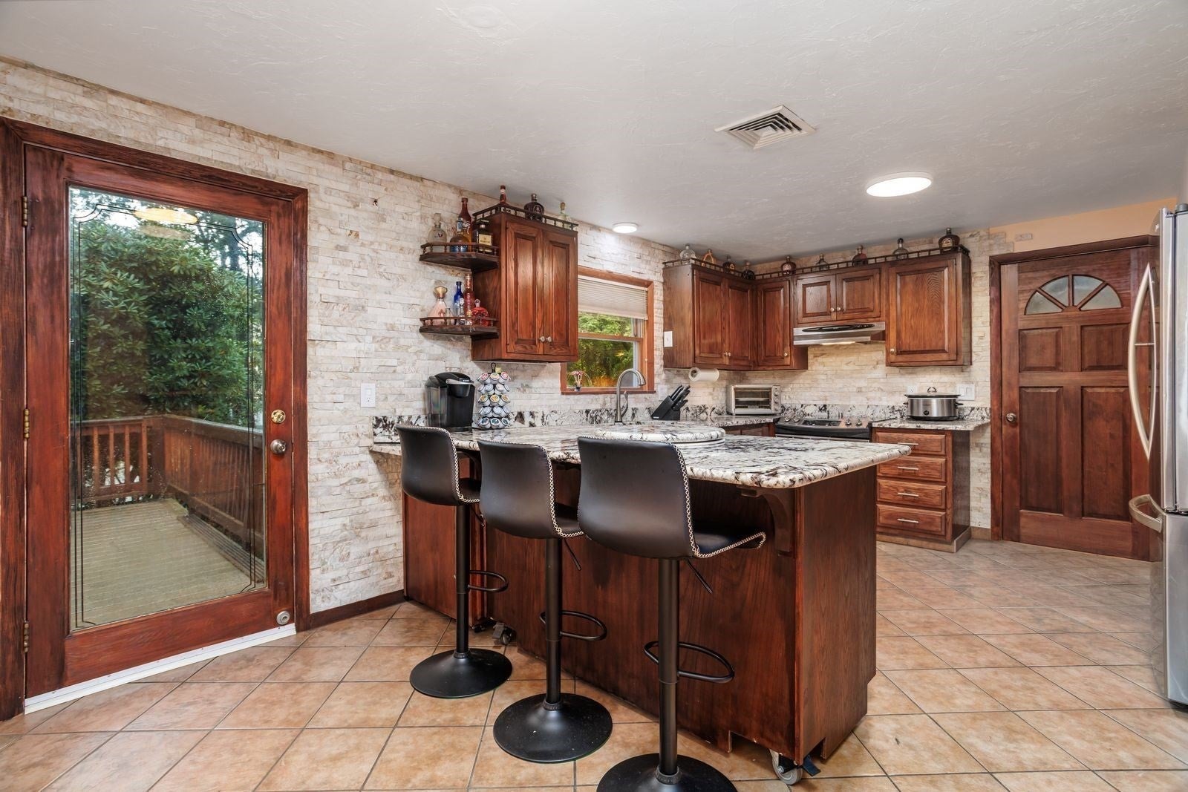
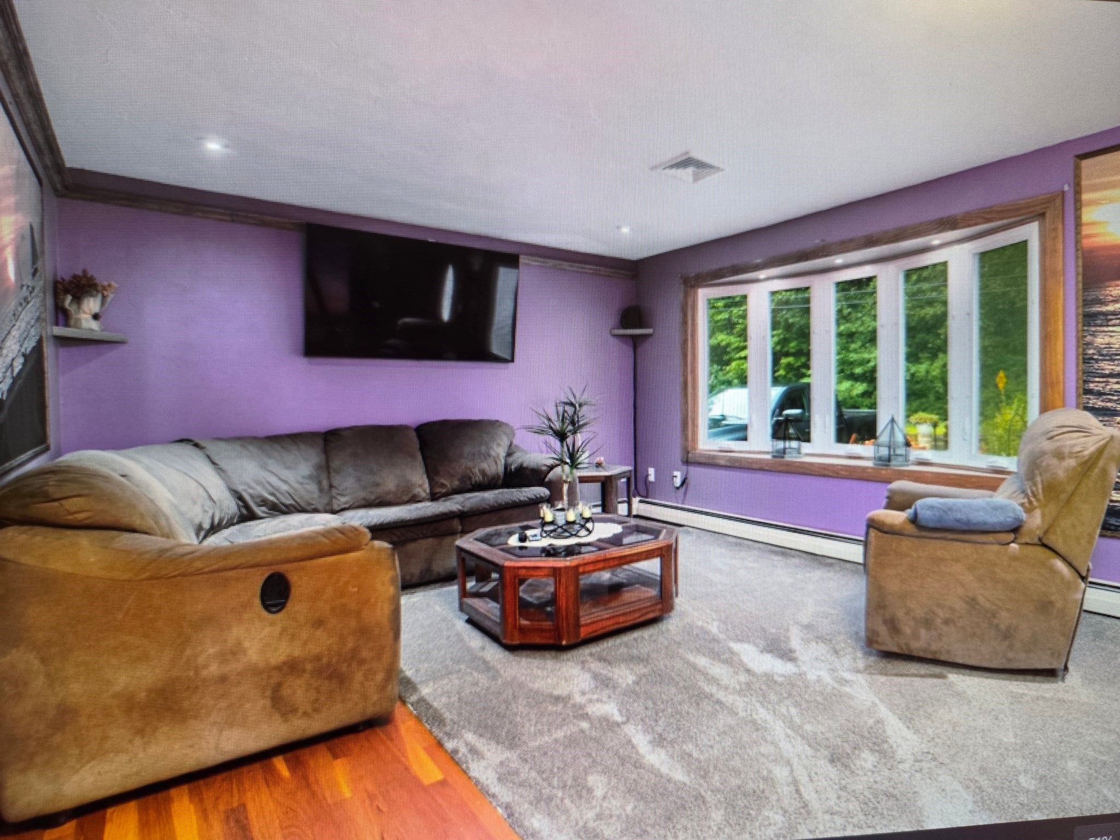
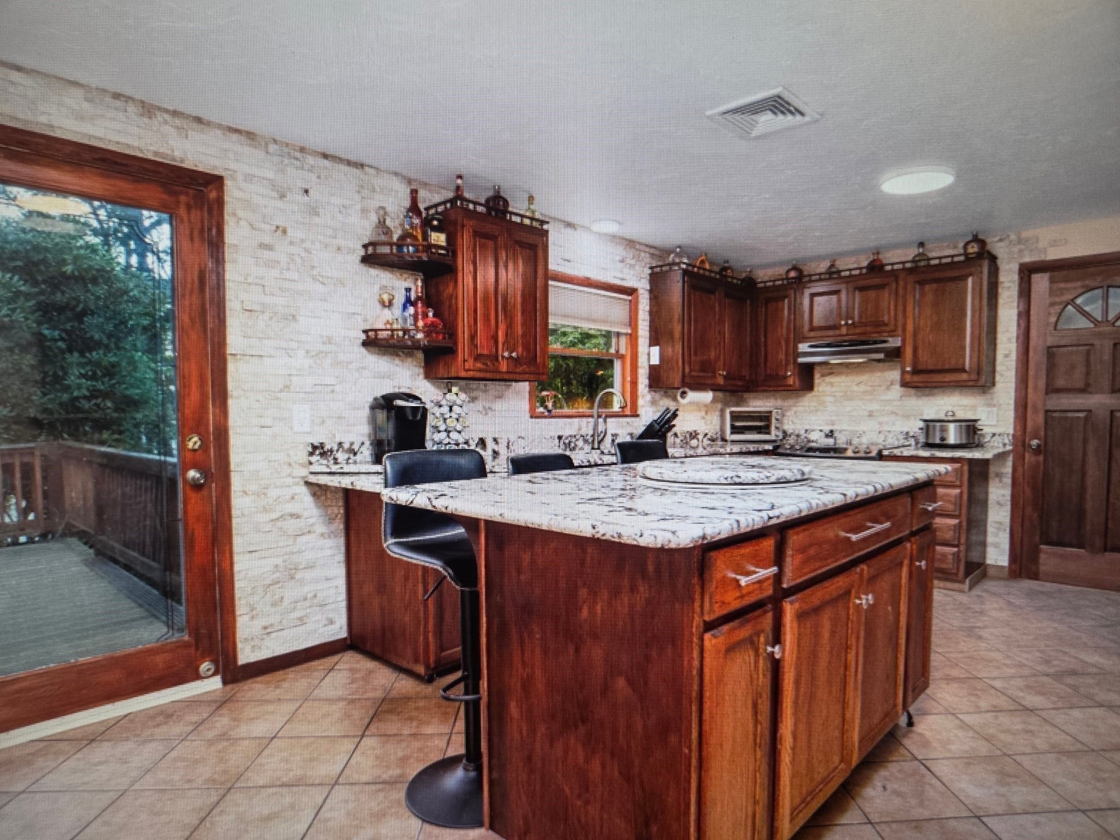
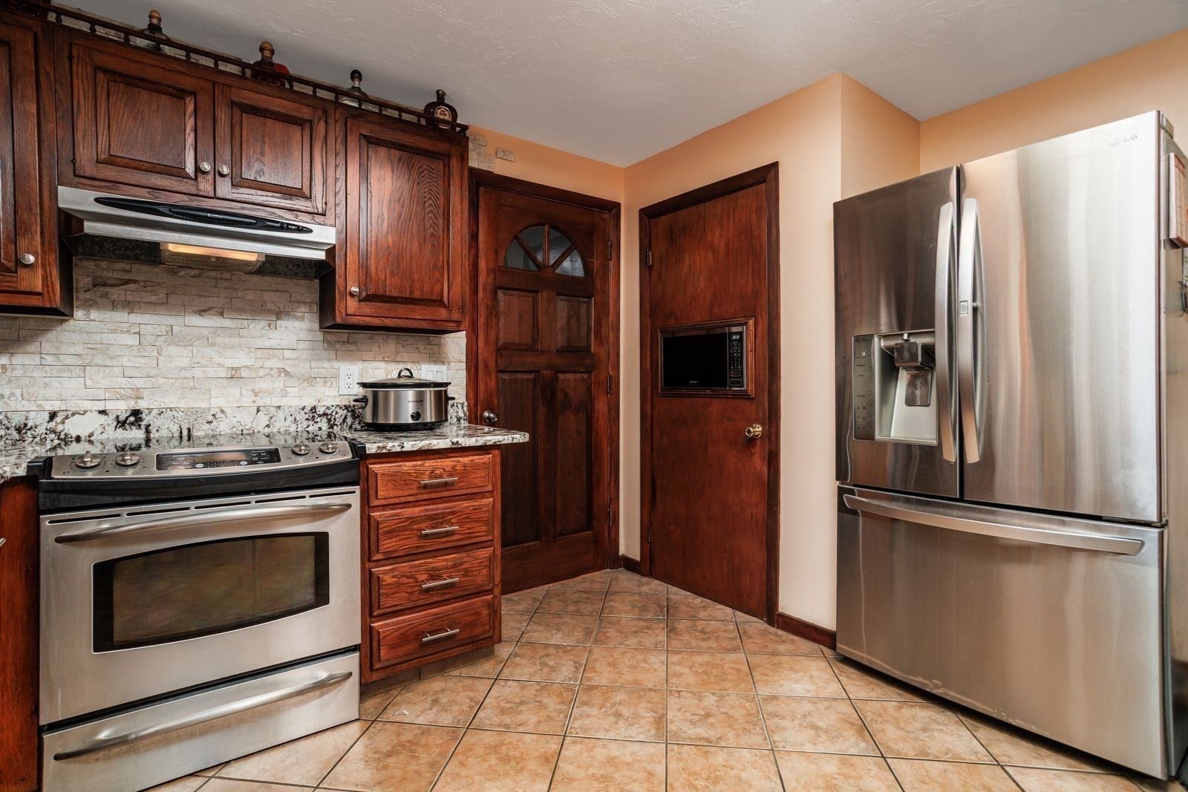
This property is an at home oasis! Perfect size Ranch has three bedrooms, custom kitchen, granite counters, stainless appliances, stone backsplash, portable kitchen island and a breakfast bar. Eat-in kitchen with access to deck, built-in hot tub, Large living room with bay window, hardwood floors, central a/c. The finished basement has a guest room, large family room, custom bar, bonus space and a wood stove. The private fenced in backyard has beautiful plantings, multiple fruit trees, stone walk-way garden area oversized deck and hot tub. The front yard you'll feel like you're on a tropical island custom sand bar, waterfall, stamped concrete and much more. updated roof, windows, heating system many upgrades and improvements. Nothing to do but move-in set on a desirable country road yet quick access to shopping and major routes." Join us for open house Saturday 8/15 from 11:00 - 12:30"

Save
Ask
Tour
Hide
Share
Listing Snapshot
Price 
$599,900
Days On Site 
6 Days
Bedrooms 
3
Inside Area (SqFt) 
1,900 sqft
Total Baths 
1
Full Baths 
1
Partial Baths 
N/A
Lot Size 
0.32 Acres
Year Built 
1972
MLS® Number 
73561150
Status 
Active
Property Tax 
$5,361
HOA/Condo/Coop Fees 
N/A
Sq Ft Source 
Public Records
Friends & Family
Recent Activity
3 days agoListing updated with changes from the MLS®
7 days agoListing first seen on site
General Features
Acres 
0.32
Attached Garage 
Yes
Disclosures 
Buyer to assume solar panel contract w sunrun current payment $207.45
Garage 
Yes
Garage Spaces 
1
Parking 
PavedAttachedOff StreetGarage
Parking Spaces 
6
Property Sub Type 
Single Family Residence
Sewer 
Public Sewer
SqFt Above 
1200
SqFt Below 
700
SqFt Total 
1900
Style 
Ranch
Water Source 
Public
Zoning 
R2
Interior Features
Appliances 
Water HeaterRangeDishwasherMicrowaveRefrigeratorWasherDryer
Basement 
Full
Cooling 
Central Air
Flooring 
TileHardwood
Heating 
Forced AirBaseboardOil
Interior 
Walk-In Closet(s)Master Downstairs
Laundry Features 
In Basement
Main Level Bedrooms 
2
Spa 
Yes
Window Features 
Insulated Windows
Bathroom 1 
Level - Main
Bedroom 2 
Level - Main
Bedroom 3 
Level - First
Family Room 
Level - Basement
Kitchen 
Level - Main
Living Room 
Level - Main
Master Bedroom 
Level - Main
Save
Ask
Tour
Hide
Share
Exterior Features
Exterior 
StorageGarden
Fencing 
Fenced
Lot Features 
ClearedLevel
Other Structures 
Storage
Patio And Porch 
Deck
Roof 
Shingle
Spa 
Yes
Spa Features 
Private
Windows/Doors 
Insulated Windows
Community Features
Accessibility Features 
Accessible Entrance
Listing courtesy of Julia Y. Cotter of Golden Key Realty, LLC


The property listing data and information, or the Images, set forth herein were provided to MLS Property Information Network, Inc. from third party sources, including sellers, lessors, landlords, and public records, and were compiled by MLS Property Information Network, Inc. The property listing data and information, and the Images, are for the personal, non-commercial use of consumers having a good faith interest in purchasing, leasing or renting listed properties of the type displayed to them and may not be used for any purpose other than to identify prospective properties which such consumers may have a good faith interest in purchasing, leasing or renting. MLS Property Information Network, Inc. and its subscribers disclaim any and all representations and warranties as to the accuracy of the property listing data and information, or as to the accuracy of any of the Images, set forth herein.

Last checked 2026-08-16 02:54 AM UTC

Neighborhood & Commute
Source: Walkscore
Save
Ask
Tour
Hide
Share