
The Willows At Boxford56 Ingalls Village Way 25Boxford, MA 01921
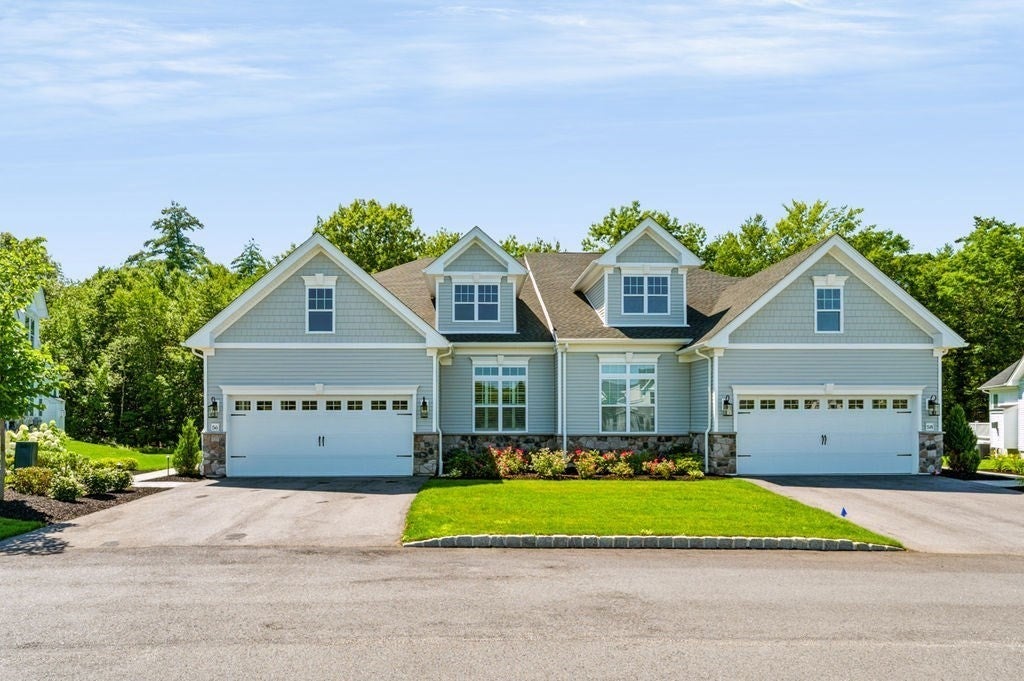
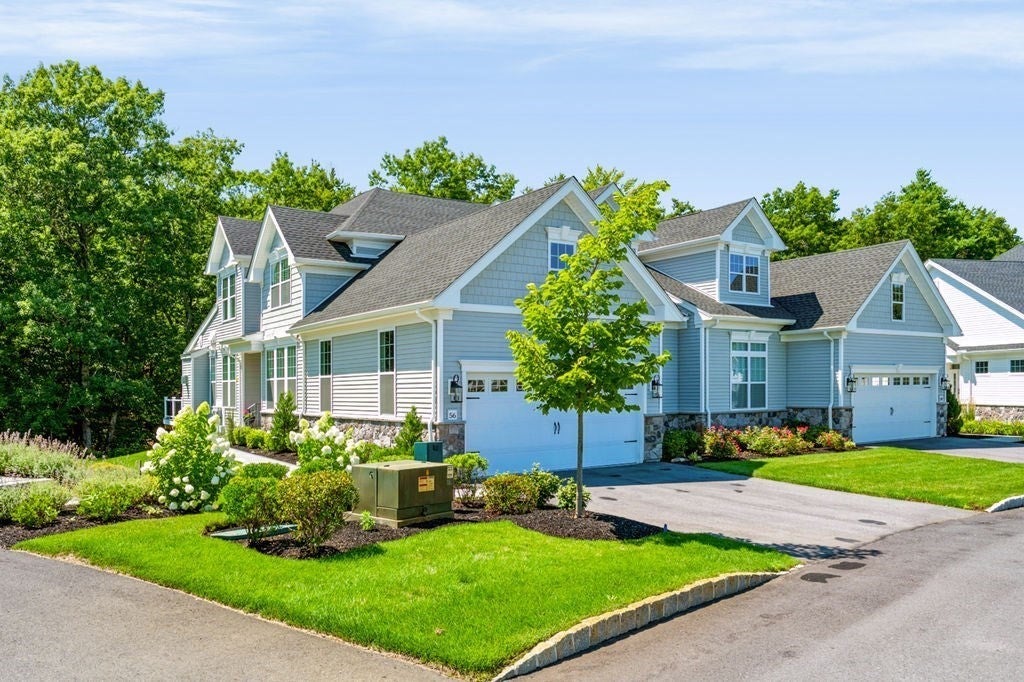
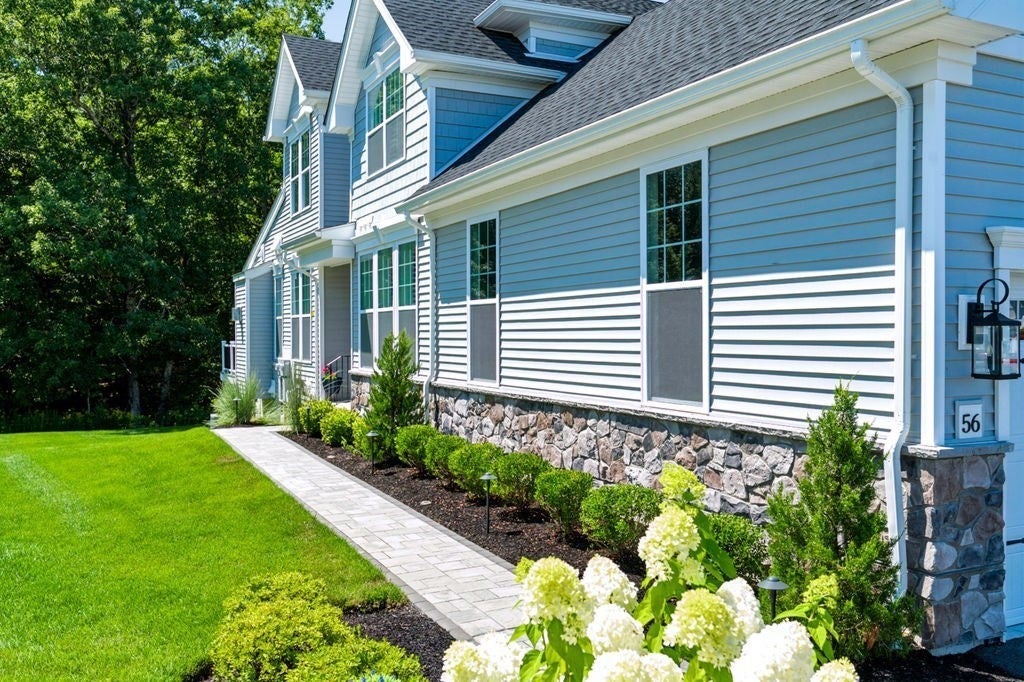
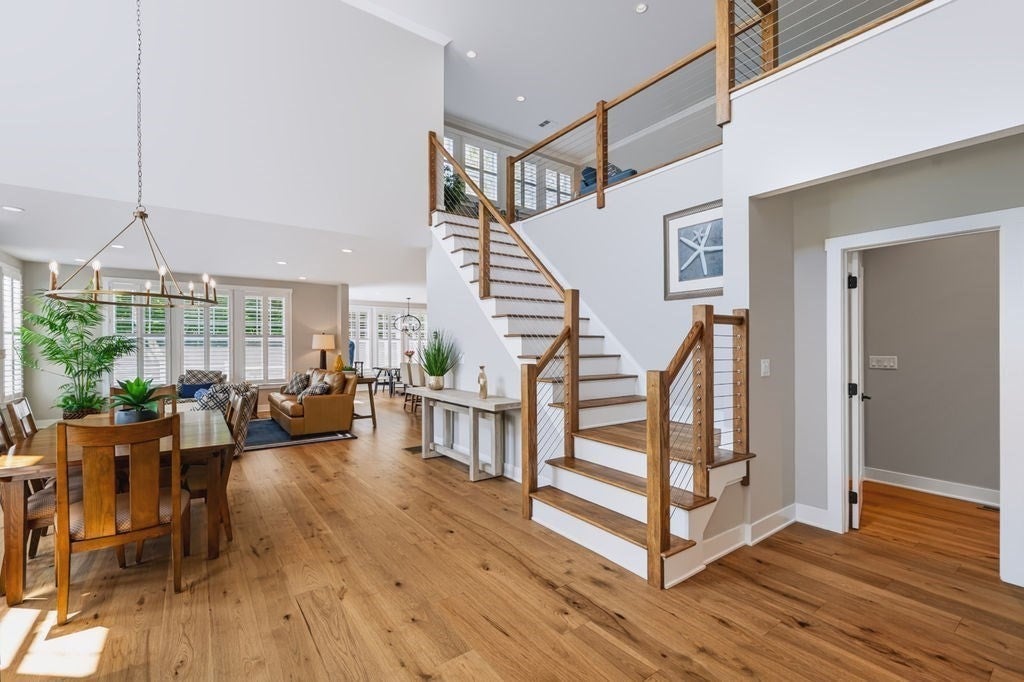
Welcome to 56 Ingalls Village Way, an exceptional, move-in ready townhome in The Willows at Boxford, Toll Brothers' premier 55+ active adult community where luxury, comfort, and an active lifestyle come together. This Hopkinton Manor style home features a grand foyer with soaring cathedral ceilings, gleaming hardwood floors, 2 gorgeous chandeliers & recessed lighting highlighting the spacious open-concept layout. The open-concept floor plan is designed for effortless everyday living and entertaining, featuring an open-concept area that seamlessly flows into the spacious living room and gourmet kitchen.The beautifully appointed kitchen is a chef's dream, complete with quartz countertops, an oversized center island, custom cabinetry with glass accents, a generous walk-in pantry, and premium finishes throughout. Extend your living space outdoors onto the expanded composite deck and private patio—an ideal setting to enjoy peaceful mornings or relax with friends while overlooking tranquil surroundings.The desirable first-floor primary suite offers a private retreat with a tray ceiling, dual walk-in closets, and a luxurious en-suite bath with double vanities. A private office with custom built-in cabinetry, beautifully appointed half bath, and thoughtfully designed laundry room complete the main level. Upstairs, cable railings overlook the main living area, creating an airy feel throughout. The second level features a spacious loft for additional lounging space, a second bedroom with a walk-in closet, and a full bath—perfect for overnight guests or extended family.The impressive finished lower level adds exceptional living and entertaining space with a custom wet bar featuring a wine refrigerator, sink, dishwasher, and designer tile backsplash. The lower level also comes with a stylish full bath.Beyond the home, enjoy the unmatched lifestyle offered at The Willows at Boxford. Residents have access to a beautifully appointed clubhouse, state-of-the-art fitness center, heated outdoor pool, community garden, scenic walking trails, and a vibrant calendar of social events that make it easy to stay active, connected, and engaged.Luxury finishes, thoughtful upgrades, low-maintenance living, and outstanding resort-style amenities make this an exceptional opportunity to enjoy the very best of active adult living. Live the lifestyle you've been waiting for here.
| 2 hours ago | Listing updated with changes from the MLS® | |
| 4 hours ago | Listing first seen on site |

The property listing data and information, or the Images, set forth herein were provided to MLS Property Information Network, Inc. from third party sources, including sellers, lessors, landlords, and public records, and were compiled by MLS Property Information Network, Inc. The property listing data and information, and the Images, are for the personal, non-commercial use of consumers having a good faith interest in purchasing, leasing or renting listed properties of the type displayed to them and may not be used for any purpose other than to identify prospective properties which such consumers may have a good faith interest in purchasing, leasing or renting. MLS Property Information Network, Inc. and its subscribers disclaim any and all representations and warranties as to the accuracy of the property listing data and information, or as to the accuracy of any of the Images, set forth herein.
Last checked 2026-08-11 11:08 AM UTC