
261 West StLunenburg, MA 01462
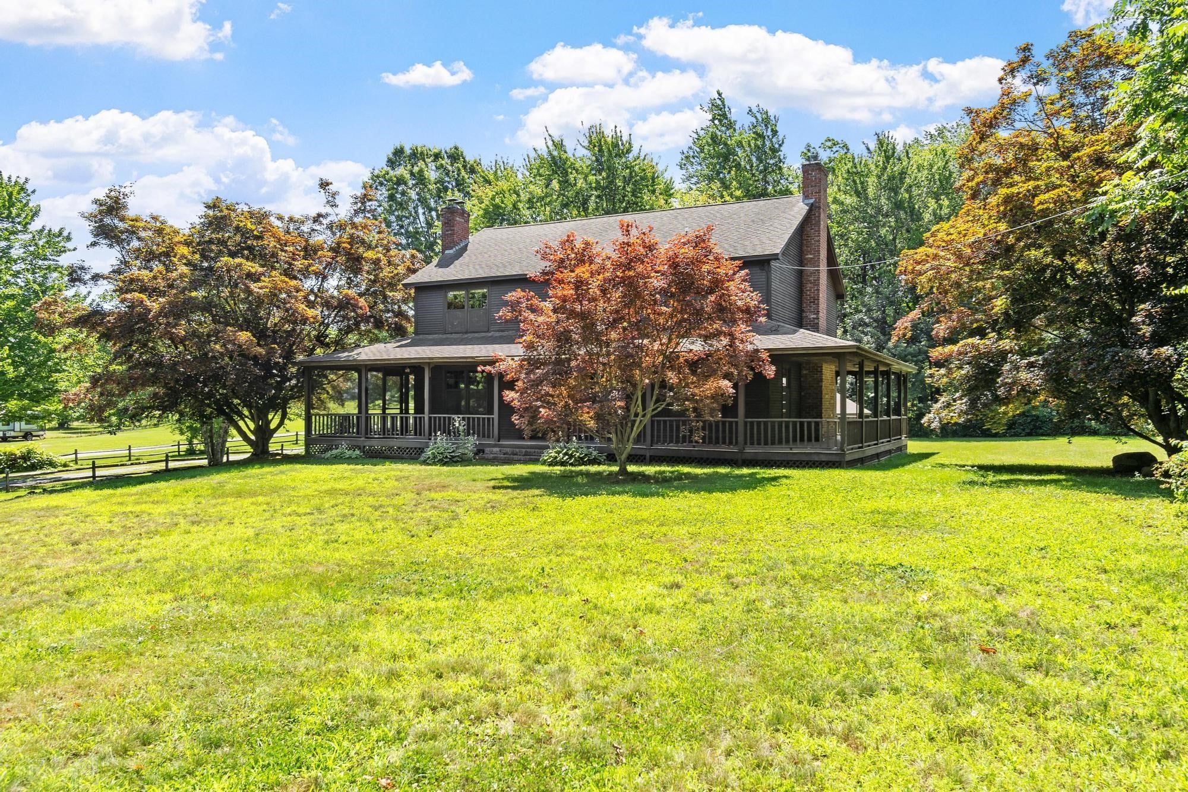
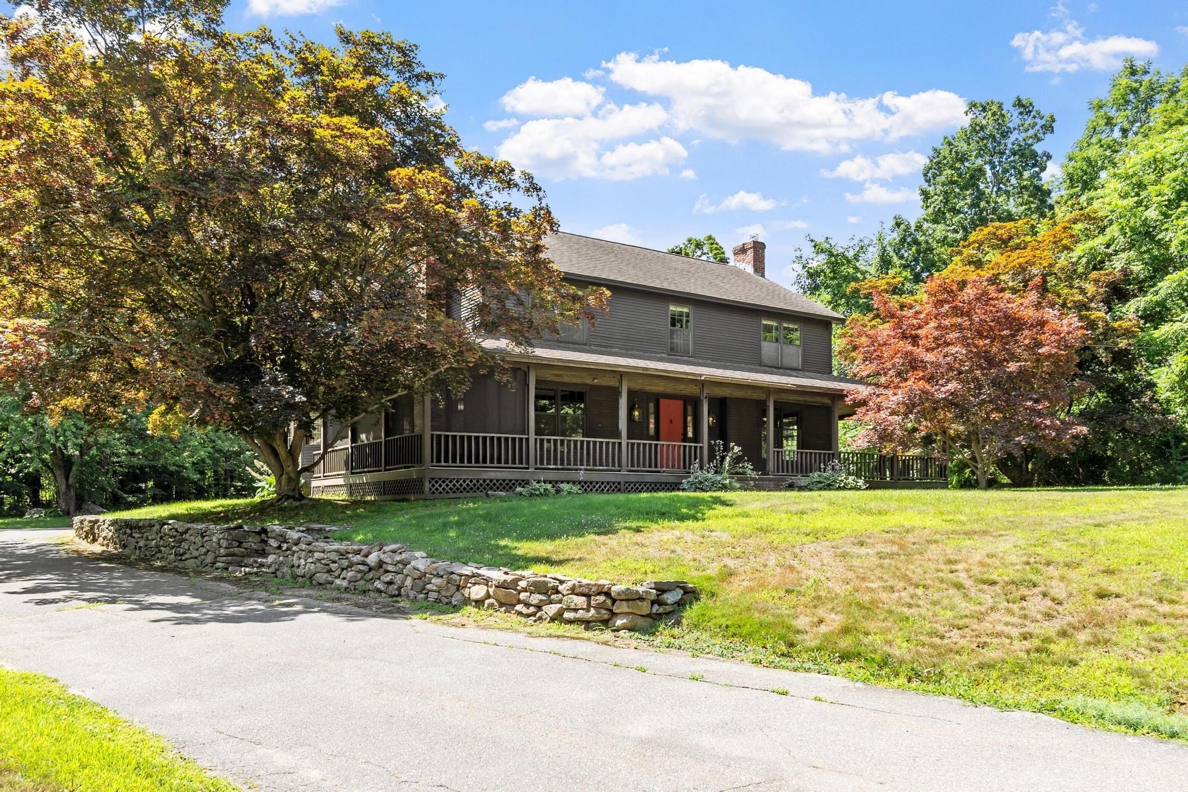
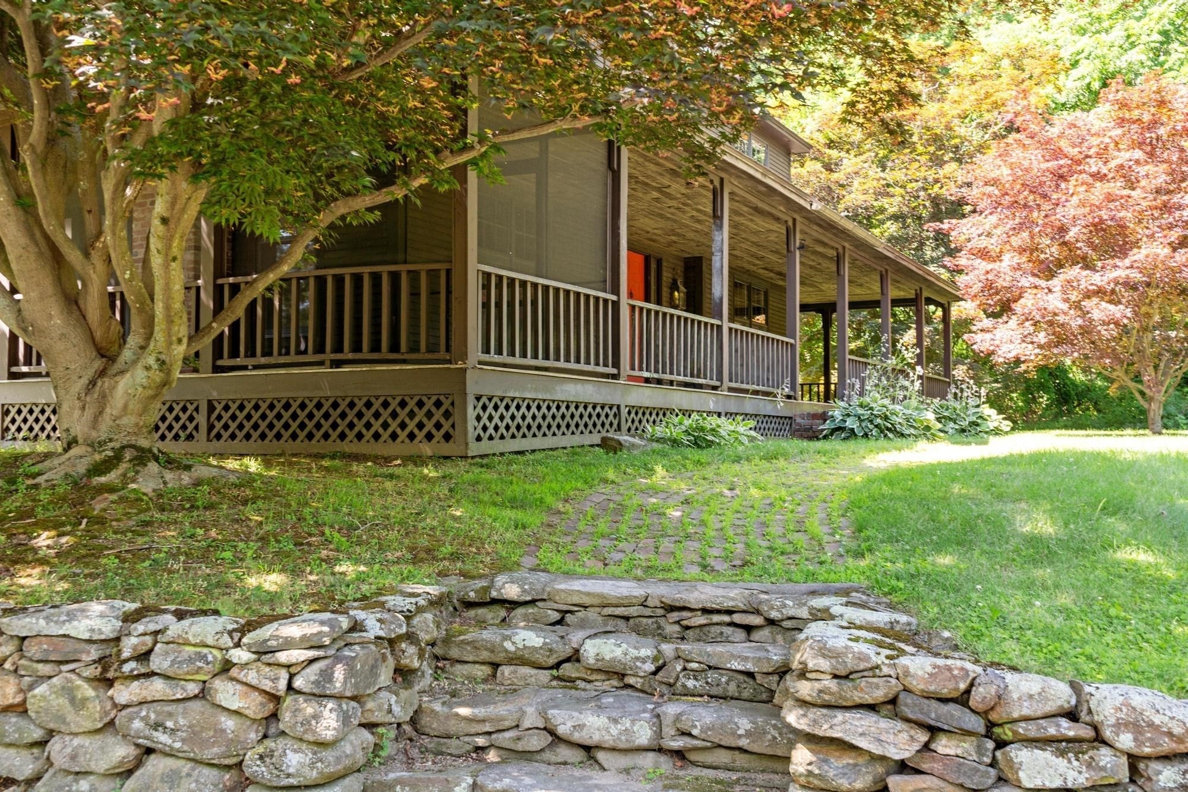
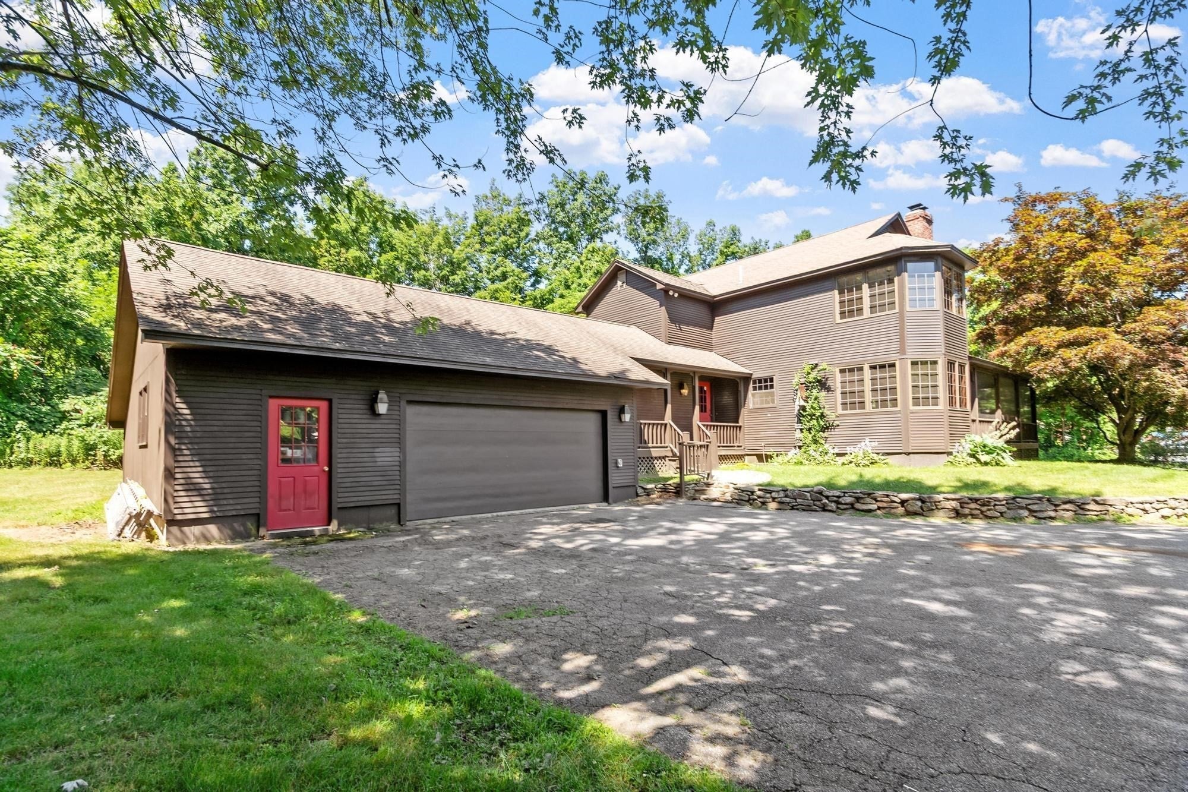
Improved Price - Move in and make 261 West St. in Lunenburg your own. Loved by the original owners for nearly 50 years, 261 West St can be the setting for your next (best?) chapter. The main level of the home consists of the kitchen and dining area, family room with a wood stove, a large living room with a wood fireplace, several entrances from the porch and exterior, an entry room, and a half bath – with a porch on three sides. There is plenty of space to live, entertain, and work – and that’s just the main level. Head upstairs to find the large bedrooms and the home’s other bathrooms. Storage is found throughout the home and in the oversized garage and clean basement. And the yard!! Convenient to Rt. 13 shopping, dining, and recreation. Set back from the road, this peaceful property, 261 West St., is not to be overlooked!!
| yesterday | Listing updated with changes from the MLS® | |
| yesterday | Status changed to Active Under Contract | |
| 2 weeks ago | Price changed to $624,900 | |
| 2 months ago | Listing first seen on site |

The property listing data and information, or the Images, set forth herein were provided to MLS Property Information Network, Inc. from third party sources, including sellers, lessors, landlords, and public records, and were compiled by MLS Property Information Network, Inc. The property listing data and information, and the Images, are for the personal, non-commercial use of consumers having a good faith interest in purchasing, leasing or renting listed properties of the type displayed to them and may not be used for any purpose other than to identify prospective properties which such consumers may have a good faith interest in purchasing, leasing or renting. MLS Property Information Network, Inc. and its subscribers disclaim any and all representations and warranties as to the accuracy of the property listing data and information, or as to the accuracy of any of the Images, set forth herein.
Last checked 2026-10-14 10:14 AM UTC