
38 Laurelwood RdSterling, MA 01564
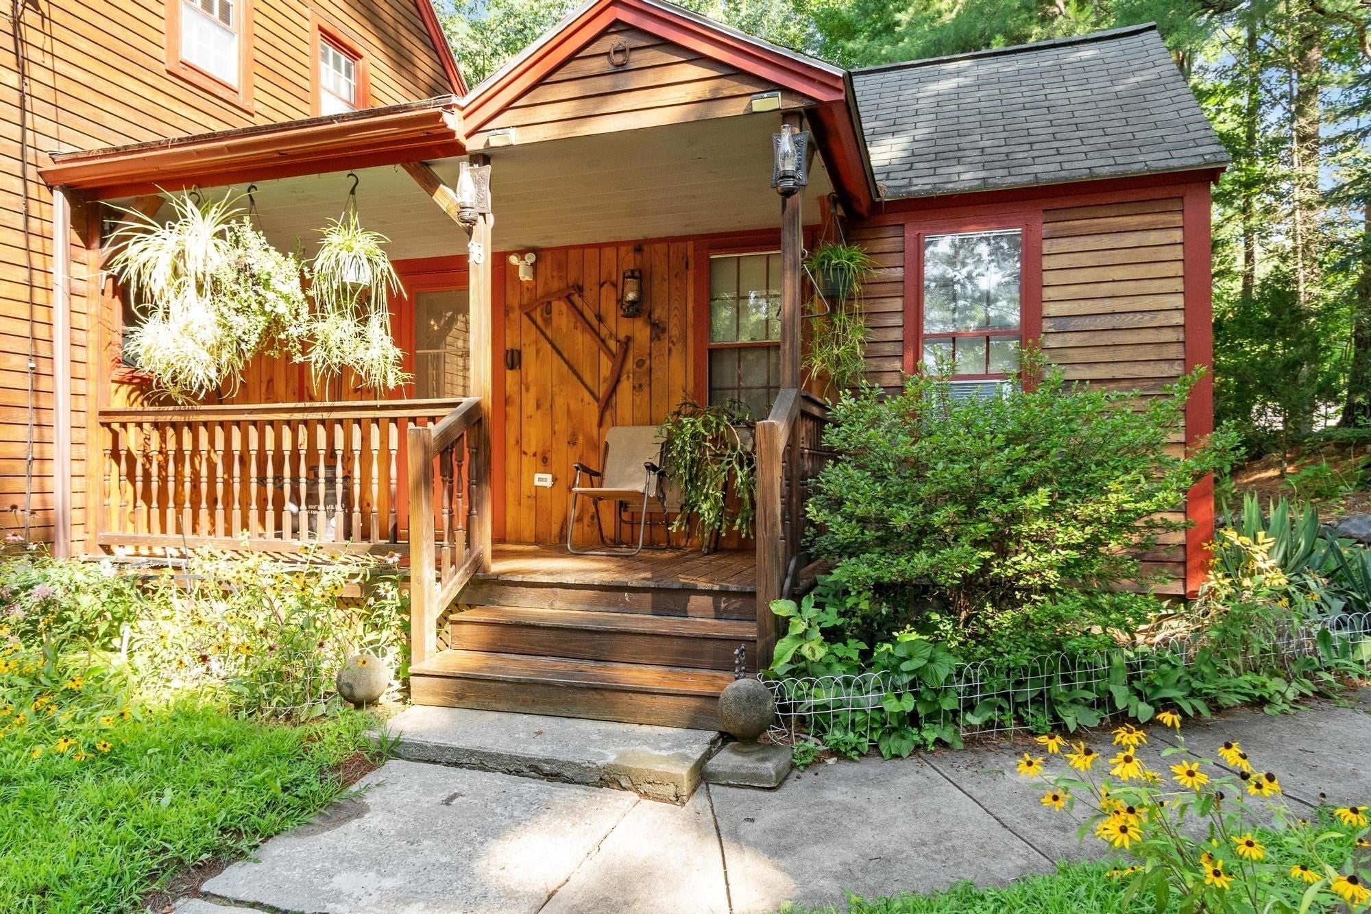
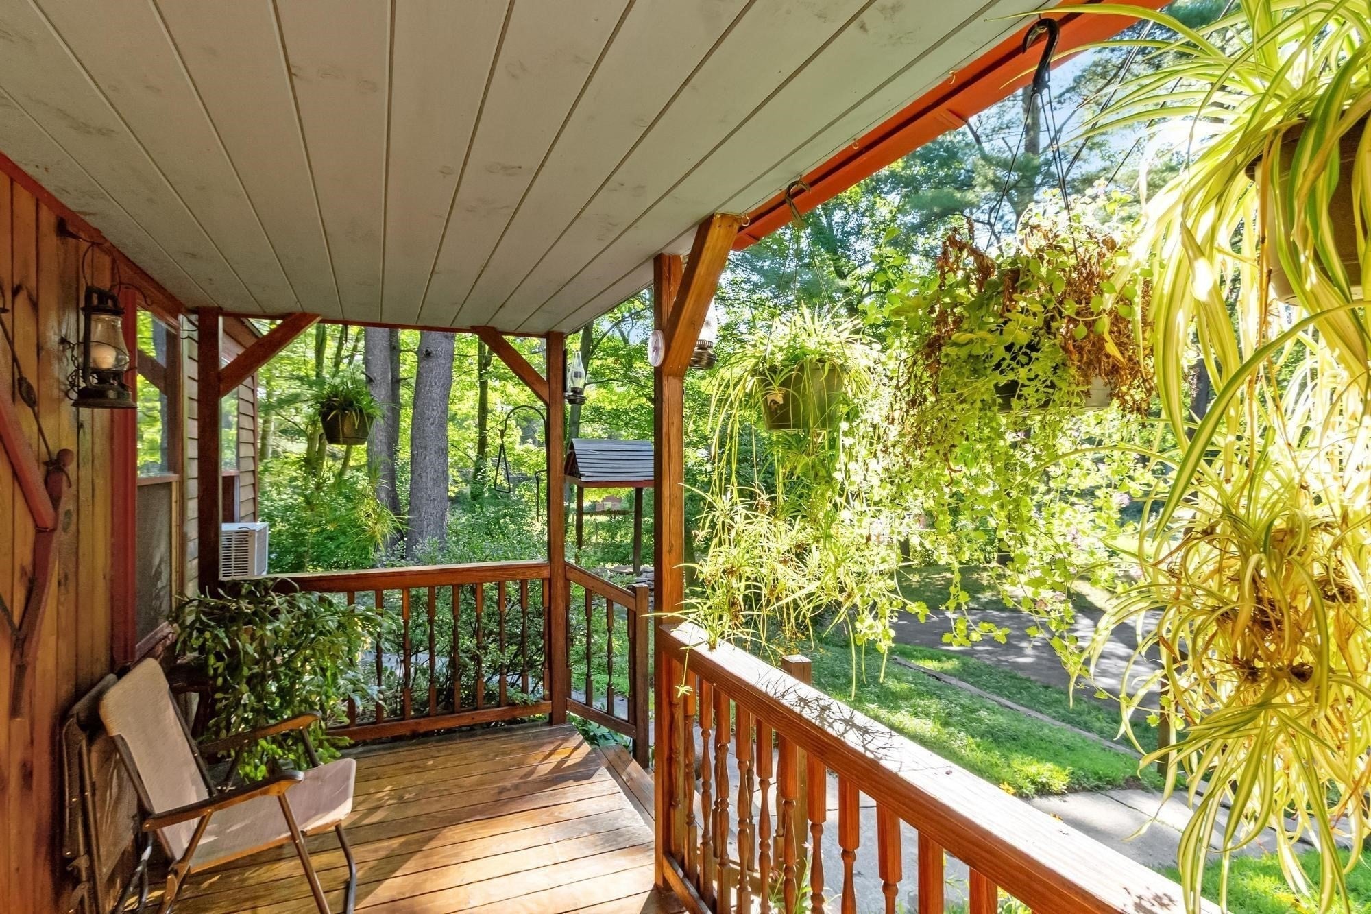

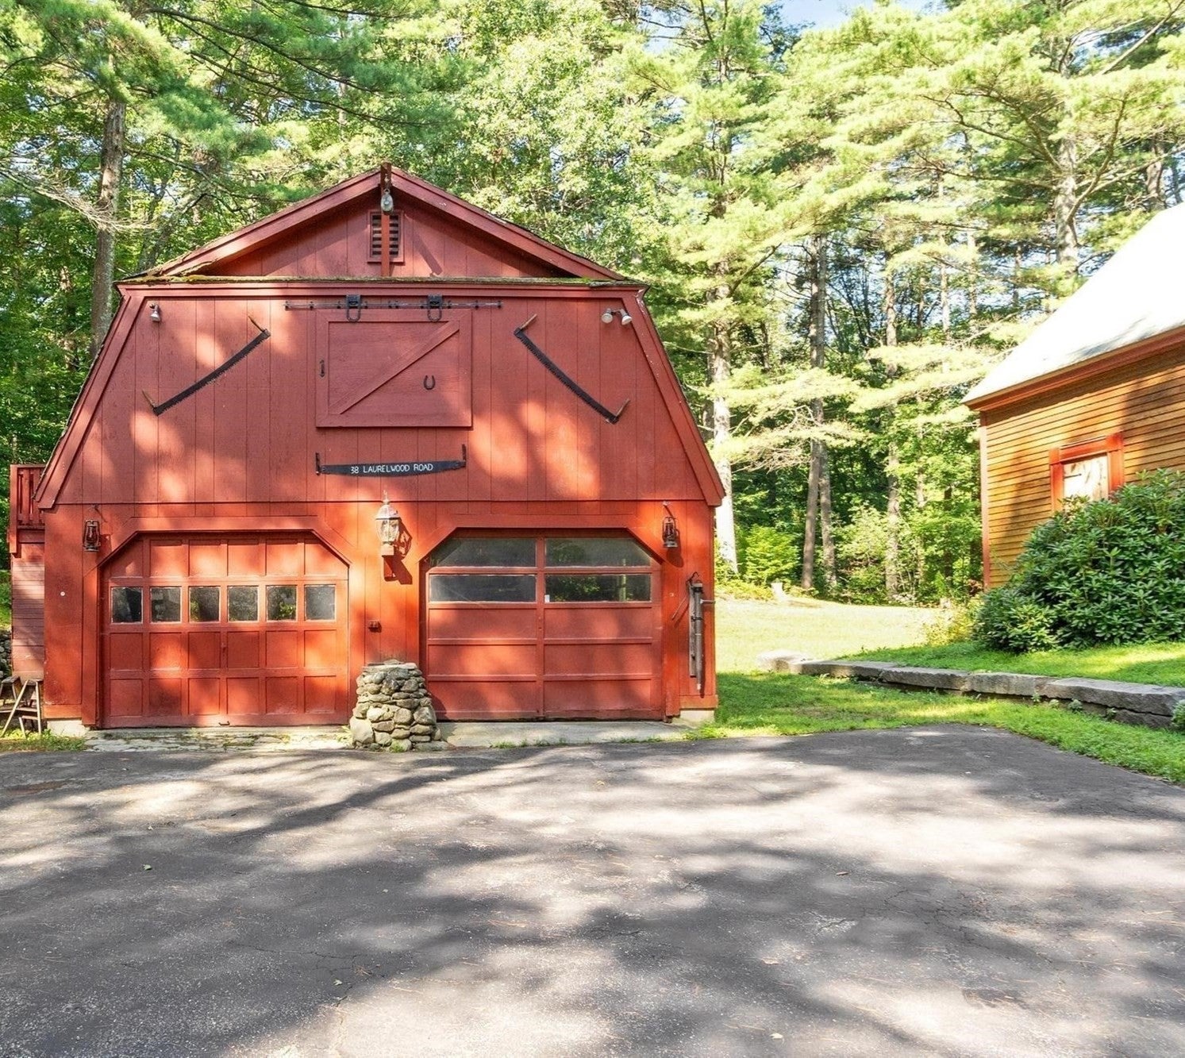
Motivated seller has made a significant price adjustment AMAZING OPPORTUNITY FOR BUYERS.! Loads of charm in this antique cape farmhouse style home. The front porch welcomes you to sit awhile. First floor features an open concept kitchen and dining room featuring a bay window and a charming fireplace that had been adapted for a woodstove that is no longer connected, it is for decorative purposes only. The space creates a cozy, relaxing area to have your meals and morning coffee.. 1.5 baths on first floor. Living room with slider out to the deck in the backyard. Beamed ceilings add extra charm! Off the kitchen is an office/den with old wide pine floors and decorative only stove/ fireplace. The second floor has 1 full bath, skylights in 2 of the bedrooms, primary bedroom has a decorative only fireplace. Good closet space, old wide pine floors, whole house fan and pull down stairs to the attic The backyard is an oasis with room to roam, and entertain, flower gardens galore and beautiful spaces. This country home also has a detached 2 car barn/garage with loft. Title v passed, well water. Could use some updates. A great opportunity for the antique home lover! Great commuter location.
| a week ago | Listing updated with changes from the MLS® | |
| a week ago | Status changed to Pending | |
| 4 weeks ago | Price changed to $440,000 | |
| 2 months ago | Listing first seen on site |

The property listing data and information, or the Images, set forth herein were provided to MLS Property Information Network, Inc. from third party sources, including sellers, lessors, landlords, and public records, and were compiled by MLS Property Information Network, Inc. The property listing data and information, and the Images, are for the personal, non-commercial use of consumers having a good faith interest in purchasing, leasing or renting listed properties of the type displayed to them and may not be used for any purpose other than to identify prospective properties which such consumers may have a good faith interest in purchasing, leasing or renting. MLS Property Information Network, Inc. and its subscribers disclaim any and all representations and warranties as to the accuracy of the property listing data and information, or as to the accuracy of any of the Images, set forth herein.
Last checked 2026-10-16 05:59 PM UTC