
27 Hapgood WayShrewsbury, MA 01545
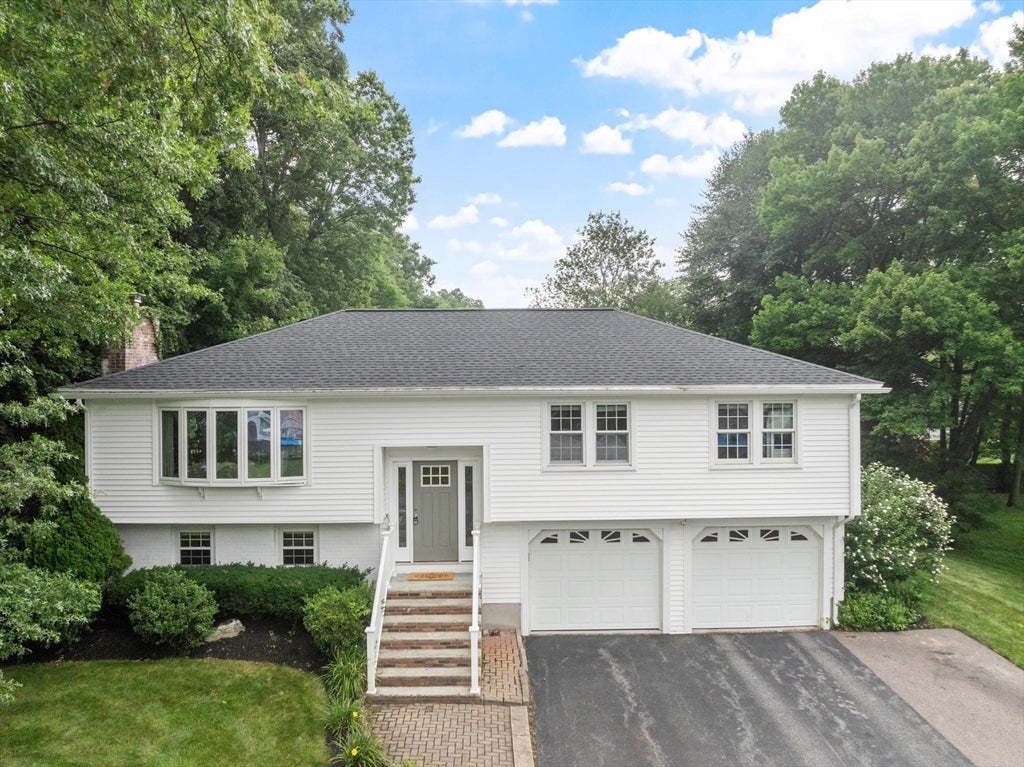
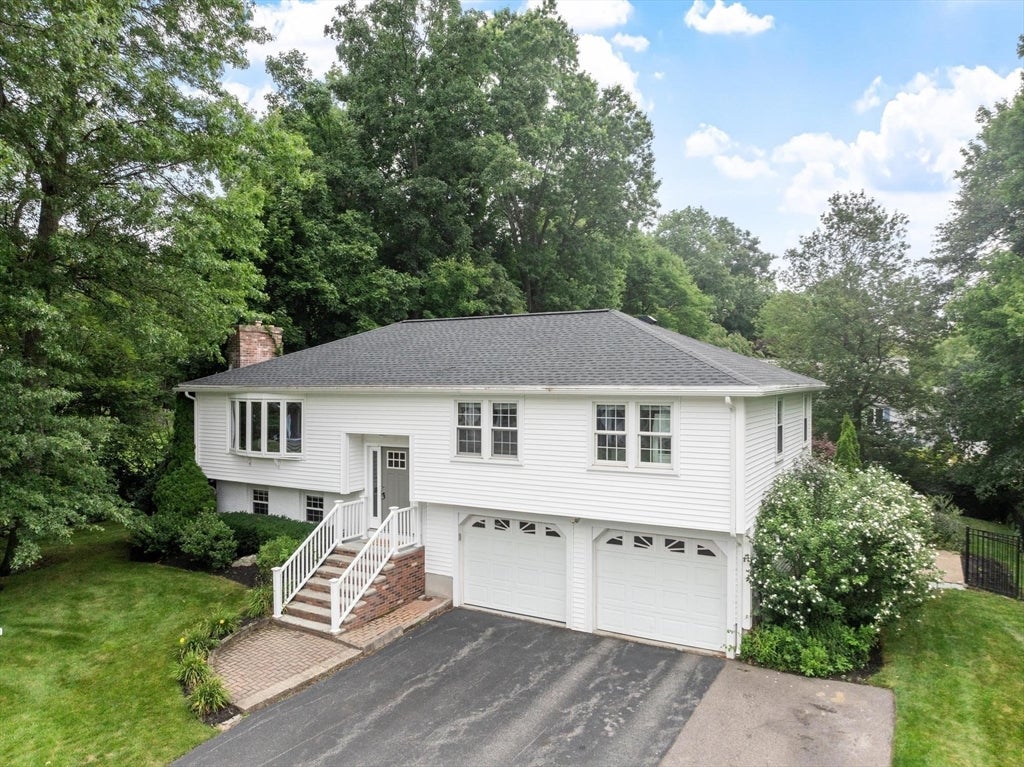
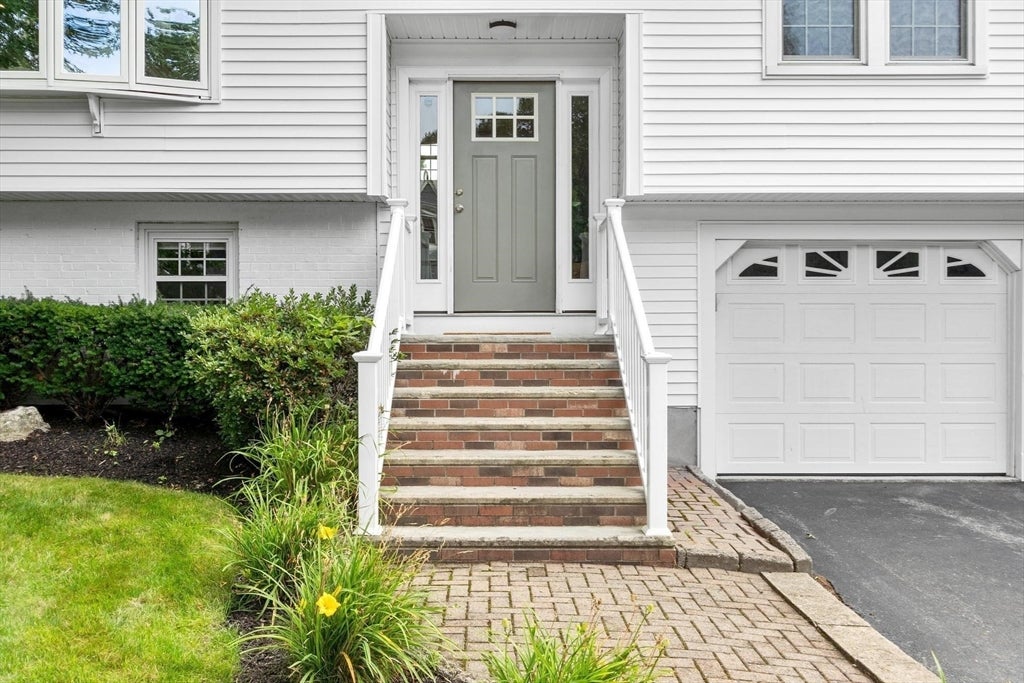
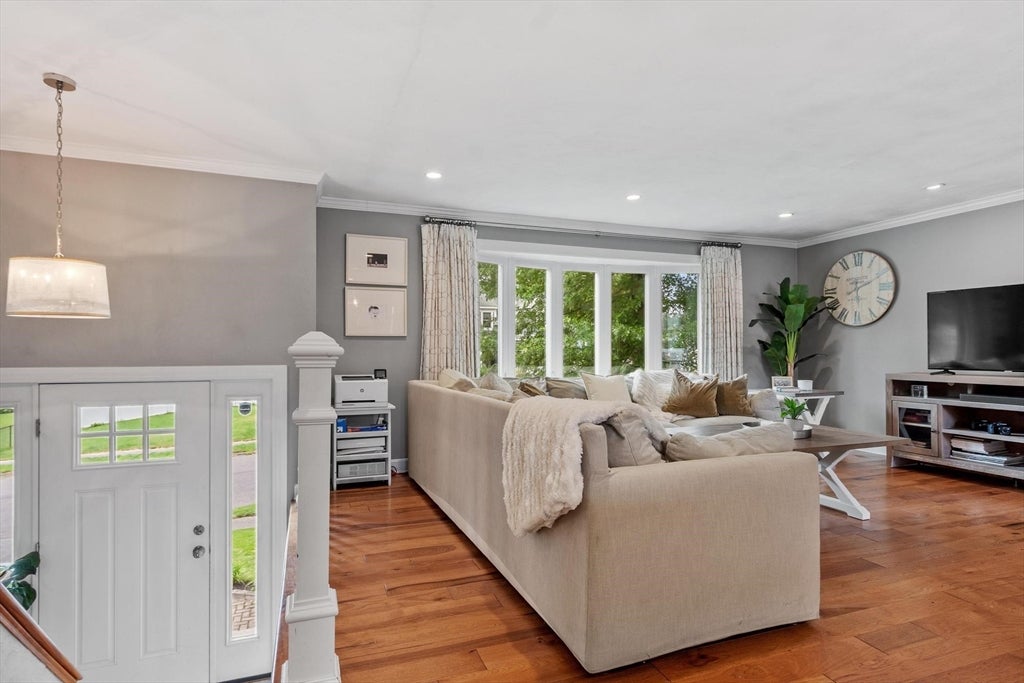
OFFER DEADLINE is MondayAugust 10th at 3 pm. Please no escalation clauses and please send one complete pdf to listing broker. Nestled on a desirable neighborhood street near Shrewsbury town center, this beautifully updated Raised Ranch has been well cared for and offers many improvements over the recent ten years of this seller's ownership. Blending a bright, open floor plan with resort-style outdoor amenities and major mechanical upgrades, this 3-bedroom, 2.5-bathroom home is an absolute must-see. Step inside to a sun-drenched main level featuring stylish walnut flooring, recessed lighting, and a seamless flow perfect for entertaining. The heart of the home is the stunning, renovated eat-in kitchen, boasting a spacious center island. The kitchen flows effortlessly into the spacious living area, and a sliding glass door leads you out to your expansive, freshly painted wood deck overlooking a meticulously landscaped yard with an in-ground saltwater pool & hot tub. Down the hall, retreat to three bedrooms. Both the primary baths were refreshed in 2021. Need more space?Head down to the stunning lower level with hardwood floors and half bathroom.
| a week ago | Listing updated with changes from the MLS® | |
| 2 weeks ago | Status changed to Pending | |
| 4 weeks ago | Listing first seen on site |

The property listing data and information, or the Images, set forth herein were provided to MLS Property Information Network, Inc. from third party sources, including sellers, lessors, landlords, and public records, and were compiled by MLS Property Information Network, Inc. The property listing data and information, and the Images, are for the personal, non-commercial use of consumers having a good faith interest in purchasing, leasing or renting listed properties of the type displayed to them and may not be used for any purpose other than to identify prospective properties which such consumers may have a good faith interest in purchasing, leasing or renting. MLS Property Information Network, Inc. and its subscribers disclaim any and all representations and warranties as to the accuracy of the property listing data and information, or as to the accuracy of any of the Images, set forth herein.
Last checked 2026-09-05 06:29 AM UTC