
275 Common StQuincy, MA 02169
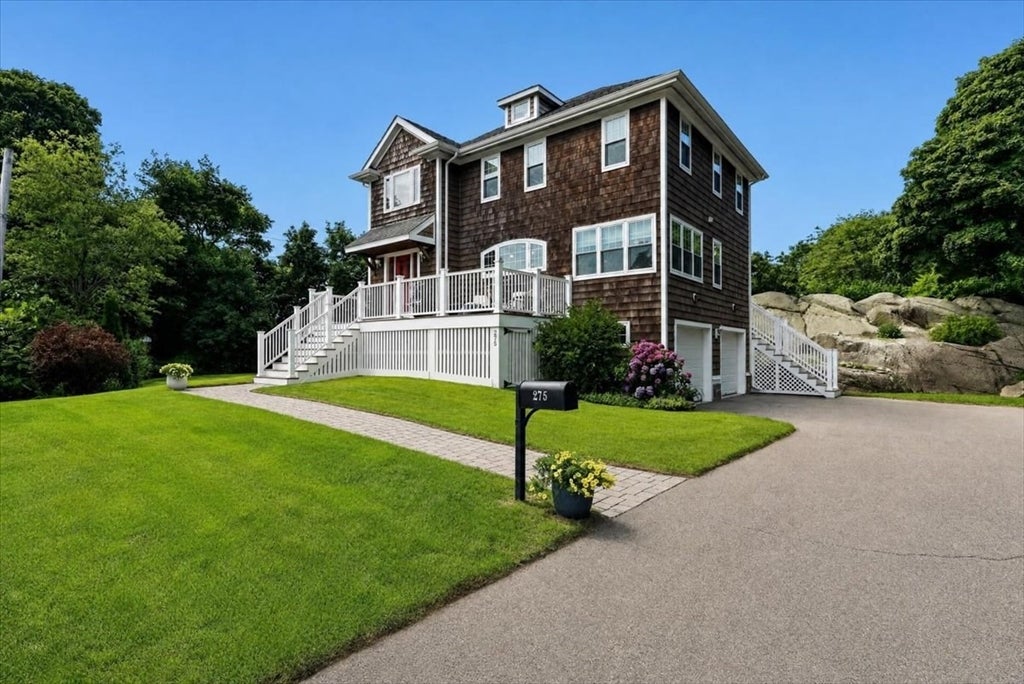
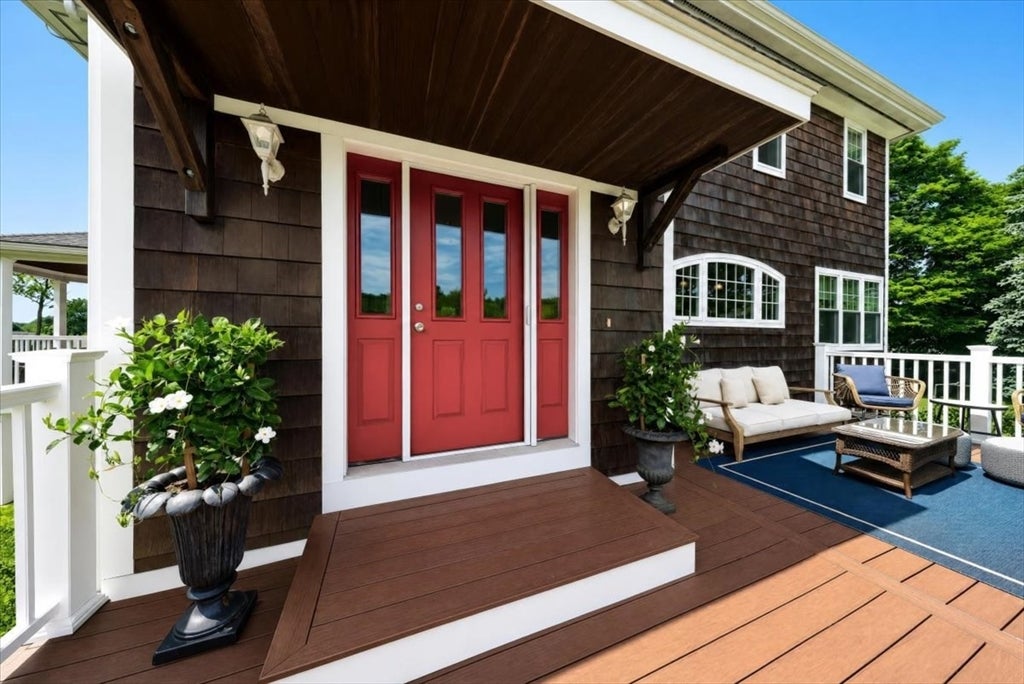
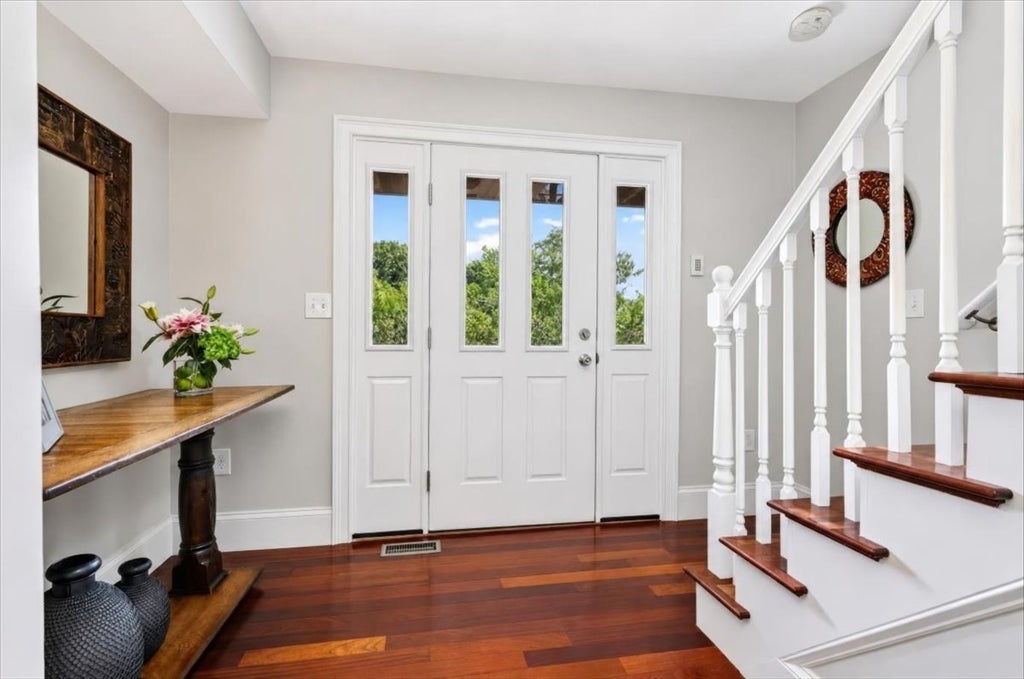
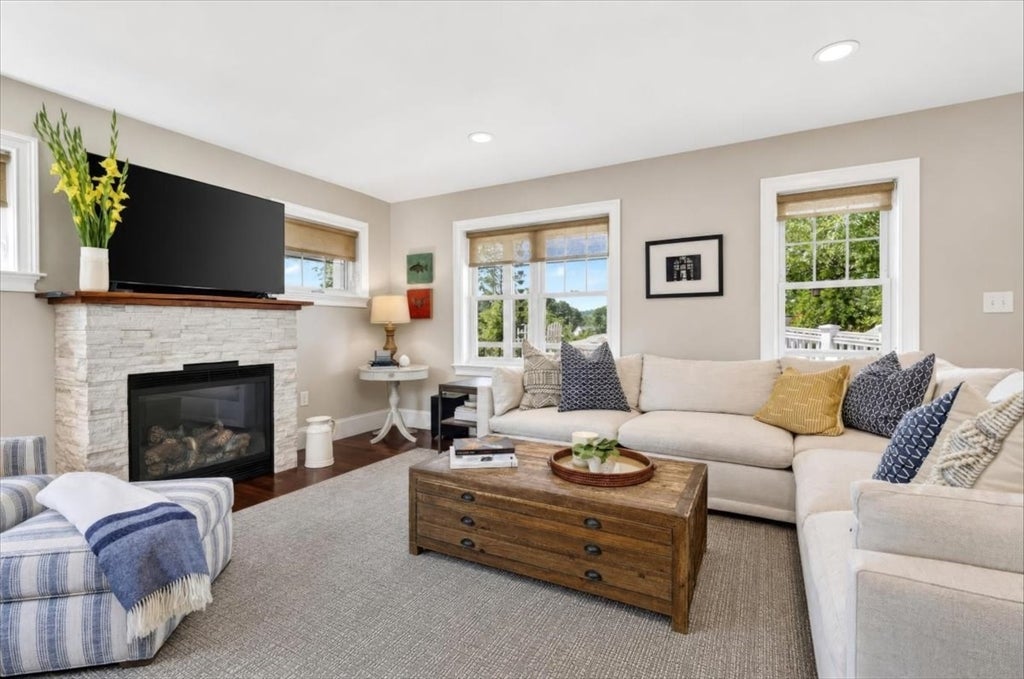
Ideally situated, this beautifully appointed home offers the perfect blend of neighborhood charm, modern comfort, and exceptional commuter convenience. Step inside to an expansive open-concept floor plan featuring gleaming Brazilian cherry hardwood floors throughout. The chef's kitchen is thoughtfully designed with granite countertops, white soft-close cabinetry, a spacious center island, and gas cooking perfect for everyday living and effortless entertaining. The inviting living and dining areas are anchored by a cozy gas fireplace, a warm and welcoming gathering space and a half bath. Upstairs, you'll find three generously sized bedrooms, two full bathrooms, and a versatile loft ideal for a home office or reading nook. Car enthusiasts, hobbyists, and DIY enthusiasts will appreciate the enviable oversized two-car garage featuring a pristine epoxy floor and an exceptional workshop complete with wall-to-wall garage cabinetry, offering outstanding storage and organization. Outside the inviting wraparound porch overlooking a private backyard retreat. A striking natural granite outcropping serves as the centerpiece of this one-of-a-kind outdoor oasis, providing timeless New England character, natural beauty, and exceptional privacy rarely found in today's homes. Perfectly located moments from Quincy Center's vibrant restaurants and local amenities, this home also offers outstanding commuter access. Minutes to Routes 93, 3A, and 95, as well as Quincy Center Station MBTA Red Line and Commuter Rail service, you'll enjoy an easy commute to downtown Boston and throughout the South Shore. Combining thoughtful design, quality craftsmanship, abundant storage, and a truly unique outdoor setting, this exceptional property is a Quincy must see.
| 4 hours ago | Listing updated with changes from the MLS® | |
| 4 hours ago | Listing first seen on site |

The property listing data and information, or the Images, set forth herein were provided to MLS Property Information Network, Inc. from third party sources, including sellers, lessors, landlords, and public records, and were compiled by MLS Property Information Network, Inc. The property listing data and information, and the Images, are for the personal, non-commercial use of consumers having a good faith interest in purchasing, leasing or renting listed properties of the type displayed to them and may not be used for any purpose other than to identify prospective properties which such consumers may have a good faith interest in purchasing, leasing or renting. MLS Property Information Network, Inc. and its subscribers disclaim any and all representations and warranties as to the accuracy of the property listing data and information, or as to the accuracy of any of the Images, set forth herein.
Last checked 2026-08-10 03:57 PM UTC