Save
Ask
Tour
Hide
Share
$779,000
New Listing

6 Sawyer Avenue
Canton, MA 02021

For Sale|Single Family Residence|Active
4
Beds
2
Total Baths
2
Full Baths
1,628
SqFt
$479
/SqFt
1963
Built
County:
Norfolk
Call Now: (508) 667-4931
Is this the listing for you? We can help make it yours.
(508) 667-4931
Upcoming Open Houses
Sun, Aug 9, 12:00 PM - 3:00 PM
6 Sawyer Avenue6 Sawyer Avenue6 Sawyer Avenue6 Sawyer Avenue
Save
Ask
Tour
Hide
Share

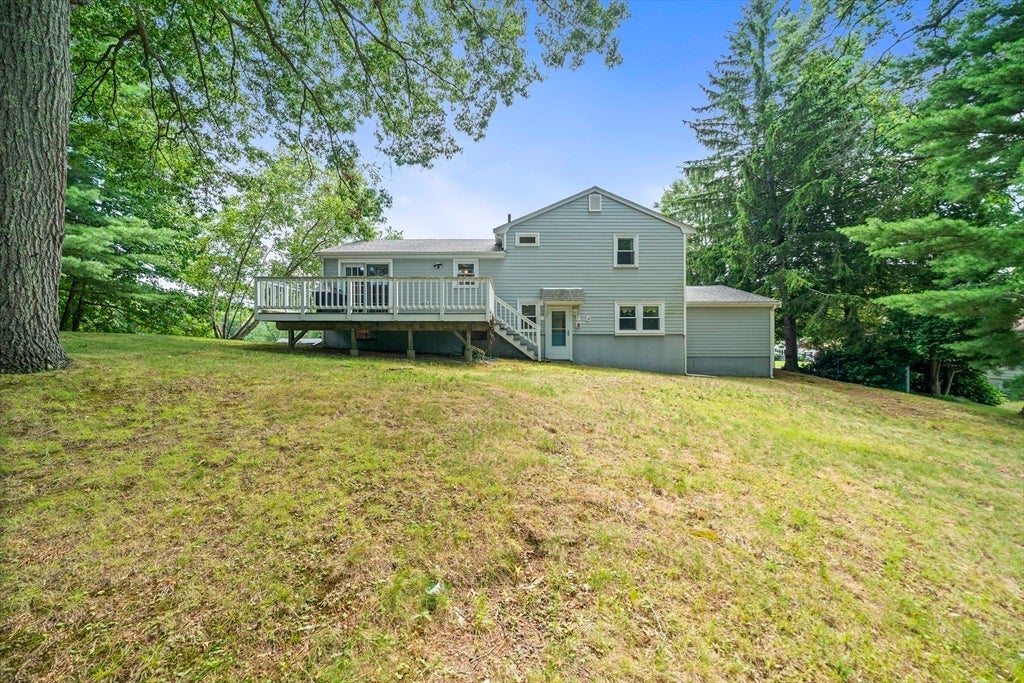
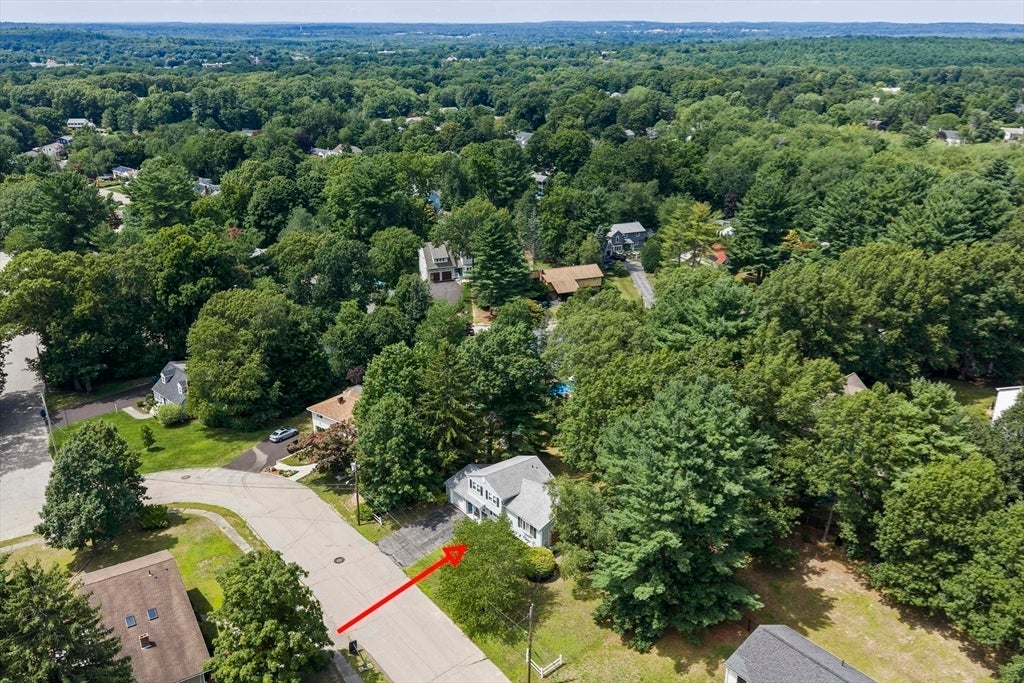
Welcome to 6 Sawyer Avenue, nestled in one of Canton’s most desirable neighborhoods. Ideally located near Luce Elementary School, approximately one mile from Canton High School, 1.25 miles from Canton Center commuter rail station+ 1.5 miles from Canton Junction station, with easy access to MBTA bus line(Cobbs Corner), shopping, restaurants and several golf courses. This meticulously maintained multi-level home offers the perfect combination of comfort, space and convenience, featuring four bedrooms, two full bathrooms, three levels of finished living space, a large unfinished basement, one-car garage, irrigation system and a stunning 0.35 acre lot. The first level offers exceptional flexibility with a kitchenette, bedroom and full bathroom-ideal for extended family stays, in-law, teenage space or au pair suite. This versatile space can also serve as a traditional family room/ entertainment area(the possibilities are endless). Thoughtful updates throughout include a renovated kitchen (2015), a beautifully remodeled main bathroom (2025) with a custom walk-in shower and high-end finishes, recently refinished hardwood floors, new custom built-ins surrounding the living room fireplace, gas furnace (2020), central air conditioning compressor replacement (2021), HardiePlank fiber cement siding (2019), chimney rebuilt with new liner and cap (2019), garage door (2019), and water heater (2026). Nothing left to do but move-in and enjoy this spectacular property in one of Canton's most sought-after locations. Floor plans and certified plot plan attached. Showings begin at the OPEN HOUSE on Sunday, August 9th, from 12-3PM.

Save
Ask
Tour
Hide
Share
Listing Snapshot
Price 
$779,000
Days On Site 
0 Days
Bedrooms 
4
Inside Area (SqFt) 
1,628 sqft
Total Baths 
2
Full Baths 
2
Partial Baths 
N/A
Lot Size 
0.35 Acres
Year Built 
1963
MLS® Number 
73560532
Status 
Active
Property Tax 
$6,963
HOA/Condo/Coop Fees 
N/A
Sq Ft Source 
Public Records
Friends & Family
Recent Activity
5 hours agoListing updated with changes from the MLS®
5 hours agoListing first seen on site
General Features
Acres 
0.35
Attached Garage 
Yes
Disclosures 
Public record has home as 3 bed.level 1 renovated in 1974 per public record+4th bedroom added thereafter. Property treated by prior owners for termites (located around garage door).Garage door + trim replaced 2019. Yearly inspections since.Paperwork to be provided.
Foundation 
Concrete Perimeter
Garage 
Yes
Garage Spaces 
1
Levels 
Multi/Split
Parking 
PavedAttachedGarage Door OpenerGarage Faces SideOff StreetGarage
Parking Spaces 
5
Property Sub Type 
Single Family Residence
Sewer 
Public Sewer
SqFt Above 
1628
SqFt Total 
1628
Water Source 
Public
Zoning 
SRB
Interior Features
Appliances 
DishwasherDisposalMicrowaveRefrigeratorWasherDryer
Basement 
Unfinished
Cooling 
Central Air
Electric 
200+ Amp Service
Fireplace 
Yes
Fireplace Features 
Living Room
Fireplaces 
1
Flooring 
TileCarpetHardwood
Heating 
Natural GasForced Air
Laundry Features 
In Basement
Bathroom 1 
Dimensions - 7.083333333x11.333333333Level - ThirdArea - 80
Bathroom 2 
Dimensions - 3.833333333x7.916666666Level - FirstArea - 30
Bedroom 2 
Dimensions - 10x13.25Level - ThirdArea - 132
Bedroom 3 
Dimensions - 10.25x9.916666666Level - ThirdArea - 101
Bedroom 4 
Dimensions - 9.75x13.083333333Level - FirstArea - 127
Dining Room 
Dimensions - 9.333333333x11.333333333Level - MainArea - 105
Family Room 
Dimensions - 15.083333333x14.666666666Level - FirstArea - 221
Kitchen 
Dimensions - 12.166666666x11.333333333Level - MainArea - 137
Living Room 
Dimensions - 19.083333333x11.916666666Level - MainArea - 227
Master Bedroom 
Dimensions - 13.083333333x11.333333333Level - ThirdArea - 148
Save
Ask
Tour
Hide
Share
Exterior Features
Construction Details 
Frame
Exterior 
Rain GuttersStorage
Lot Features 
Gentle Sloping
Other Structures 
Storage
Patio And Porch 
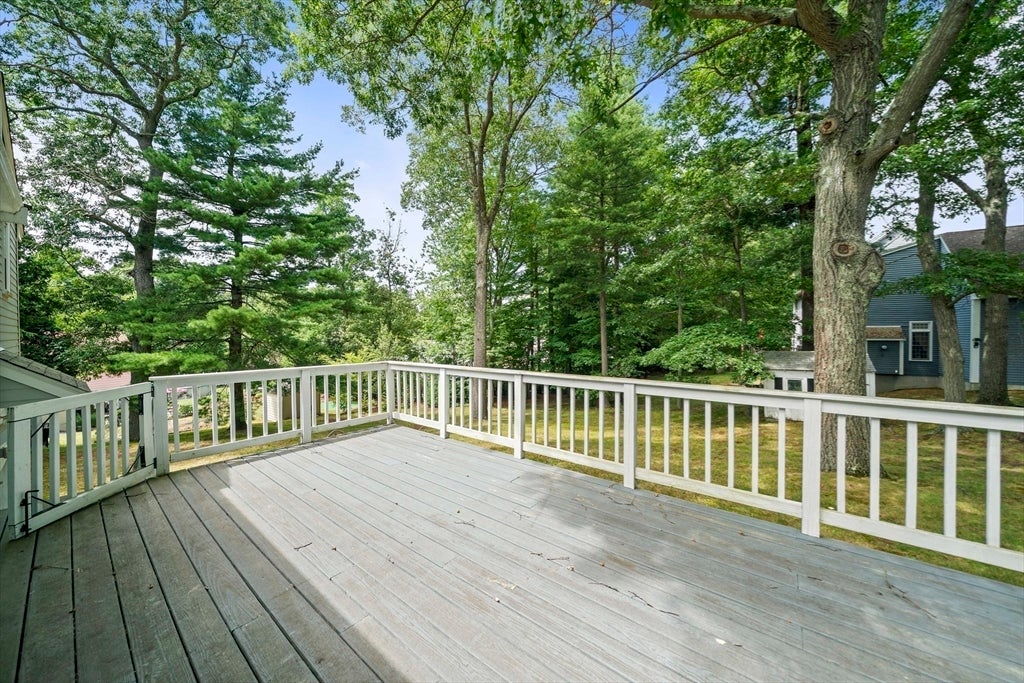
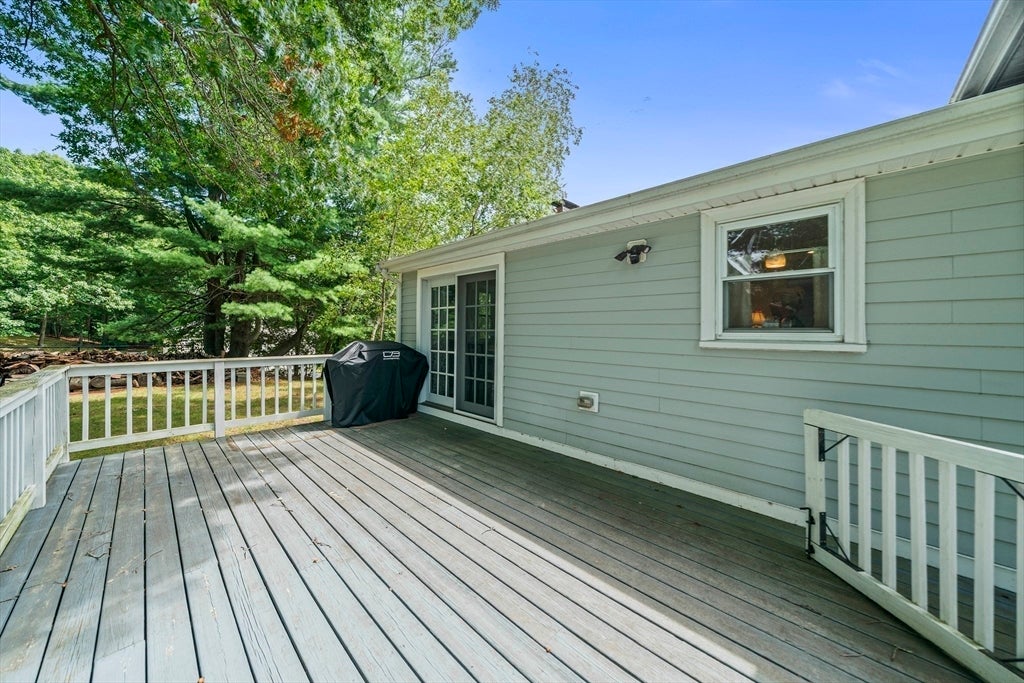
Deck
Roof 
Shingle
Community Features
Community Features 
ParkGolfOther
Schools
School District
Unknown
Elementary School
Luce Elementary
Middle School
Galvin Middle
High School
Canton High
Listing courtesy of Carol J. Lochiatto of Keller Williams Realty


The property listing data and information, or the Images, set forth herein were provided to MLS Property Information Network, Inc. from third party sources, including sellers, lessors, landlords, and public records, and were compiled by MLS Property Information Network, Inc. The property listing data and information, and the Images, are for the personal, non-commercial use of consumers having a good faith interest in purchasing, leasing or renting listed properties of the type displayed to them and may not be used for any purpose other than to identify prospective properties which such consumers may have a good faith interest in purchasing, leasing or renting. MLS Property Information Network, Inc. and its subscribers disclaim any and all representations and warranties as to the accuracy of the property listing data and information, or as to the accuracy of any of the Images, set forth herein.

Last checked 2026-08-07 04:20 AM UTC

Neighborhood & Commute
Source: Walkscore
Save
Ask
Tour
Hide
Share