
4 Peters Farm Way 206Westborough, MA 01581
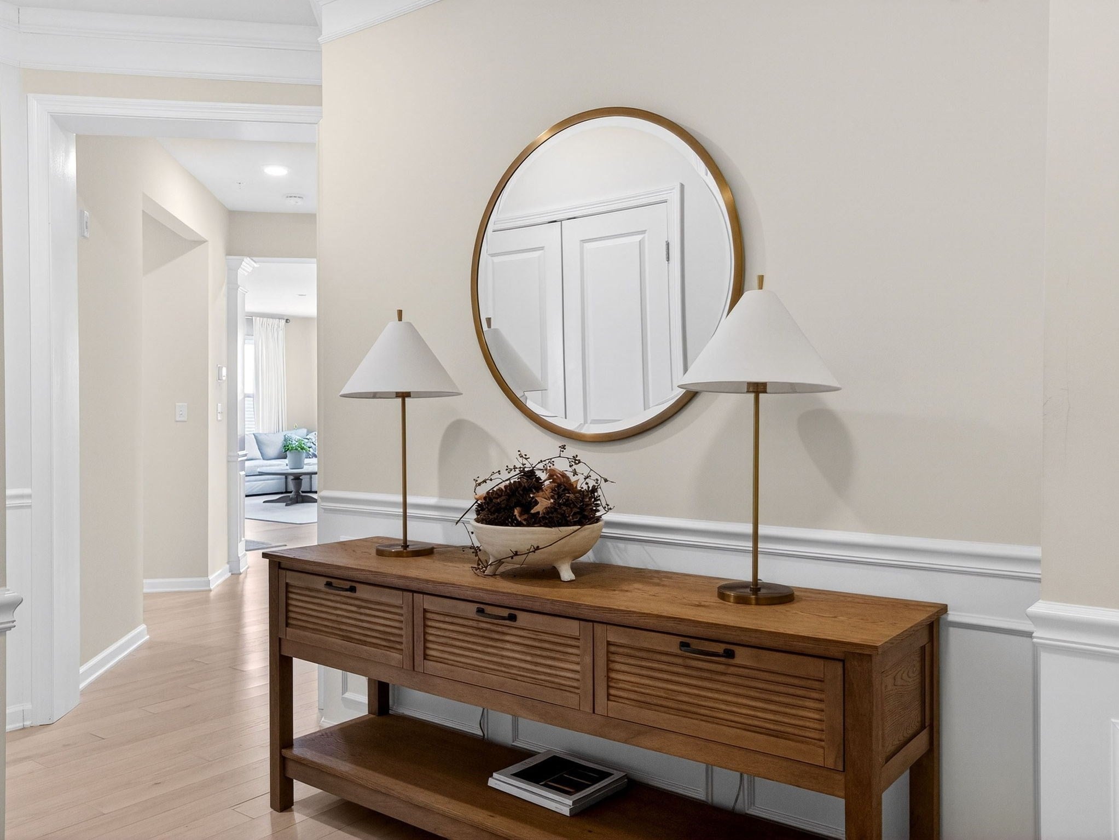
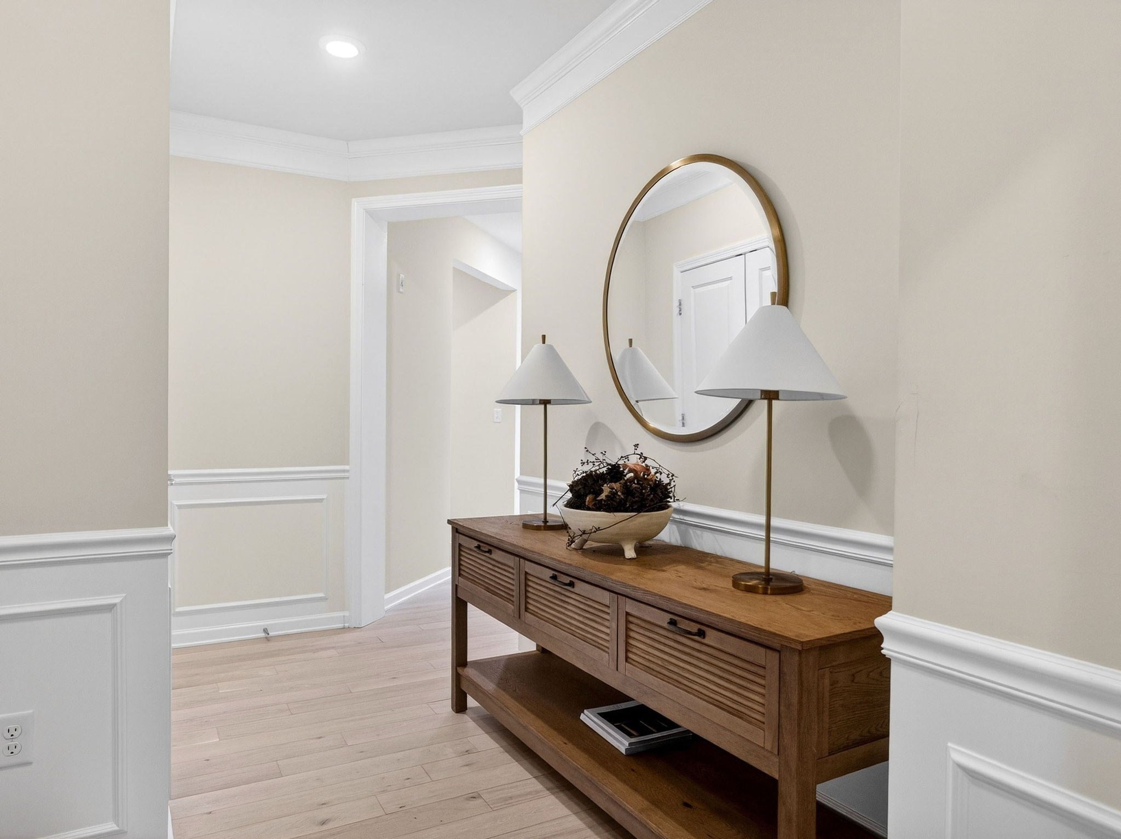
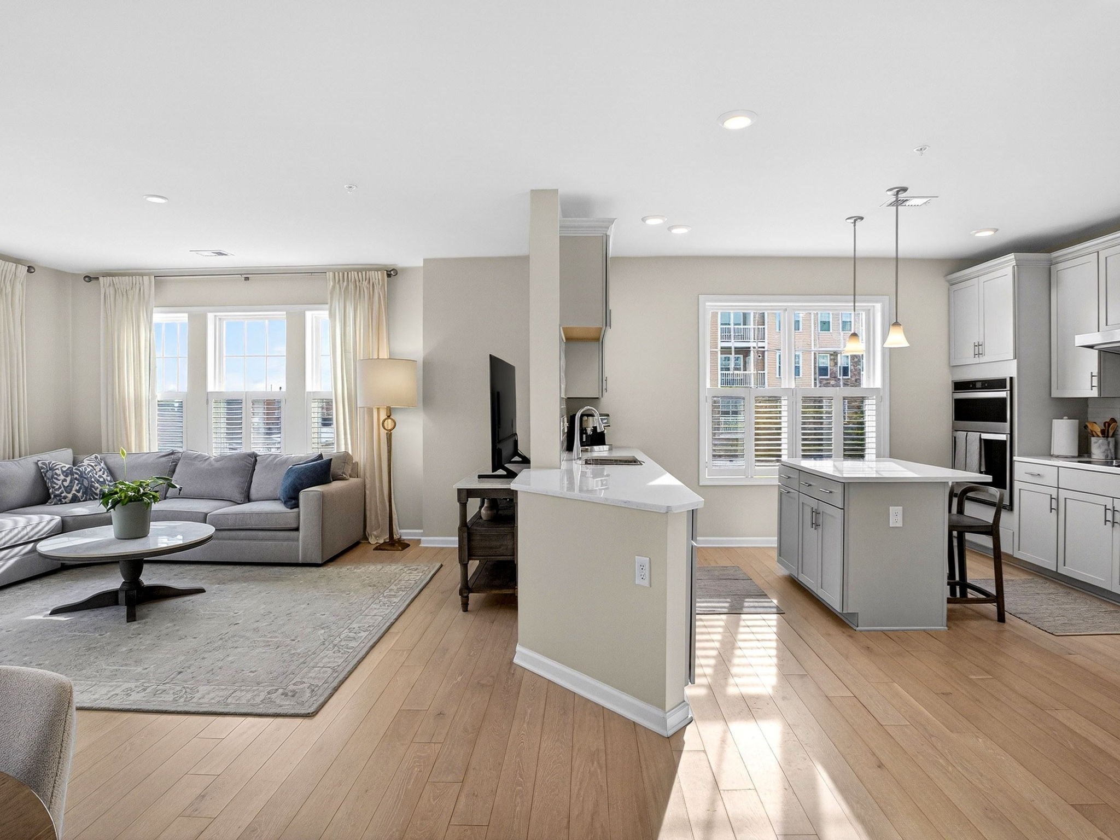
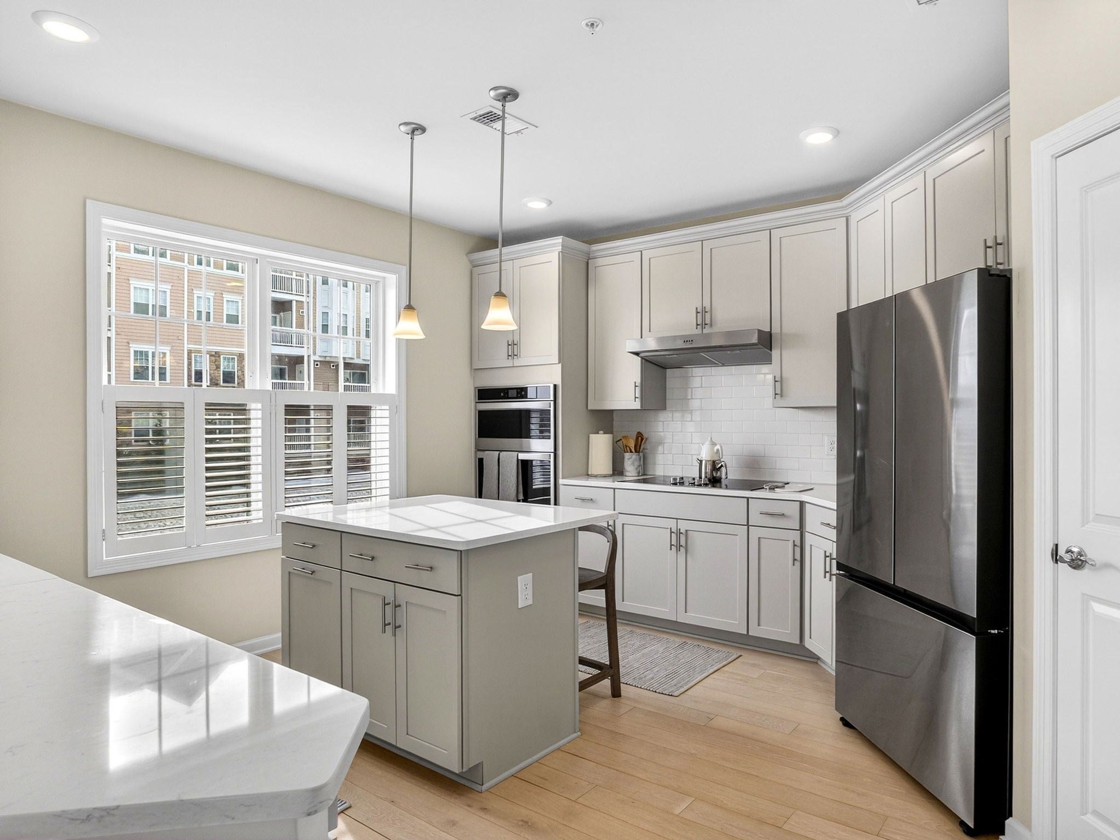
Experience the best of Del Webb Chauncy Lake 55+ community! The Innsbrook is one of the most coveted corner-unit floor plans in the community. This beautiful condo offers a rare combination of immediate occupancy, superior orientation, and numerous upgrades. Positioned as a southeast-facing corner unit, this home is bathed in natural light. You’ll enjoy a bright, airy atmosphere year-round. Innsbrook floor plan features ample kitchen cabinetry and countertop space. The main suite features a walk-in closet and spacious main bathroom with double sink and walk-in shower. There is also a guest bedroom and the second full bath with a bathtub and shower. You will appreciate a large balcony—an extension of your living space on warm summer days..Enjoy all the world-class amenities of the Del Webb lifestyle—the 11,500 sq. ft. clubhouse, heated pool, fitness center, and miles of walking trails around Chauncy Lake
| 4 weeks ago | Listing updated with changes from the MLS® | |
| a month ago | Price changed to $3,600 | |
| a month ago | Status changed to Active | |
| 2 months ago | Listing first seen on site |

The property listing data and information, or the Images, set forth herein were provided to MLS Property Information Network, Inc. from third party sources, including sellers, lessors, landlords, and public records, and were compiled by MLS Property Information Network, Inc. The property listing data and information, and the Images, are for the personal, non-commercial use of consumers having a good faith interest in purchasing, leasing or renting listed properties of the type displayed to them and may not be used for any purpose other than to identify prospective properties which such consumers may have a good faith interest in purchasing, leasing or renting. MLS Property Information Network, Inc. and its subscribers disclaim any and all representations and warranties as to the accuracy of the property listing data and information, or as to the accuracy of any of the Images, set forth herein.
Last checked 2026-10-09 01:16 PM UTC