
198 Hollis RdLunenburg, MA 01462
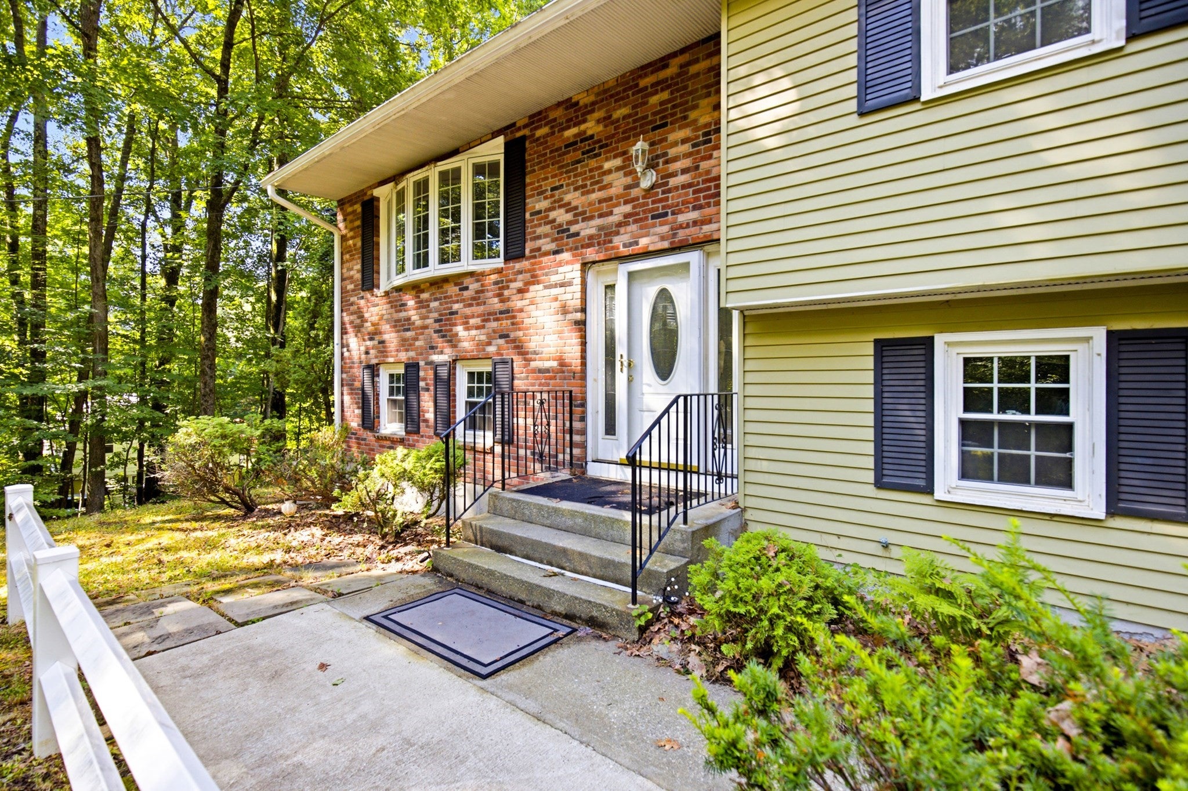
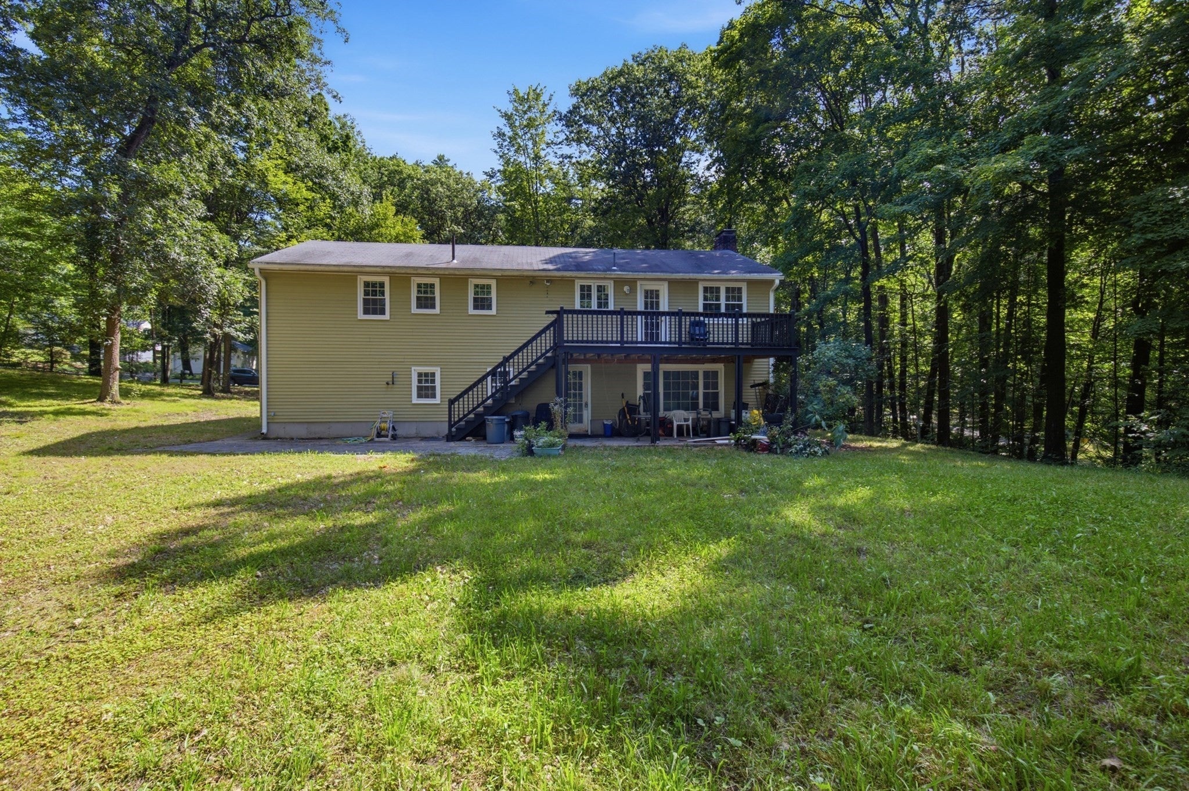
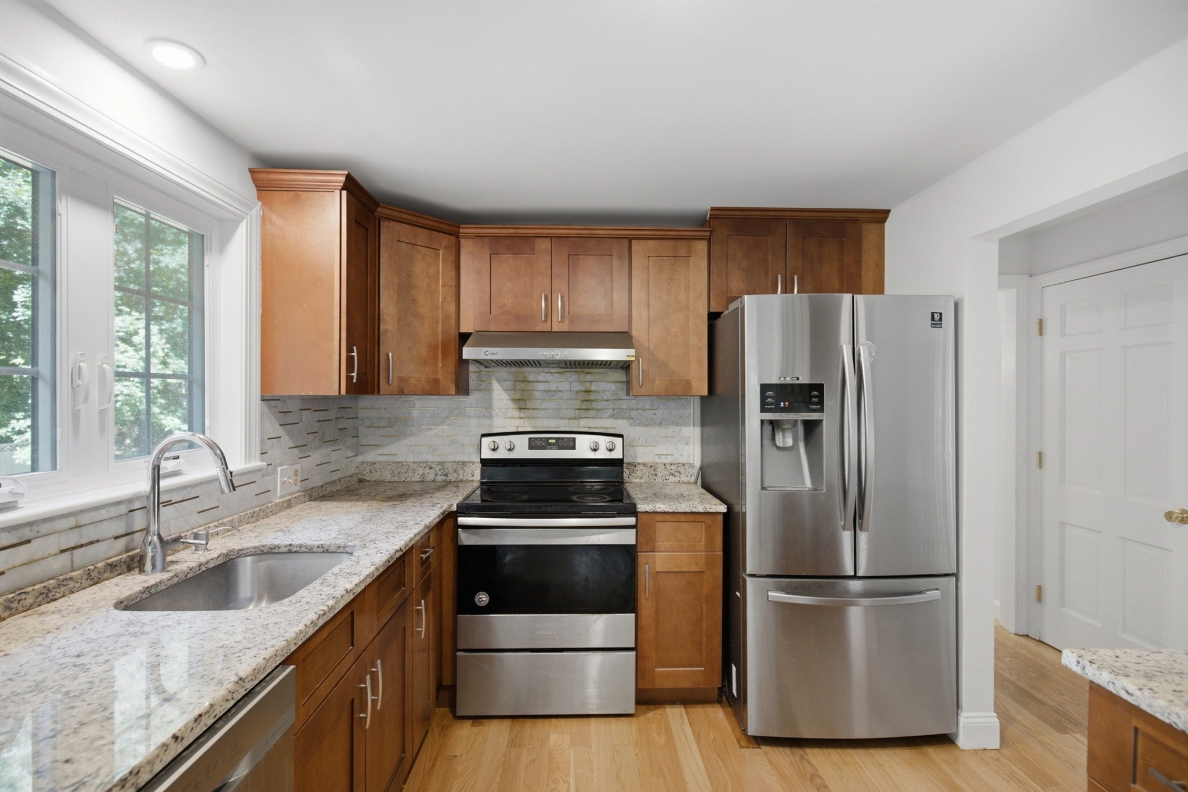
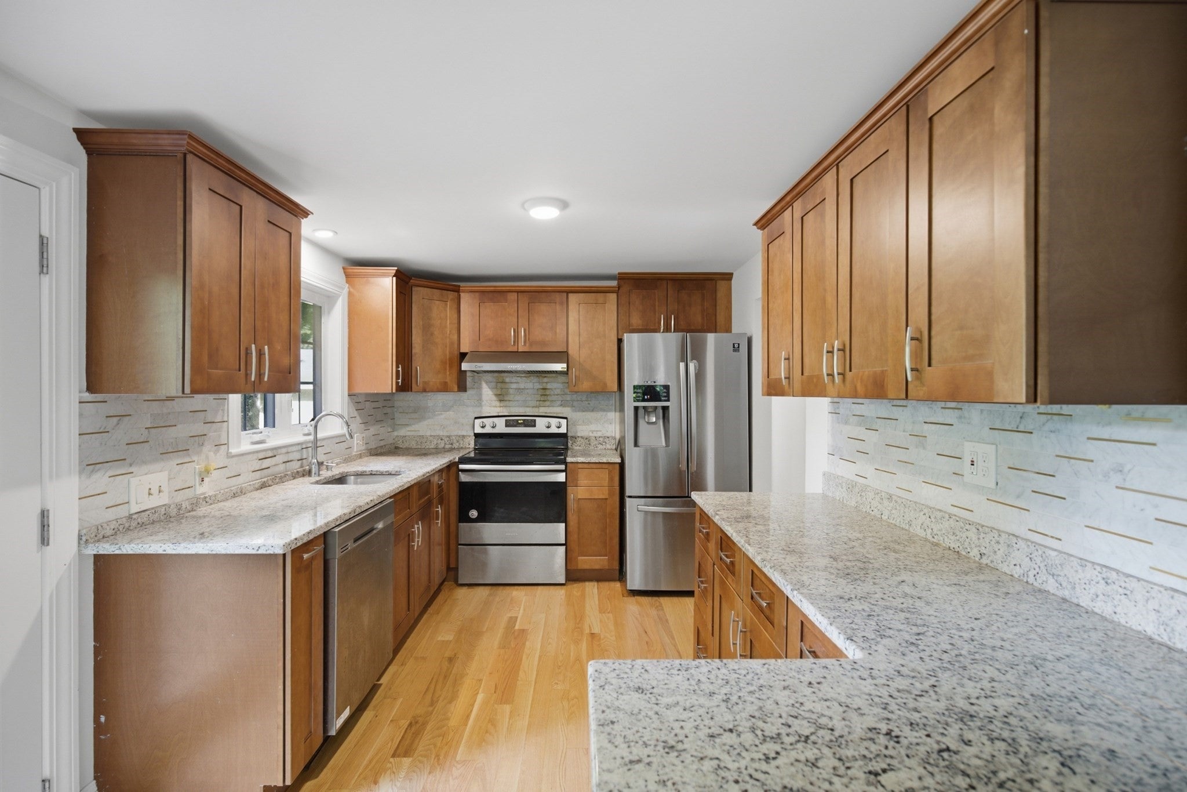
Come see this lovely, refreshed split-entry home! Recently updated throughout, this home is move-in ready for its next owners. Freshly refinished hardwood floors, newly painted walls, and a refurbished deck are just the beginning. The bright, open upper level offers an inviting floor plan that's perfect for everyday living and entertaining. Extend your living space outdoors with the generous deck overlooking the large, level backyard. Three spacious bedrooms complete this floor, including a primary bedroom with its own ensuite half bath. Need more room? The walkout, finished lower level features a large, comfortable family room, two versatile bonus rooms, and another half bath. Whether you need a home office, exercise room, playroom, craft room, media room, or guest space, this flexible layout can adapt to your lifestyle. A standout feature is the detached, heated four-car garage, offering exceptional space for vehicles, a workshop, hobbies, storage, or your next project. Conveniently located with easy access to highways, shopping, schools, and the beach on Lake Whalom, this home combines updated comfort, flexible living space, and outstanding utility. Don't miss this versatile home!
| 6 days ago | Listing updated with changes from the MLS® | |
| 6 days ago | Status changed to Pending | |
| 3 weeks ago | Price changed to $499,000 | |
| 2 months ago | Listing first seen on site |

The property listing data and information, or the Images, set forth herein were provided to MLS Property Information Network, Inc. from third party sources, including sellers, lessors, landlords, and public records, and were compiled by MLS Property Information Network, Inc. The property listing data and information, and the Images, are for the personal, non-commercial use of consumers having a good faith interest in purchasing, leasing or renting listed properties of the type displayed to them and may not be used for any purpose other than to identify prospective properties which such consumers may have a good faith interest in purchasing, leasing or renting. MLS Property Information Network, Inc. and its subscribers disclaim any and all representations and warranties as to the accuracy of the property listing data and information, or as to the accuracy of any of the Images, set forth herein.
Last checked 2026-10-14 10:14 AM UTC