Save
Ask
Tour
Hide
Share
$649,900
13 Days On Site

64 Central Tree Road
Rutland, MA 01543

Single Family Residence|Pending
3
Beds
3
Total Baths
2
Full Baths
1
Partial Bath
2,476
SqFt
$262
/SqFt
2001
Built
County:
Worcester
Call Now: (508) 667-4931
Is this the listing for you? We can help make it yours.
(508) 667-4931
64 Central Tree Road64 Central Tree Road64 Central Tree Road64 Central Tree Road
Save
Ask
Tour
Hide
Share

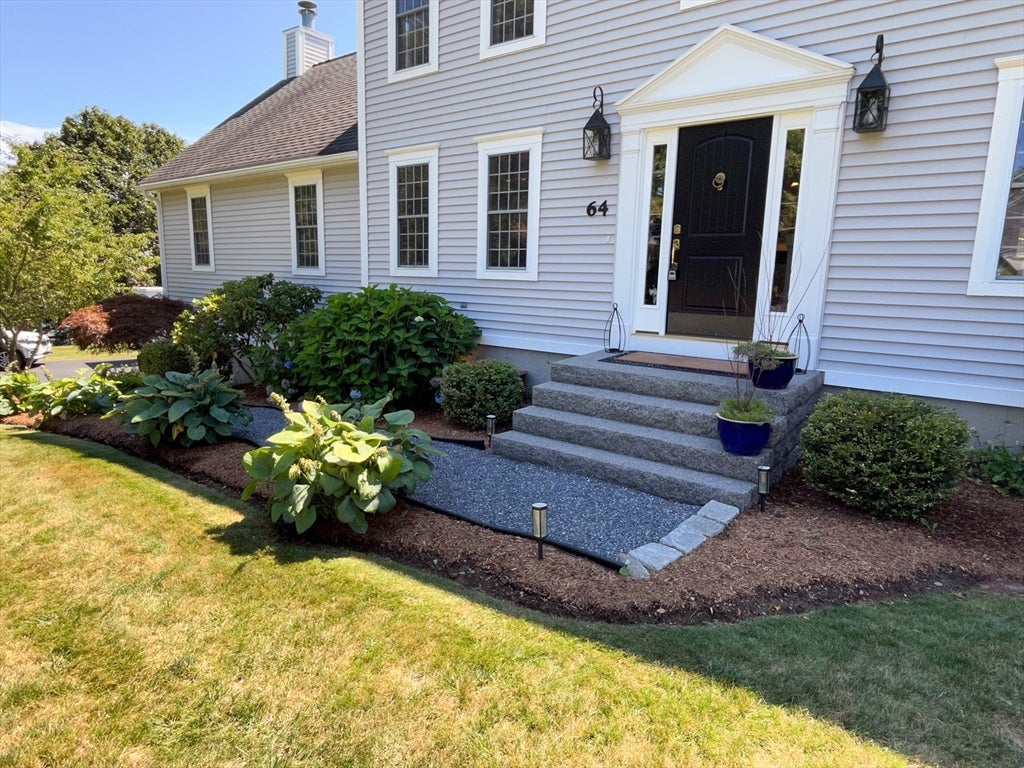
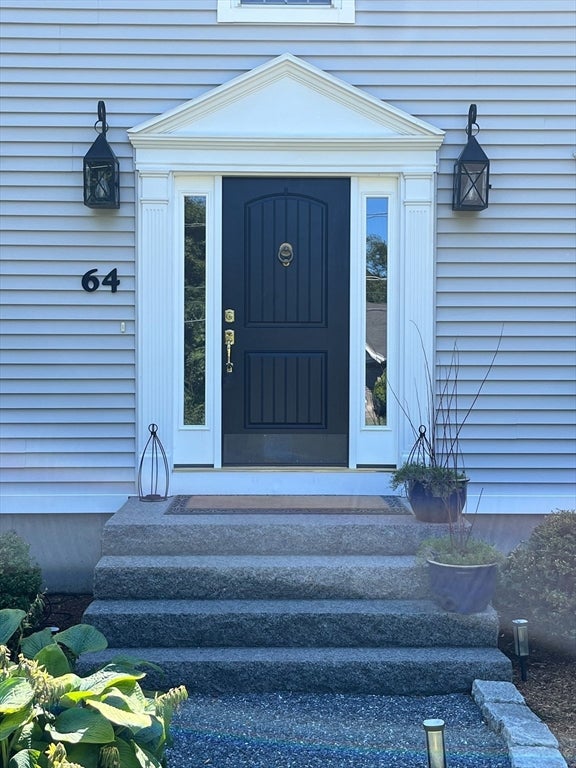
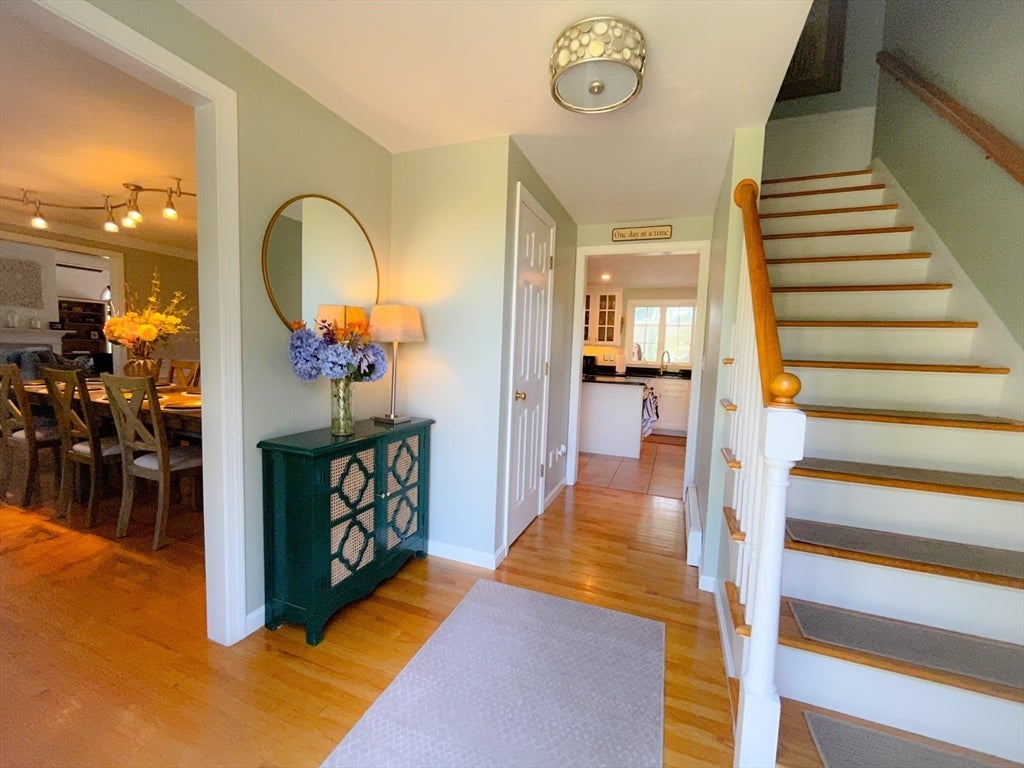
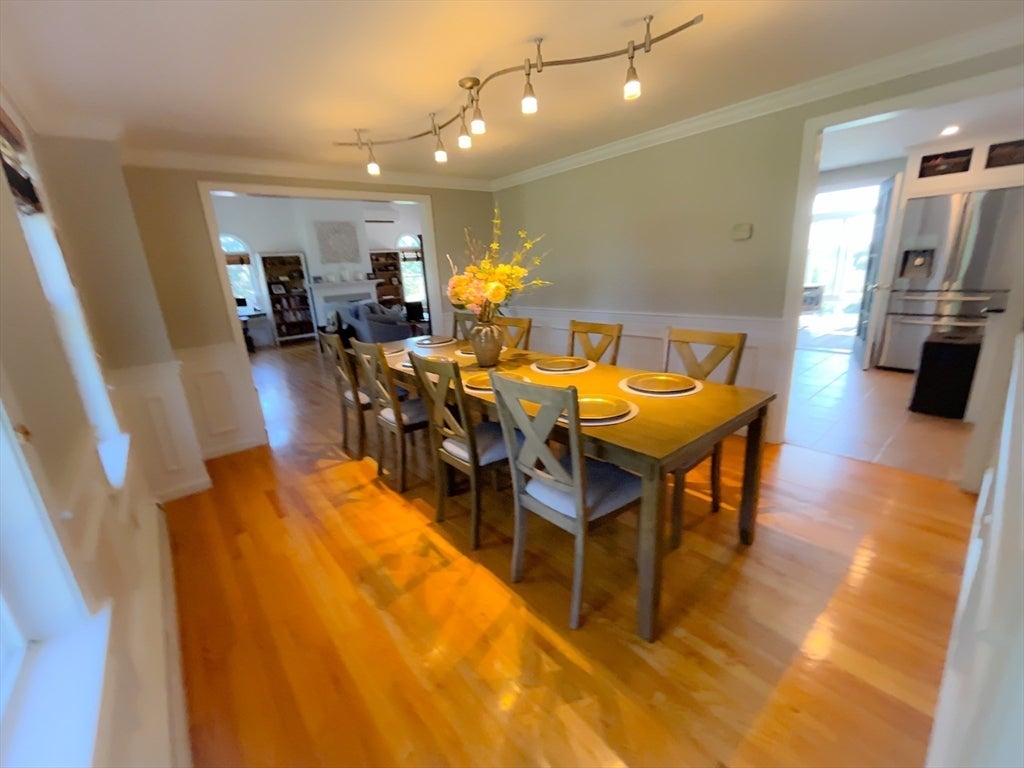
If a home could hug you, this is one you wouldn't want to let go of! Located on the Holden/Rutland line, this stunning Colonial style home boasts it all! To start, a cook/bakers dream kitchen w/ high-end Bosch appliances, 2 center islands and a set-up that looks like you're ready to film an HGTV cooking show! The kitchen has french doors leading to the sunroom that overlooks the grounds of your private back yard and inground pool, and the also opens into the fireplaced great room and oversized dining room. A true dream layout for a family and one that loves entertaining! A 1st floor office/sitting room, full laundry room, 1/2 bath and access to the finished basement round out the 1st floor. Upstairs you will find a tranquil master suite with a spa like retreat for a bathroom, 2 more bedrooms and a full bath, and a pulldown staircase to access your full attic! The finished basement is an added bonus space! 2 car garage, storage sheds, large deck off the sunroom, all with a huge, plush yard that is both thoughtfully and beautifully landscaped with a separately fenced in inground pool. All of this in a cozy country setting and endless sunsets that make this home always feel like a vacation!

Save
Ask
Tour
Hide
Share
Listing Snapshot
Price 
$649,900
Days On Site 
13 Days
Bedrooms 
3
Inside Area (SqFt) 
2,476 sqft
Total Baths 
3
Full Baths 
2
Partial Baths 
1
Lot Size 
0.7 Acres
Year Built 
2001
MLS® Number 
73560279
Status 
Pending
Property Tax 
$7,295
HOA/Condo/Coop Fees 
N/A
Sq Ft Source 
Owner
Friends & Family
Recent Activity
yesterdayListing updated with changes from the MLS®
a week agoStatus changed to Pending
2 weeks agoListing first seen on site
General Features
Acres 
0.7
Attached Garage 
Yes
Disclosures 
Solar contract to either be transferred or panels can be removed. Sunroom stove is propane. Kitchen shelving to convey. Basement is electric baseboard. Buyer/Buyer agent to perform all due diligence pertaining to information about the property.
Foundation 
Concrete Perimeter
Garage 
Yes
Garage Spaces 
2
Parking 
PavedAttachedGarage Door OpenerOff StreetGarage
Parking Spaces 
10
Property Sub Type 
Single Family Residence
Sewer 
Public Sewer
SqFt Above 
2476
SqFt Below 
444
SqFt Total 
2476
Style 
Colonial
Water Source 
Public
Zoning 
RES
Interior Features
Appliances 
Water HeaterRangeDishwasherDisposalMicrowaveRefrigeratorFreezerWasherDryer
Basement 
FullPartially FinishedInterior Entry
Cooling 
Window Unit(s)Ductless
Electric 
Circuit Breakers
Fireplace 
Yes
Fireplace Features 
Family Room
Fireplaces 
1
Flooring 
TileCarpetHardwood
Heating 
BaseboardOilZoned
Interior 
Vaulted Ceiling(s)Cathedral Ceiling(s)Ceiling Fan(s)Open FloorplanCrown Molding
Laundry Features 
Electric Dryer HookupWasher Hookup
Window Features 
Insulated Windows
Bathroom 1 
Level - First
Bathroom 2 
Level - Second
Bathroom 3 
Level - First
Bedroom 2 
Level - Second
Bedroom 3 
Level - Second
Dining Room 
Level - First
Family Room 
Level - First
Kitchen 
Level - First
Master Bedroom 
Level - Second
Office 
Level - First
Save
Ask
Tour
Hide
Share
Exterior Features
Construction Details 
Frame
Exterior 
Storage
Other Structures 
Storage
Patio And Porch 
Deck
Pool Features 
In GroundPrivate
Private Pool 
Yes
Roof 
Shingle
View 
Scenic
Waterview 
Scenic
Windows/Doors 
Insulated Windows
Community Features
Community Features 
ParkStable(s)Golf
Listing courtesy of Allyson Martin of Janice Mitchell R.E., Inc


The property listing data and information, or the Images, set forth herein were provided to MLS Property Information Network, Inc. from third party sources, including sellers, lessors, landlords, and public records, and were compiled by MLS Property Information Network, Inc. The property listing data and information, and the Images, are for the personal, non-commercial use of consumers having a good faith interest in purchasing, leasing or renting listed properties of the type displayed to them and may not be used for any purpose other than to identify prospective properties which such consumers may have a good faith interest in purchasing, leasing or renting. MLS Property Information Network, Inc. and its subscribers disclaim any and all representations and warranties as to the accuracy of the property listing data and information, or as to the accuracy of any of the Images, set forth herein.

Last checked 2026-08-19 10:55 PM UTC

Neighborhood & Commute
Source: Walkscore
Save
Ask
Tour
Hide
Share