Save
Ask
Tour
Hide
Share
$649,000
9 Days On Site

8 Tattan Farm Rd.
Worcester, MA 01605

For Sale|Single Family Residence|Active Under Contract
4
Beds
3
Total Baths
2
Full Baths
1
Partial Bath
2,624
SqFt
$247
/SqFt
1988
Built
County:
Worcester
Call Now: (508) 667-4931
Is this the listing for you? We can help make it yours.
(508) 667-4931
8 Tattan Farm Rd.8 Tattan Farm Rd.8 Tattan Farm Rd.8 Tattan Farm Rd.
Save
Ask
Tour
Hide
Share

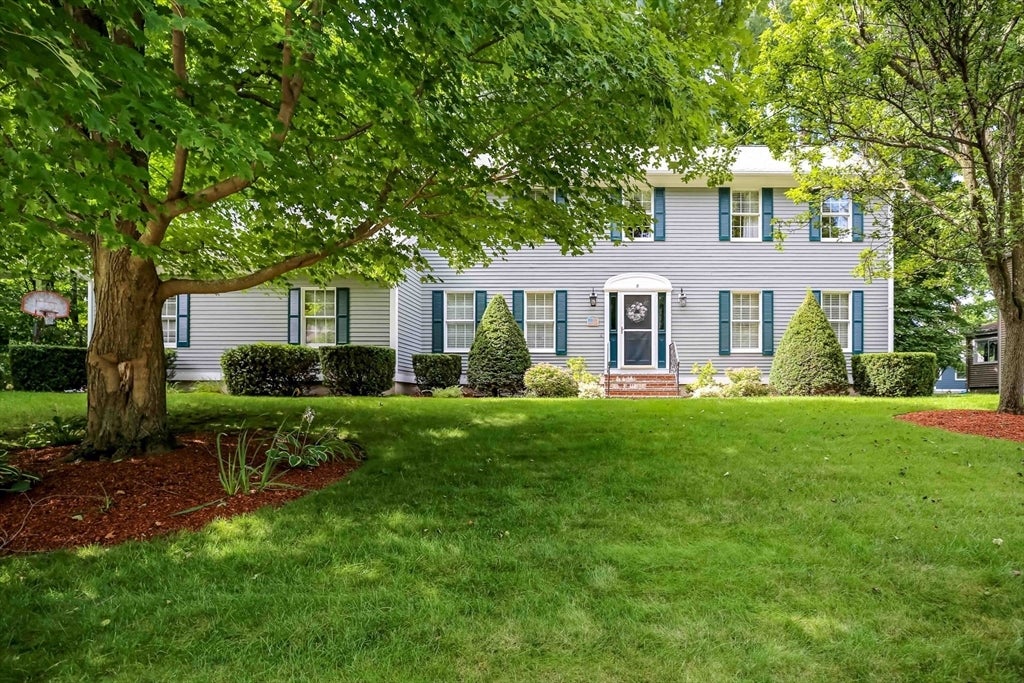
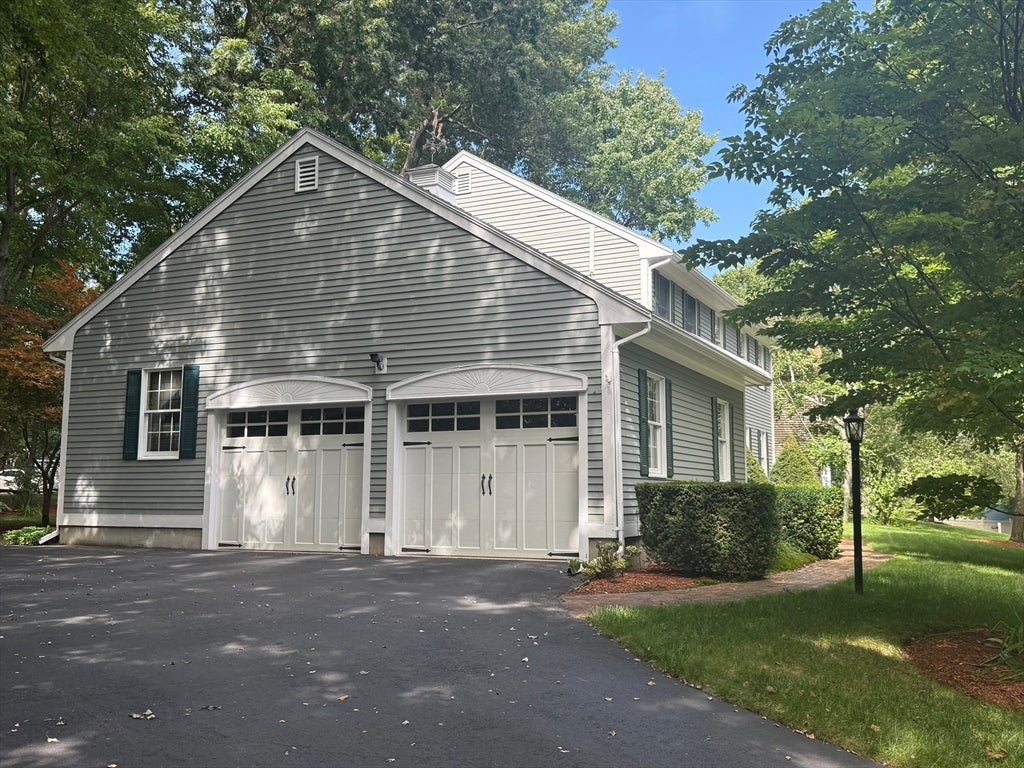
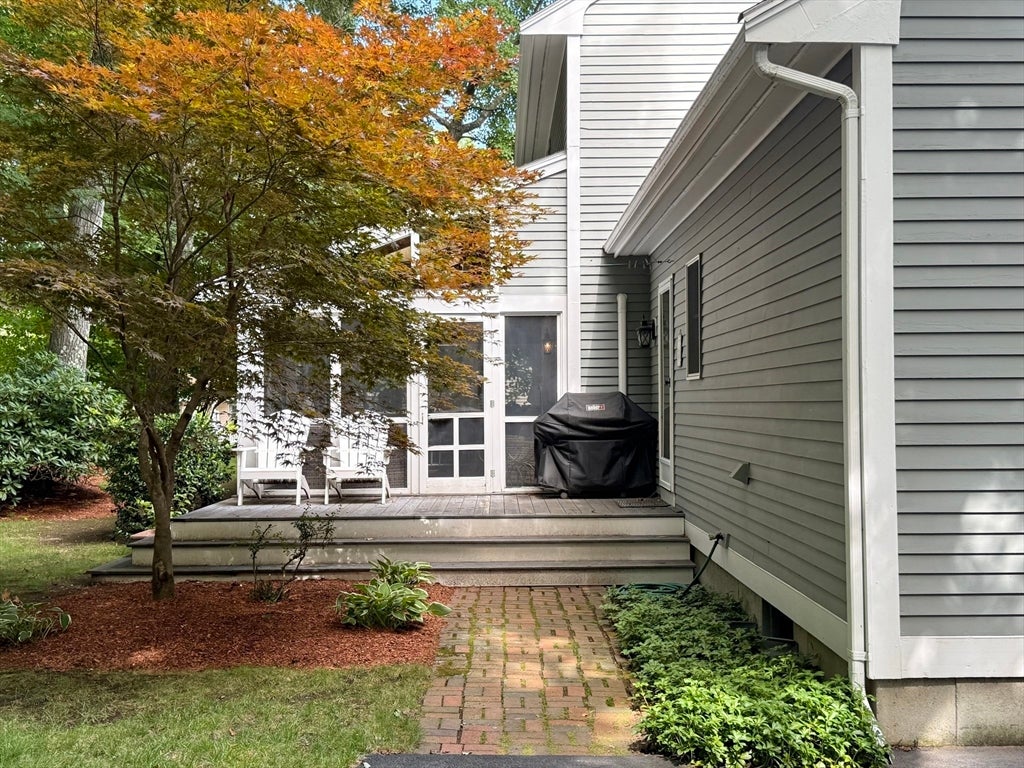
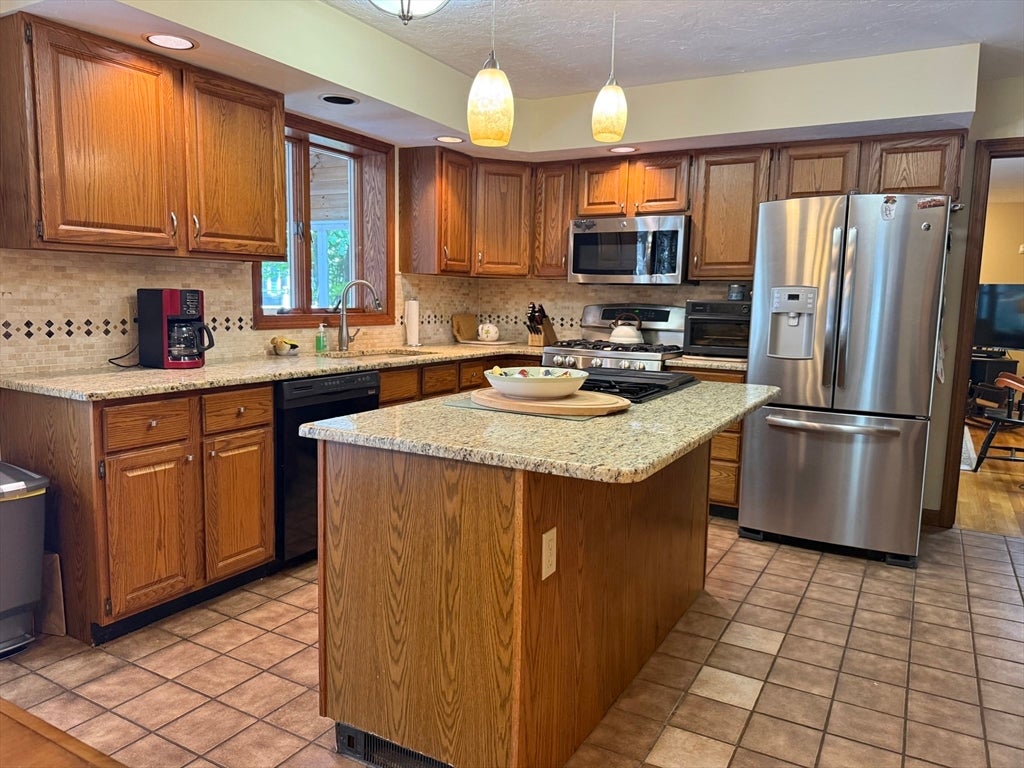
Classic colonial in desirable North Worcester! This 4 bedroom, 2.5 bath home has been loved by the same family since 1991. Enter through the foyer with hardwood flooring, french doors into a formal living room open to a more casual family room with fireplace and ductless mini split AC for comfort! Spacious eat in kitchen with granite, ceramic tile floors and cabinets galore! Gas range with additional gas burners and grill in the island. Amazing sunporch for entertaining and relaxing! Formal dining room with hardwood floors, back entry hall mudroom leading from the deck joins guest bathroom and separate laundry room & attached 2 car garage. The second floor features four spacious bedrooms and two full bathrooms including a primary suite with ductless mini split AC & French doors leading to a sitting room with skylights, perfect for an at home office or nursery! The primary bedroom also accesses a walk in attic for storage. New heating system with tankless hot water for efficiency, Expansive basement perfect for additional living space & storage. Upgrades include central vacuum system & irrigation system

Save
Ask
Tour
Hide
Share
Listing Snapshot
Price 
$649,000
Days On Site 
9 Days
Bedrooms 
4
Inside Area (SqFt) 
2,624 sqft
Total Baths 
3
Full Baths 
2
Partial Baths 
1
Lot Size 
0.32 Acres
Year Built 
1988
MLS® Number 
73560256
Status 
Active Under Contract
Property Tax 
$7,848
HOA/Condo/Coop Fees 
N/A
Sq Ft Source 
Public Records
Friends & Family
Recent Activity
4 days agoListing updated with changes from the MLS®
4 days agoStatus changed to Active Under Contract
a week agoListing first seen on site
General Features
Acres 
0.32
Attached Garage 
Yes
Disclosures 
Seller's Disclosure & floorpan attached
Foundation 
Concrete Perimeter
Garage 
Yes
Garage Spaces 
2
Parking 
PavedAttachedOff StreetGarage
Parking Spaces 
6
Property Sub Type 
Single Family Residence
Sewer 
Public Sewer
SqFt Above 
2624
SqFt Total 
2624
Style 
Colonial
Water Source 
Public
Zoning 
RS-7
Interior Features
Appliances 
Tankless Water HeaterRangeDishwasherMicrowaveIndoor GrillRefrigeratorWasherDryer
Cooling 
DuctlessCeiling Fan(s)Zoned
Fireplace 
Yes
Fireplace Features 
Family Room
Fireplaces 
1
Flooring 
TileCarpetHardwood
Heating 
Natural GasCentralZoned
Interior 
Ceiling Fan(s)Vaulted Ceiling(s)Central VacuumPantryWalk-In Closet(s)Recessed Lighting
Laundry Features 
Main LevelWasher Hookup
Window Features 
Skylight(s)Insulated WindowsStorm Window(s)
Bathroom 1 
Level - First
Bathroom 2 
Level - Second
Bathroom 3 
Level - Second
Bedroom 2 
Level - Second
Bedroom 3 
Level - Second
Bedroom 4 
Level - Second
Dining Room 
Level - First
Family Room 
Level - First
Kitchen 
Level - First
Living Room 
Level - First
Master Bedroom 
Level - Second
Save
Ask
Tour
Hide
Share
Exterior Features
Construction Details 
Frame
Lot Features 
Wooded
Patio And Porch 
ScreenedDeckPorchEnclosed
Roof 
Shingle
Windows/Doors 
Skylight(s)Insulated WindowsStorm Window(s)
Schools
School District
Unknown
Elementary School
Nelson Place
Middle School
Forest Grove
High School
Doherty
Listing courtesy of Sandra Bosnakis of RE/MAX Vision


The property listing data and information, or the Images, set forth herein were provided to MLS Property Information Network, Inc. from third party sources, including sellers, lessors, landlords, and public records, and were compiled by MLS Property Information Network, Inc. The property listing data and information, and the Images, are for the personal, non-commercial use of consumers having a good faith interest in purchasing, leasing or renting listed properties of the type displayed to them and may not be used for any purpose other than to identify prospective properties which such consumers may have a good faith interest in purchasing, leasing or renting. MLS Property Information Network, Inc. and its subscribers disclaim any and all representations and warranties as to the accuracy of the property listing data and information, or as to the accuracy of any of the Images, set forth herein.

Last checked 2026-08-16 02:54 AM UTC

Neighborhood & Commute
Source: Walkscore
Save
Ask
Tour
Hide
Share