
181 Littleton Road 142 BLD. 2Chelmsford, MA 01824
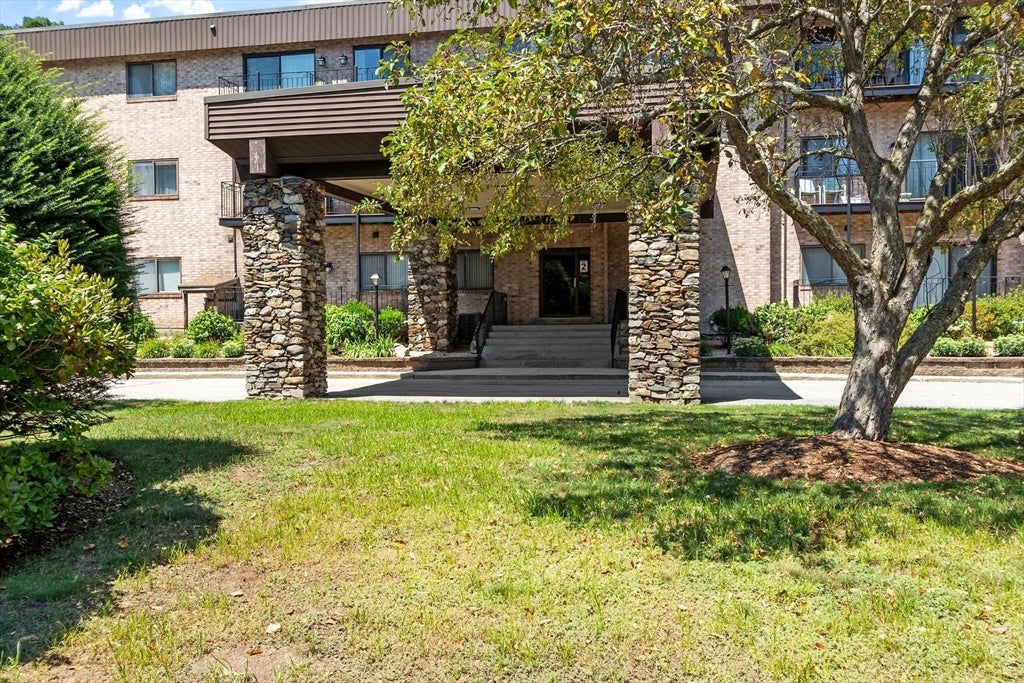
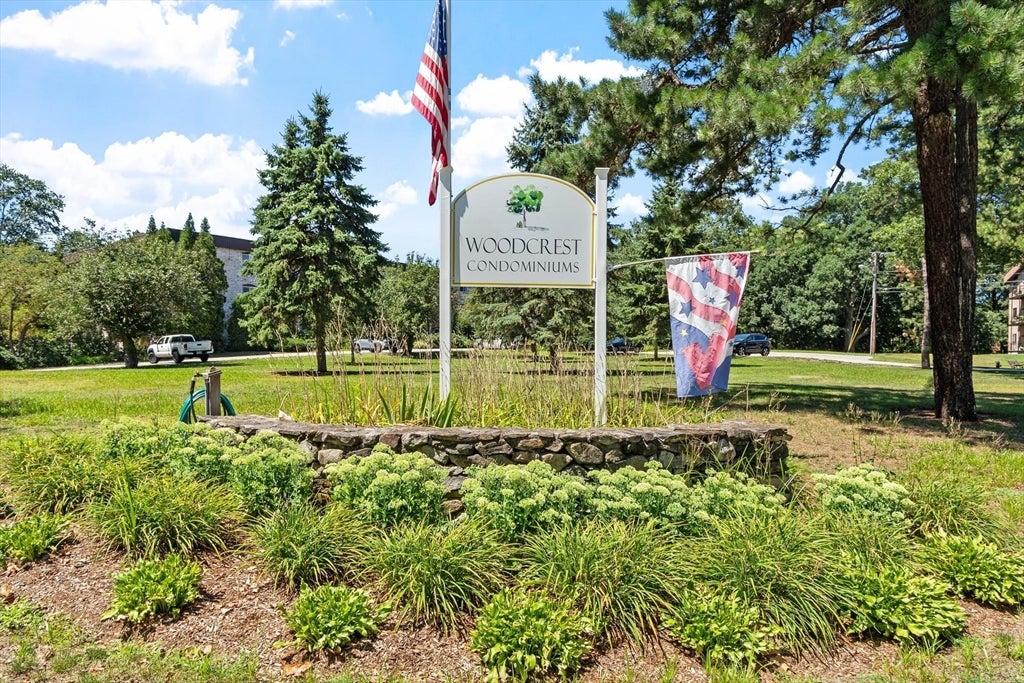
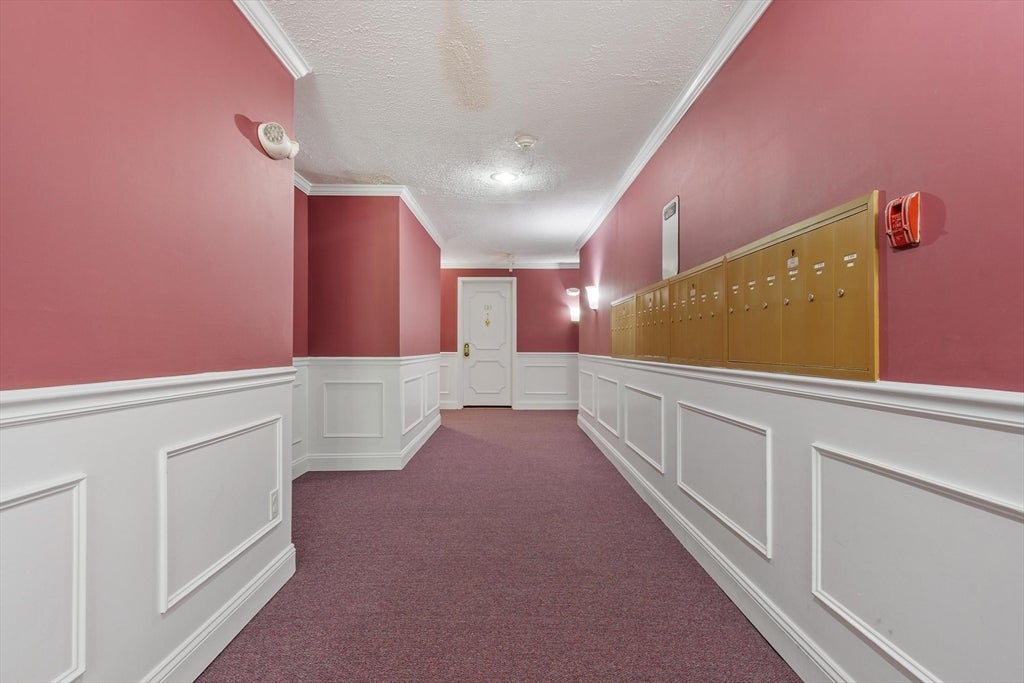
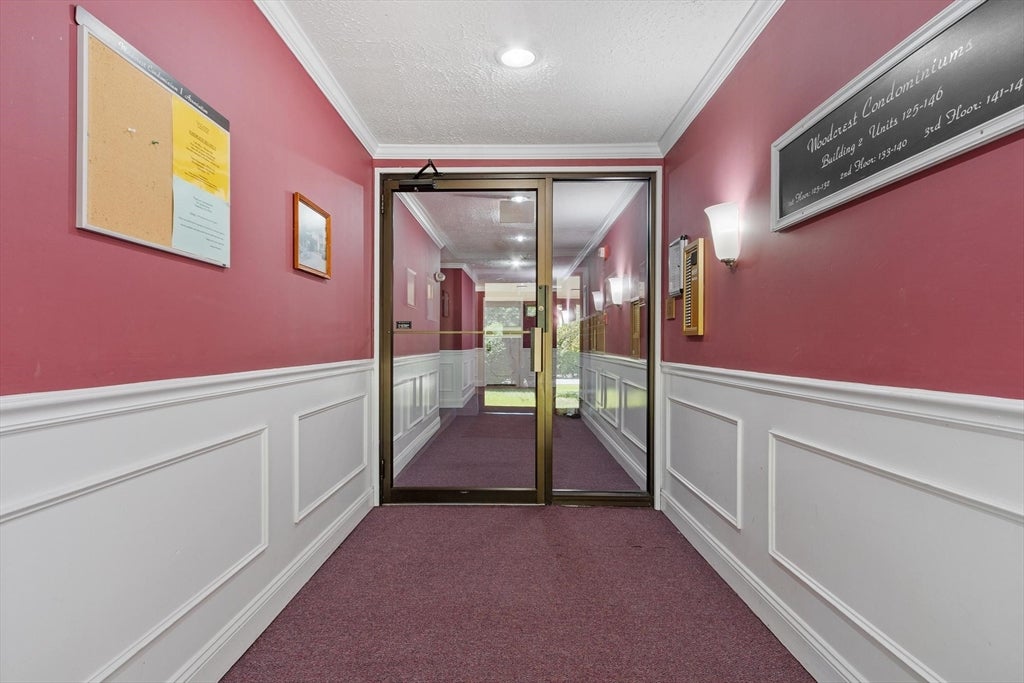
This lovely Penthouse floor unit with 2 large bedrooms and two baths could be yours ! This unit features cathedral ceilings throughout and also includes assigned garage parking space plus storage unit . Lots of additional parking spaces nearby. The gracious entry area to this top floor unit welcomes you into a large open floor plan with a fabulous entertaining living and dining area plus a large balcony ! Additional balcony off extra large master bedroom plus additional guest bedroom with 2nd bath. Kitchen is spacious and easily flows into the dining area for entertaining ease. Additional features include in-unit updated washer and dryer , refrigerator , utility room, secure building intercom access and elevator. Pool, tennis, putting green as well as car wash station . Come see for yourself at first Open House Sun. Aug. 9th, 11-12:30. No showings till O.H. All offers if any due by Wed. Aug. 12th at noon. Please include Rules and Reg. found on MLS and have buyers initial each page.
| 2 hours ago | Listing updated with changes from the MLS® | |
| 5 hours ago | Listing first seen on site |

The property listing data and information, or the Images, set forth herein were provided to MLS Property Information Network, Inc. from third party sources, including sellers, lessors, landlords, and public records, and were compiled by MLS Property Information Network, Inc. The property listing data and information, and the Images, are for the personal, non-commercial use of consumers having a good faith interest in purchasing, leasing or renting listed properties of the type displayed to them and may not be used for any purpose other than to identify prospective properties which such consumers may have a good faith interest in purchasing, leasing or renting. MLS Property Information Network, Inc. and its subscribers disclaim any and all representations and warranties as to the accuracy of the property listing data and information, or as to the accuracy of any of the Images, set forth herein.
Last checked 2026-08-06 08:55 PM UTC