Save
Ask
Tour
Hide
Share
$520,000
New Listing

51 Avenue A St
Wareham, MA 02571

For Sale|Single Family Residence|Active
3
Beds
2
Total Baths
2
Full Baths
2,666
SqFt
$195
/SqFt
2000
Built
County:
Plymouth
Call Now: (508) 667-4931
Is this the listing for you? We can help make it yours.
(508) 667-4931
Upcoming Open Houses
Sat, Aug 8, 11:00 AM - 1:00 PM
Sun, Aug 9, 11:00 AM - 1:00 PM
51 Avenue A St51 Avenue A St51 Avenue A St51 Avenue A St
Save
Ask
Tour
Hide
Share

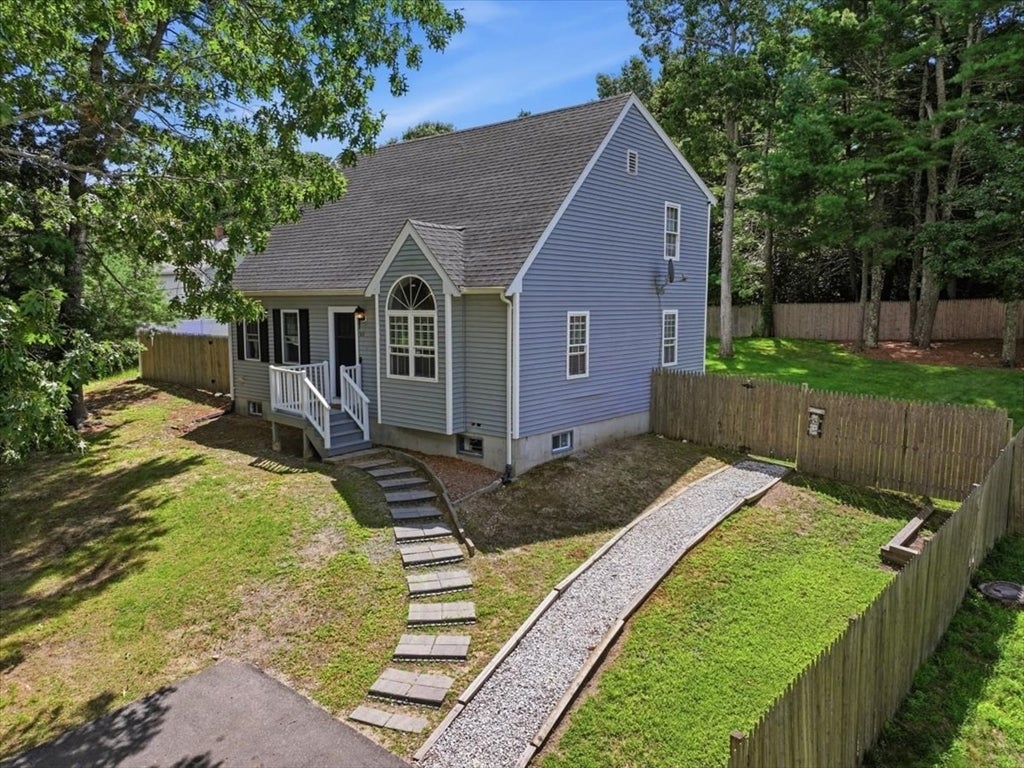
Imagine coming home to a neighborhood where life slows down just enough to enjoy what matters most.At 51 Avenue A St., you'll find the kind of neighborhood where kids can roam, play, and simply enjoy being kids. Evenings are best spent outdoors in the privacy of your fully fenced backyard. Whether it's a game of catch, the family dog running free, or friends gathered around the grill, this is a home designed for making memories.Its location is just as appealing. Close to Wareham's town center, you'll enjoy the convenience of local shops, restaurants, schools, and everyday essentials without giving up the peaceful feel of a tucked-away neighborhood. Adding to the home's appeal are solar panels, offering energy efficiency and long-term savings, so you can spend less time worrying about utility costs and more time enjoying the home you've worked hard for. This isn't just a place to live. It's the backdrop for birthday parties, backyard adventures, holiday traditions, and the moments your family will remember for years to come. Welcome to the next chapter at 51 Avenue A St.

Save
Ask
Tour
Hide
Share
Listing Snapshot
Price 
$520,000
Days On Site 
0 Days
Bedrooms 
3
Inside Area (SqFt) 
2,666 sqft
Total Baths 
2
Full Baths 
2
Partial Baths 
N/A
Lot Size 
N/A
Year Built 
2000
MLS® Number 
73560197
Status 
Active
Property Tax 
$3,642
HOA/Condo/Coop Fees 
N/A
Sq Ft Source 
Public Records
Friends & Family
Recent Activity
an hour agoListing updated with changes from the MLS®
4 hours agoListing first seen on site
General Features
Disclosures 
Subject to suitable housing-property has been identified. Solar panels are leased.
Energy Features 
Solar
Foundation 
Concrete Perimeter
Parking 
Paved
Parking Spaces 
4
Property Sub Type 
Single Family Residence
Sewer 
Public Sewer
SqFt Above 
1782
SqFt Below 
884
SqFt Total 
2666
Style 
Cape
Water Source 
Public
Zoning 
MR30
Interior Features
Appliances 
Water HeaterDishwasherRefrigeratorWasherDryer
Basement 
Partially Finished
Cooling 
Window Unit(s)
Flooring 
Wood
Heating 
Forced AirBaseboard
Interior 
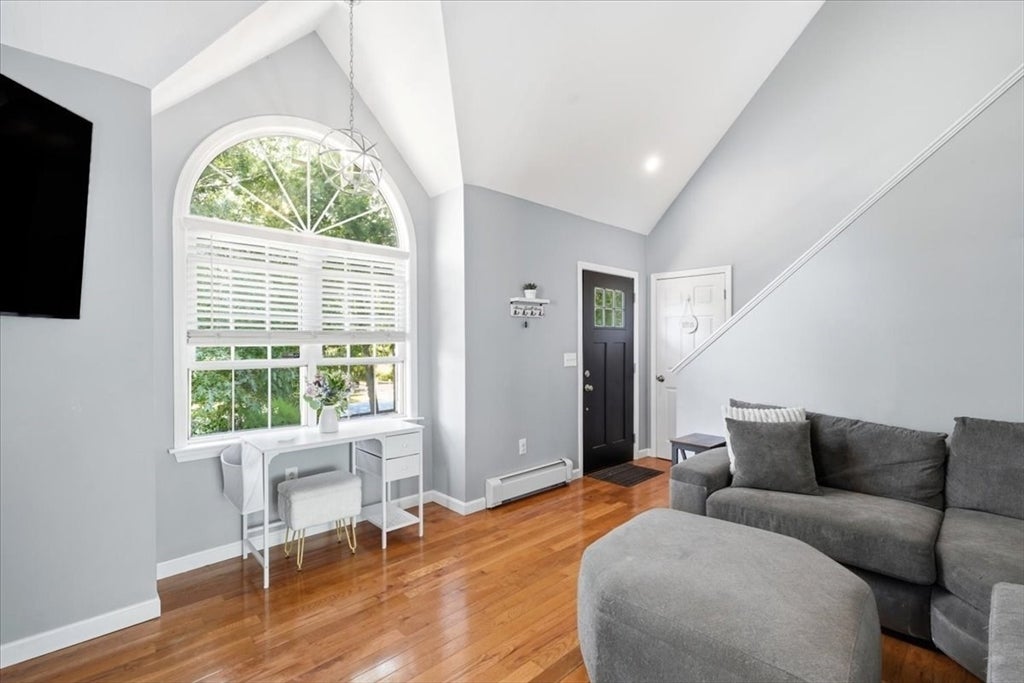
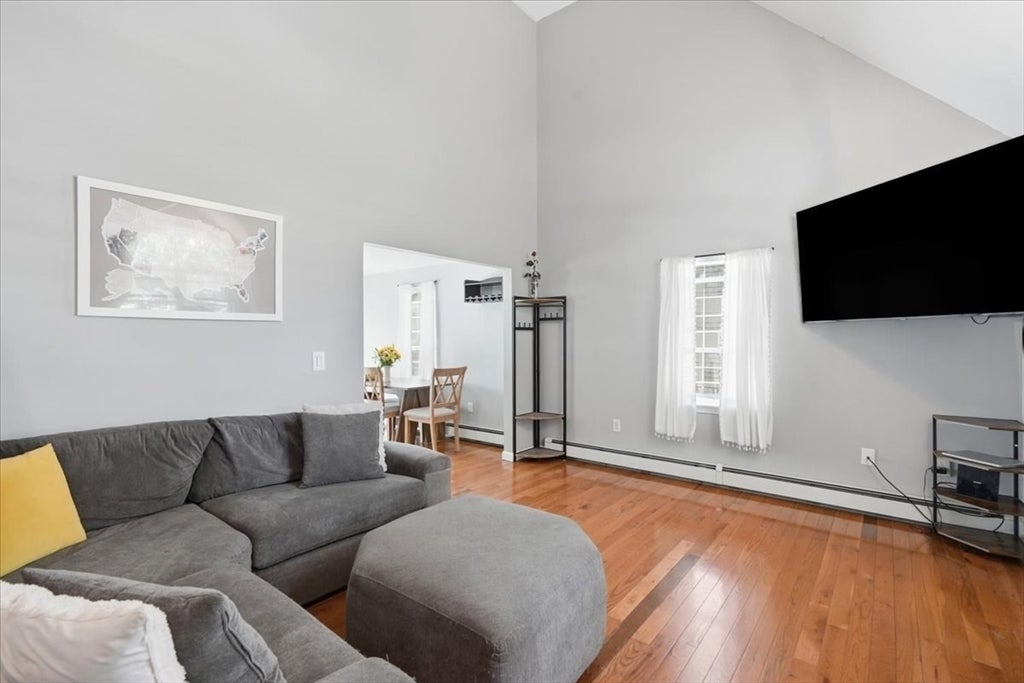
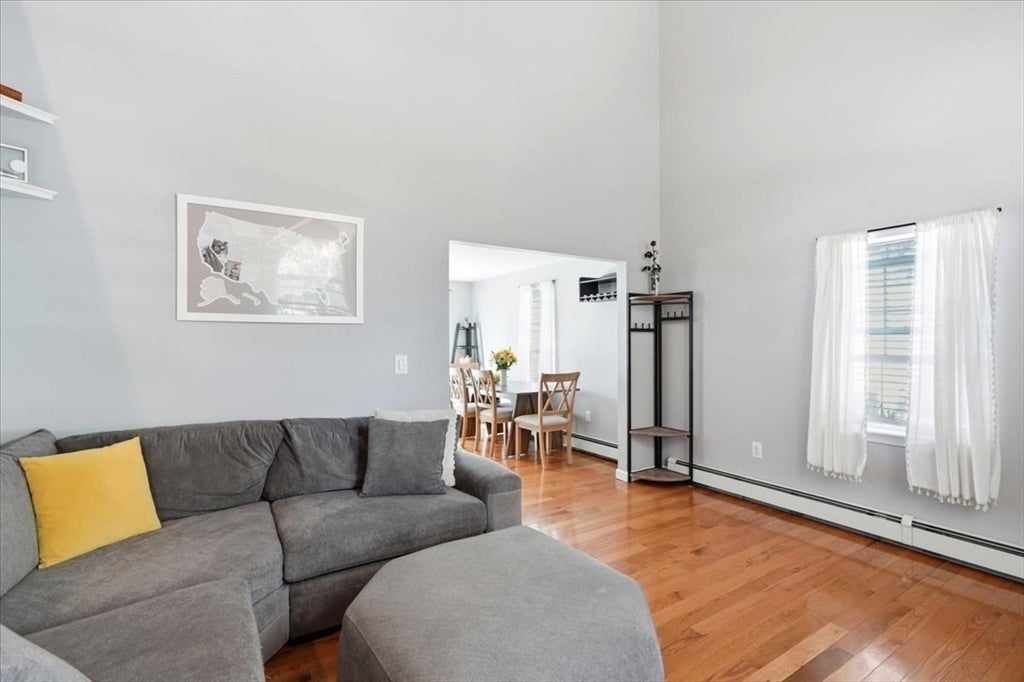
PantryCathedral Ceiling(s)Ceiling Fan(s)Open Floorplan
Laundry Features 
Electric Dryer HookupWasher Hookup
Bathroom 1 
Dimensions - 11x9Level - MainArea - 99
Bathroom 2 
Dimensions - 8x9Level - SecondArea - 72
Bedroom 2 
Dimensions - 12x12Level - SecondArea - 144
Bedroom 3 
Dimensions - 11x12Level - FirstArea - 132
Dining Room 
Dimensions - 8x12Level - MainArea - 96
Family Room 
Dimensions - 18x17Level - BasementArea - 306
Kitchen 
Dimensions - 12x12Level - MainArea - 144
Living Room 
Dimensions - 18x13Level - FirstArea - 234
Master Bedroom 
Dimensions - 11x16Level - SecondArea - 176
Save
Ask
Tour
Hide
Share
Exterior Features
Construction Details 
FrameStone
Exterior 
Rain Gutters
Fencing 
Fenced
Lot Features 
Gentle Sloping
Patio And Porch 
Patio
Roof 
Shingle
Community Features
Financing Terms Available 
Contract
Listing courtesy of Christopher Kerr of Coldwell Banker Realty - Boston


The property listing data and information, or the Images, set forth herein were provided to MLS Property Information Network, Inc. from third party sources, including sellers, lessors, landlords, and public records, and were compiled by MLS Property Information Network, Inc. The property listing data and information, and the Images, are for the personal, non-commercial use of consumers having a good faith interest in purchasing, leasing or renting listed properties of the type displayed to them and may not be used for any purpose other than to identify prospective properties which such consumers may have a good faith interest in purchasing, leasing or renting. MLS Property Information Network, Inc. and its subscribers disclaim any and all representations and warranties as to the accuracy of the property listing data and information, or as to the accuracy of any of the Images, set forth herein.

Last checked 2026-08-06 08:20 PM UTC

Neighborhood & Commute
Source: Walkscore
Save
Ask
Tour
Hide
Share