
484 Burncoat StWorcester, MA 01606
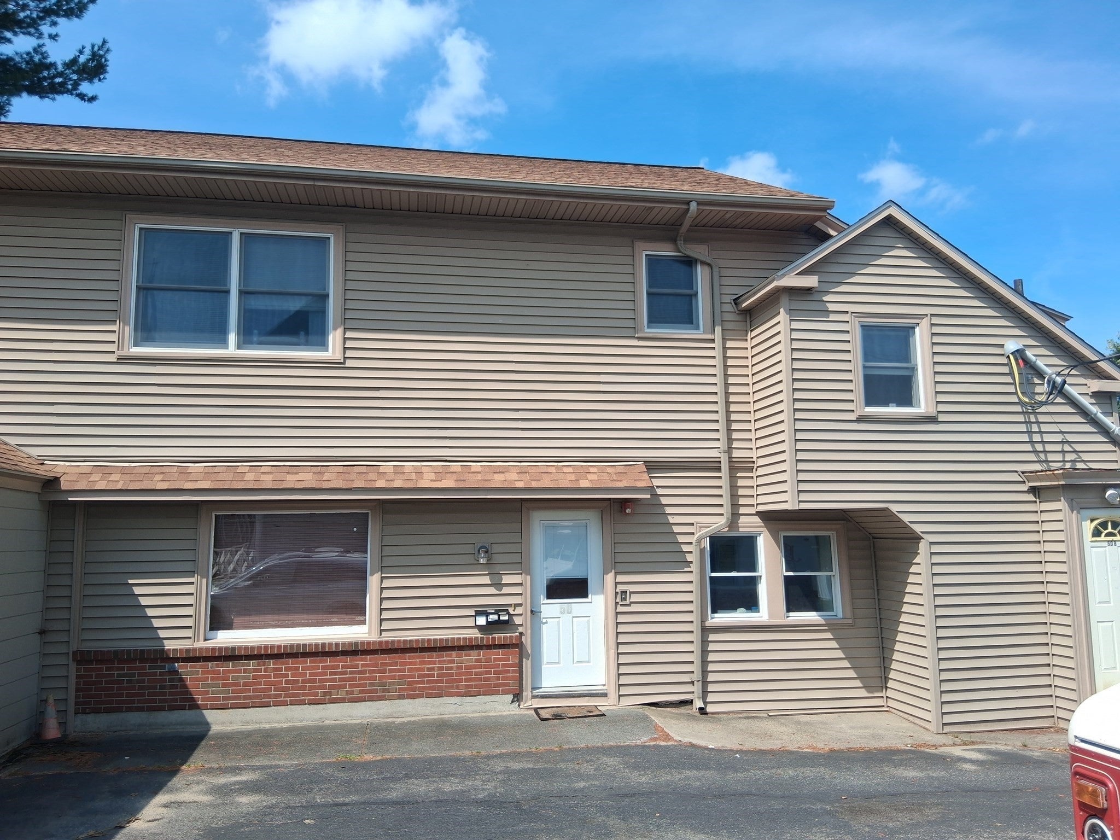
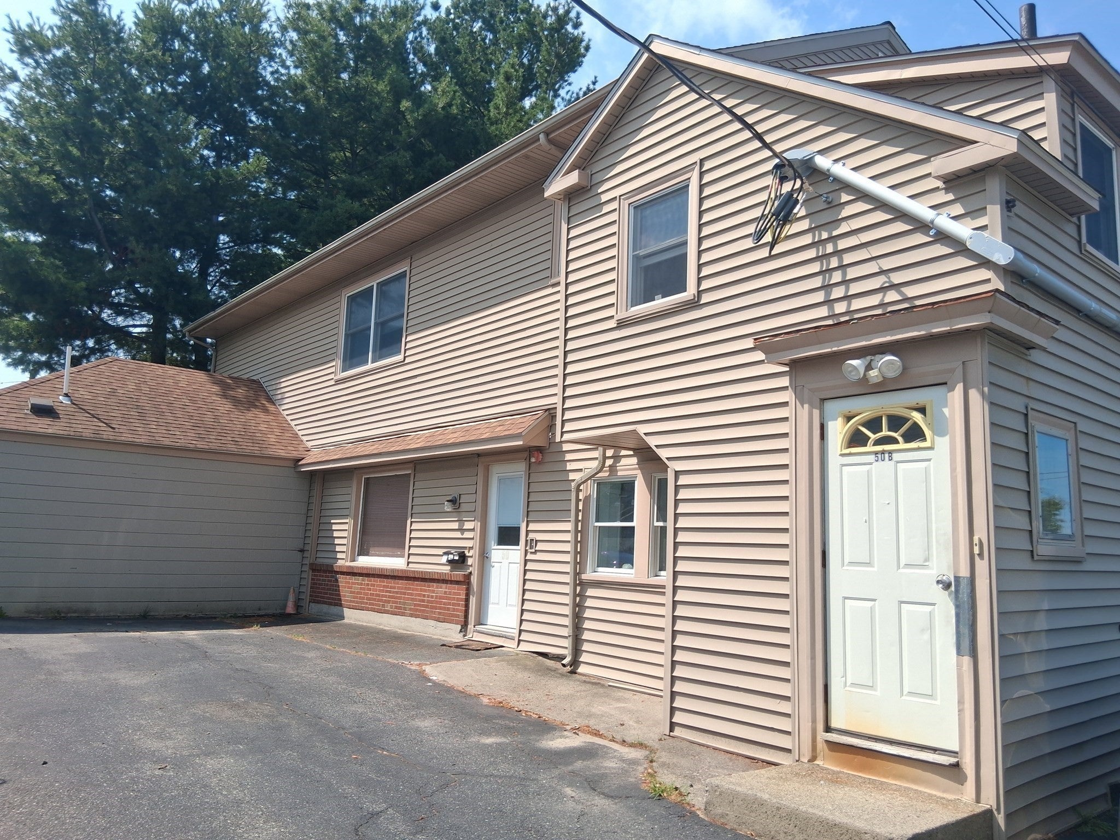
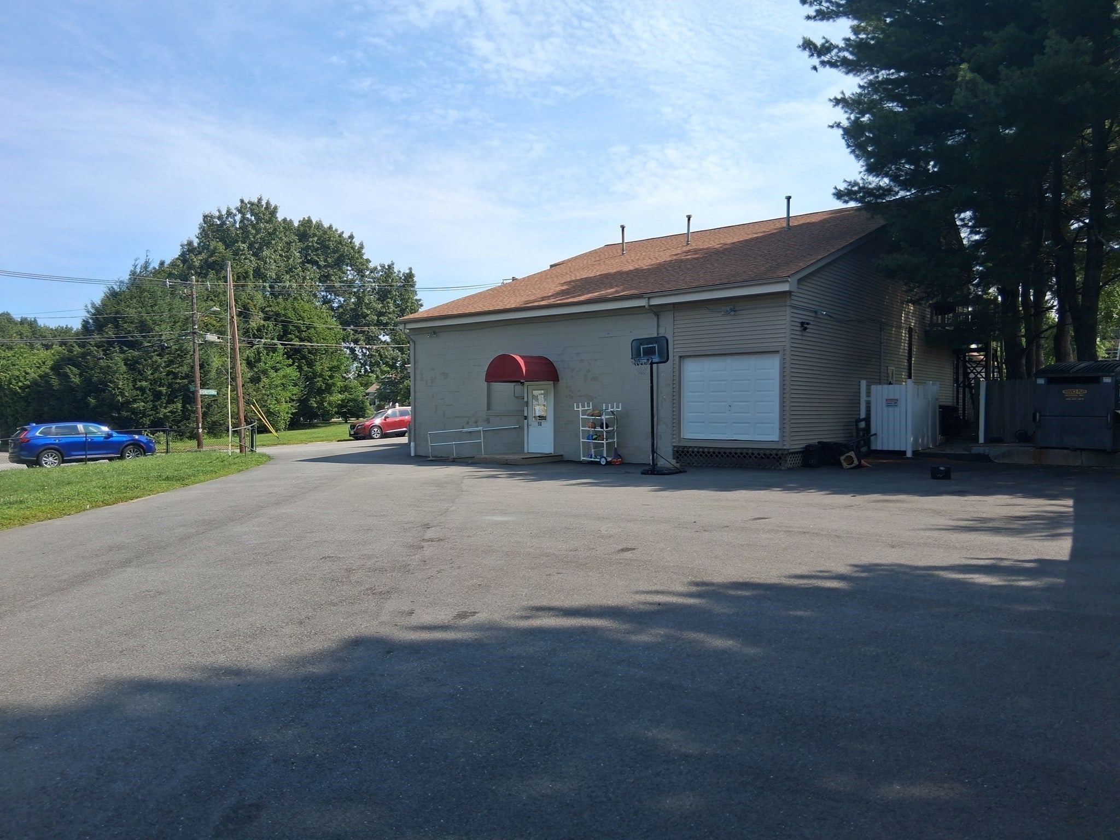
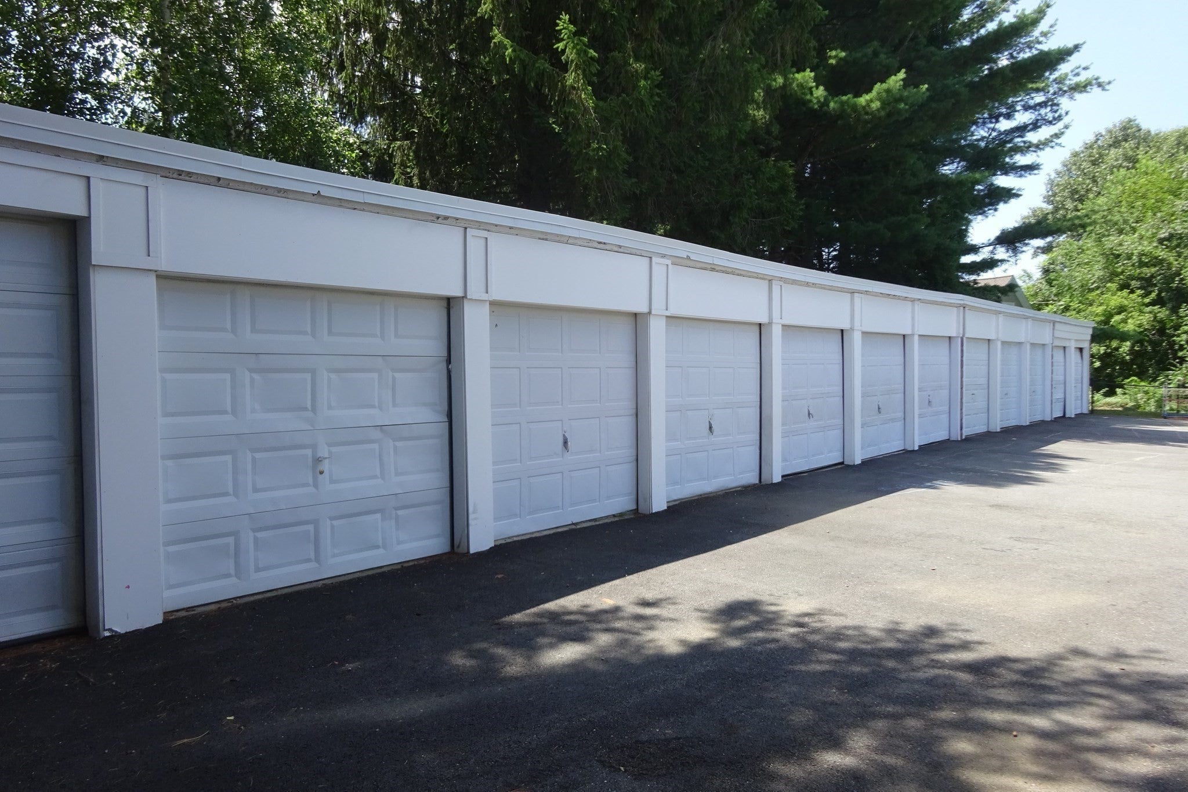
Turn key exceptional mixed use property consisting of two buildings,5 residential units,1 Day Care,and 12 garages used and rented for storage on 19,000 plus square feet of land. Day Care is State licenced for 39 children. It is in the second year of a three year lease with an option to renew. Rent increases every year based upon the CPI. Day Care address is 50 croydon rd . 50 Croydon has security systemd monitored 24 hours a day. .Heat,Electric and hot water paid by tenant. 50A Croyden Rd is a 2 br,5 rms with 2 baths, 50B Croyden Rd is a 1 br ,3 rms with one bath . Maybe a one year lease Heat and electric paid by tenants. Central Air in Day Care and 50 A Croyden . 50 B has a mini split. 484 Burncoat. consists of 1st floor rear apartment of 1br,3rm,1 bath with electric heat. Tenant pays heat and electric. Front apartment is a 1 br,3rm.1 bath. Tenant pays heat and electric. Owner pays hot water. 484 Burncoat 2nd floor apartment is a 3 br with a open floor plan . It has two baths. Tenant pays heat and electric. Owner pays hot water. !2 garages are rented for storage. Coin operated washer and dryer in 484 Burncoat Street.
| 3 weeks ago | Listing updated with changes from the MLS® | |
| 4 weeks ago | Price changed to $1,649,999 | |
| 4 weeks ago | Status changed to Active | |
| 2 months ago | Listing first seen on site |

The property listing data and information, or the Images, set forth herein were provided to MLS Property Information Network, Inc. from third party sources, including sellers, lessors, landlords, and public records, and were compiled by MLS Property Information Network, Inc. The property listing data and information, and the Images, are for the personal, non-commercial use of consumers having a good faith interest in purchasing, leasing or renting listed properties of the type displayed to them and may not be used for any purpose other than to identify prospective properties which such consumers may have a good faith interest in purchasing, leasing or renting. MLS Property Information Network, Inc. and its subscribers disclaim any and all representations and warranties as to the accuracy of the property listing data and information, or as to the accuracy of any of the Images, set forth herein.
Last checked 2026-10-16 07:14 PM UTC