Save
Ask
Tour
Hide
Share
$299,900
New Listing

41 Pease Ave
Monson, MA 01057

For Sale|Single Family Residence|Active
4
Beds
2
Total Baths
1
Full Bath
1
Partial Bath
1,392
SqFt
$215
/SqFt
1889
Built
County:
Hampden
Call Now: (508) 667-4931
Is this the listing for you? We can help make it yours.
(508) 667-4931
Upcoming Open Houses
Sat, Aug 22, 10:30 AM - 12:00 PM
41 Pease Ave41 Pease Ave
Save
Ask
Tour
Hide
Share

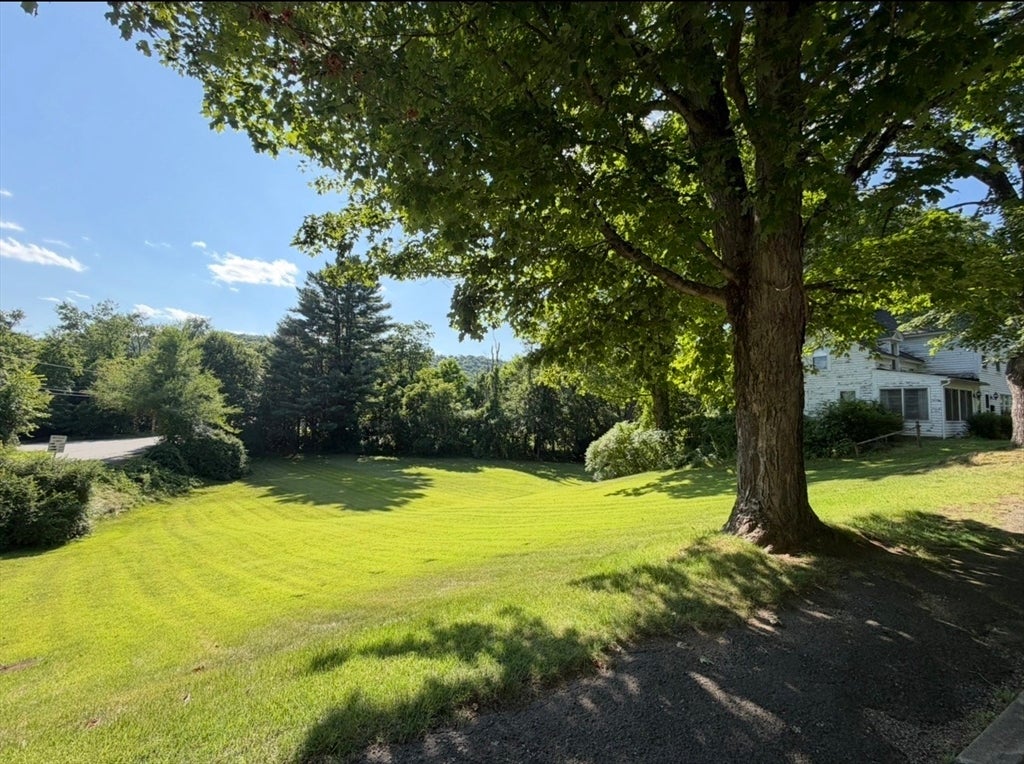
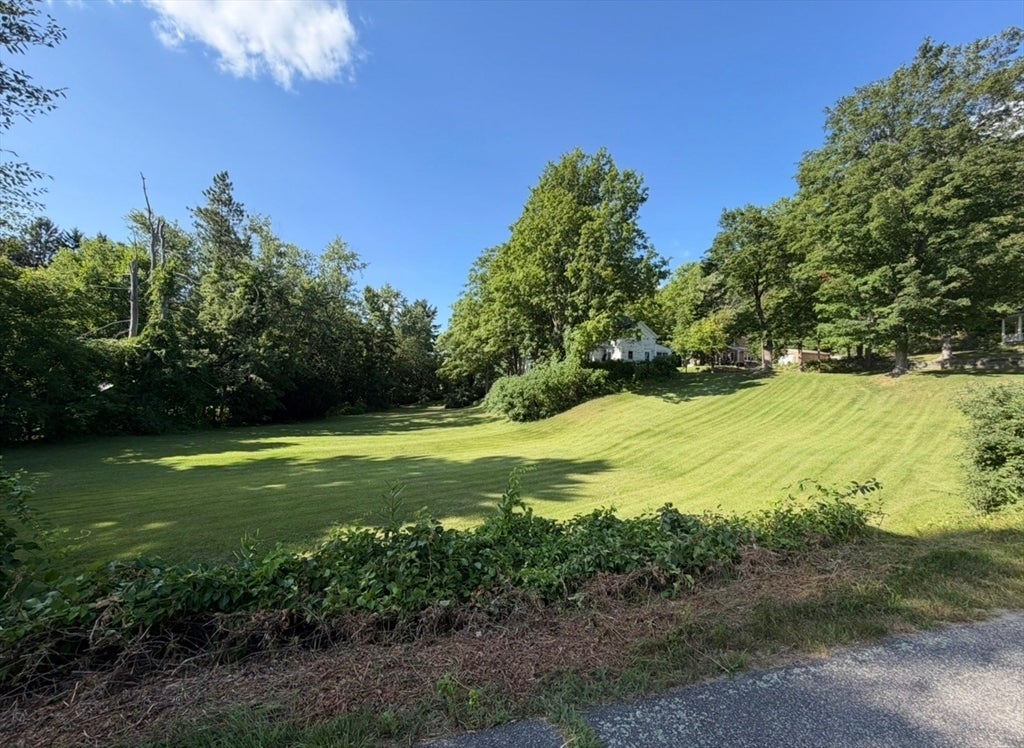
Step into the timeless charm of this classic 1889 farmhouse, where historic character meets everyday comfort. Situated on a beautiful .71-acre corner lot, this 4-bedroom, 1.5-bath home offers warmth, space, and unique architectural details throughout. The country kitchen features wide-board pine floors, while the dining room showcases beautiful built-in shelving that adds both charm and functionality. Relax in the inviting living room with a cozy fireplace, radiant ceiling heat, and a mini-split system providing efficient heating and cooling. The spacious primary bedroom also features a mini-split for year-round comfort and a walk-in closet. The enclosed porch provides a welcoming space to enjoy your morning coffee, read a book, or unwind at the end of the day. Outside, the detached two-car garage includes a second floor, offering abundant storage or potential workspace. If you've been searching for a home with classic farmhouse character, and generous outdoor space, this is one you won't want to miss!

Save
Ask
Tour
Hide
Share
Listing Snapshot
Price 
$299,900
Days On Site 
0 Days
Bedrooms 
4
Inside Area (SqFt) 
1,392 sqft
Total Baths 
2
Full Baths 
1
Partial Baths 
1
Lot Size 
0.71 Acres
Year Built 
1889
MLS® Number 
73559912
Status 
Active
Property Tax 
$3,960
HOA/Condo/Coop Fees 
N/A
Sq Ft Source 
Public Records
Friends & Family
Recent Activity
an hour agoListing updated with changes from the MLS®
4 hours agoListing first seen on site
General Features
Acres 
0.71
Disclosures 
Lot is 2 parcelstaxed separately.
Foundation 
Stone
Garage 
Yes
Garage Spaces 
2
Parking 
DetachedStorageWorkshop in GarageOff StreetPaved
Parking Spaces 
4
Property Sub Type 
Single Family Residence
Sewer 
Public Sewer
SqFt Above 
1392
SqFt Total 
1392
Style 
AntiqueFarmhouse
Water Source 
Public
Zoning 
RV
Interior Features
Appliances 
Water HeaterTankless Water HeaterRangeDishwasherRefrigerator
Basement 
PartialInterior EntryConcrete
Cooling 
DuctlessZoned
Electric 
Circuit Breakers150 Amp Service
Fireplace 
Yes
Fireplace Features 
Living Room
Fireplaces 
1
Flooring 
WoodTileCarpet
Heating 
BaseboardRadiantOilElectricDuctless
Interior 
Walk-In Closet(s)
Laundry Features 
Electric Dryer HookupWasher Hookup
Bathroom 1 
Level - First
Bathroom 2 
Level - Second
Bedroom 2 
Level - Second
Bedroom 3 
Level - Second
Bedroom 4 
Level - Second
Dining Room 
Level - First
Kitchen 
Level - First
Living Room 
Level - First
Master Bedroom 
Level - Second
Save
Ask
Tour
Hide
Share
Exterior Features
Construction Details 
Frame
Lot Features 
Corner LotCleared
Patio And Porch 
PorchEnclosed
Roof 
Shingle
Community Features
Community Features 
ParkGolfSidewalks
Roads 
Paved
Schools
School District
Unknown
Elementary School
Per Board Of Ed
Middle School
Per Board Of Ed
High School
Per Board Of Ed
Listing courtesy of Jennifer Tetreault of Berkshire Hathaway HomeServices Realty Professionals


The property listing data and information, or the Images, set forth herein were provided to MLS Property Information Network, Inc. from third party sources, including sellers, lessors, landlords, and public records, and were compiled by MLS Property Information Network, Inc. The property listing data and information, and the Images, are for the personal, non-commercial use of consumers having a good faith interest in purchasing, leasing or renting listed properties of the type displayed to them and may not be used for any purpose other than to identify prospective properties which such consumers may have a good faith interest in purchasing, leasing or renting. MLS Property Information Network, Inc. and its subscribers disclaim any and all representations and warranties as to the accuracy of the property listing data and information, or as to the accuracy of any of the Images, set forth herein.

Last checked 2026-08-20 11:06 AM UTC

Neighborhood & Commute
Source: Walkscore
Save
Ask
Tour
Hide
Share