
9 Cross StreetWestborough, MA 01581
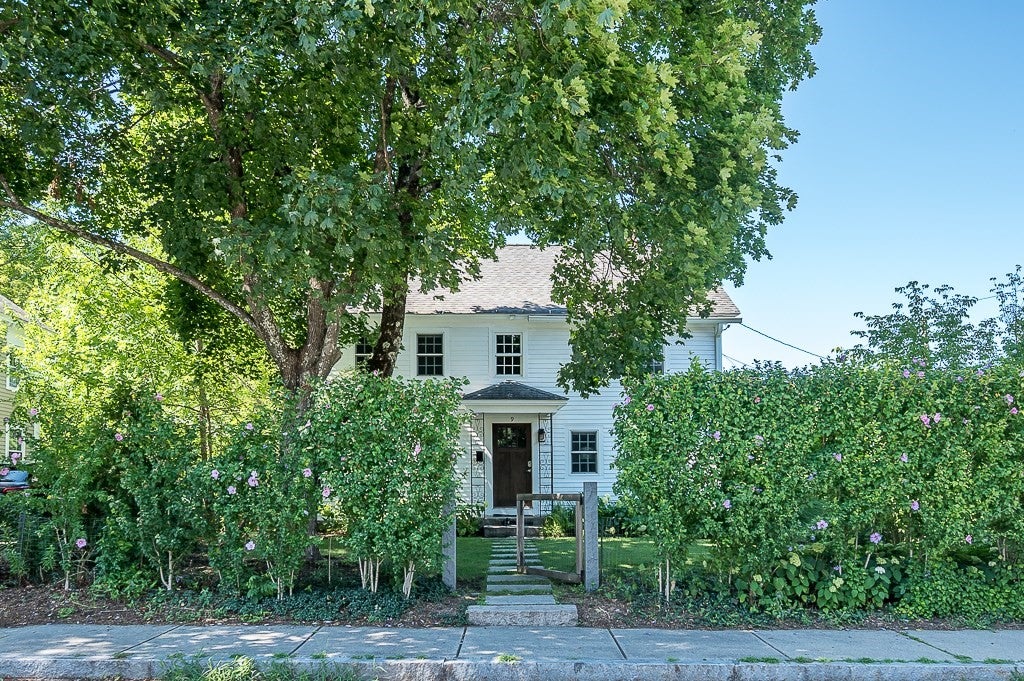
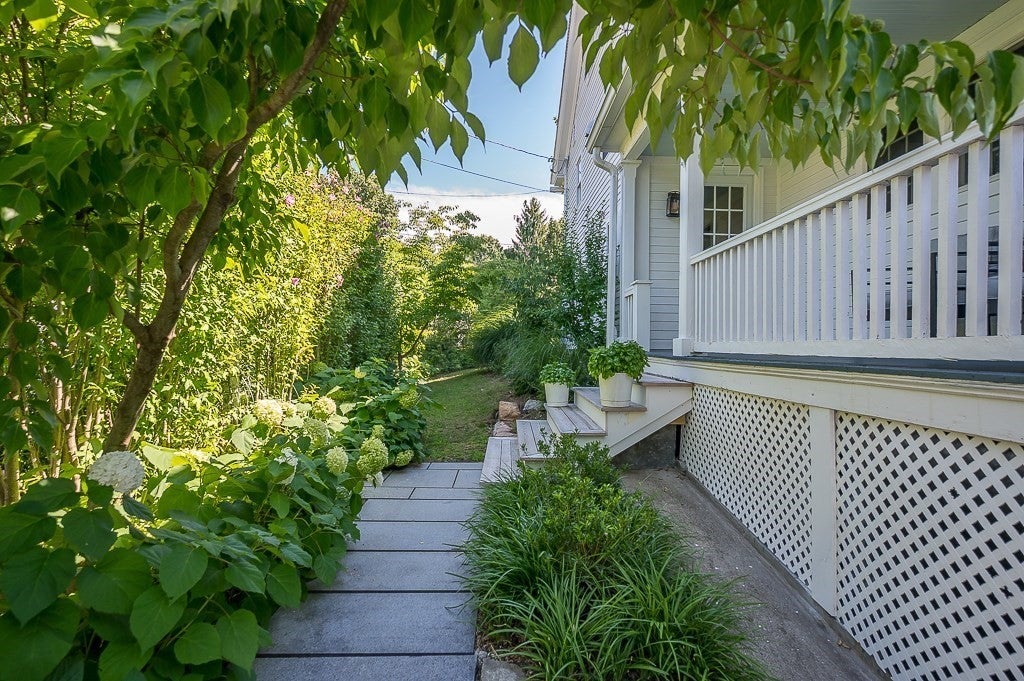
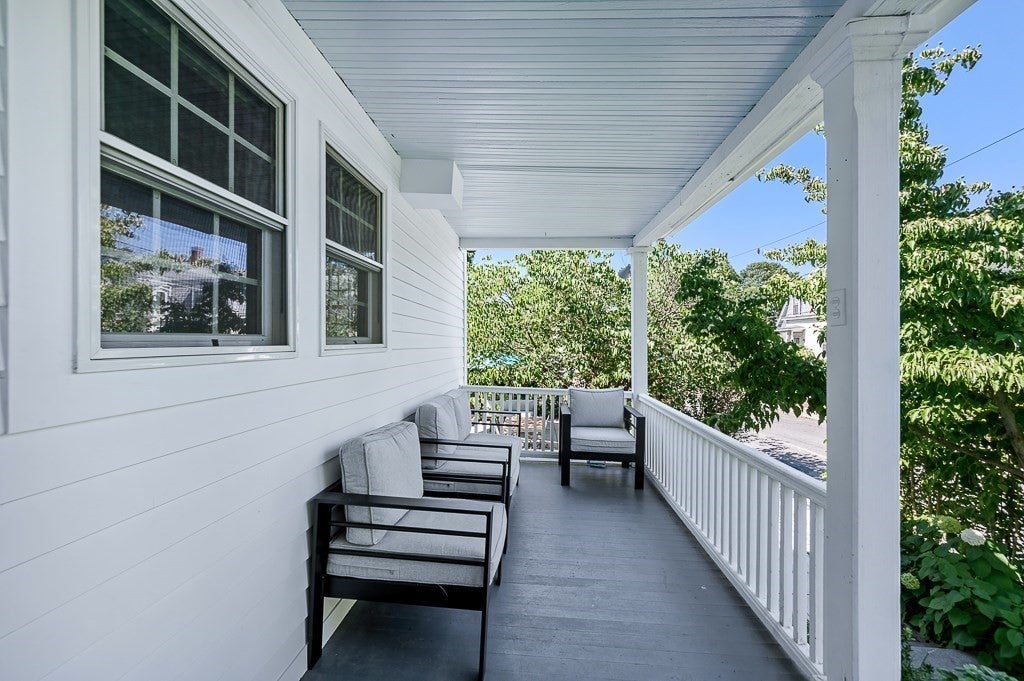
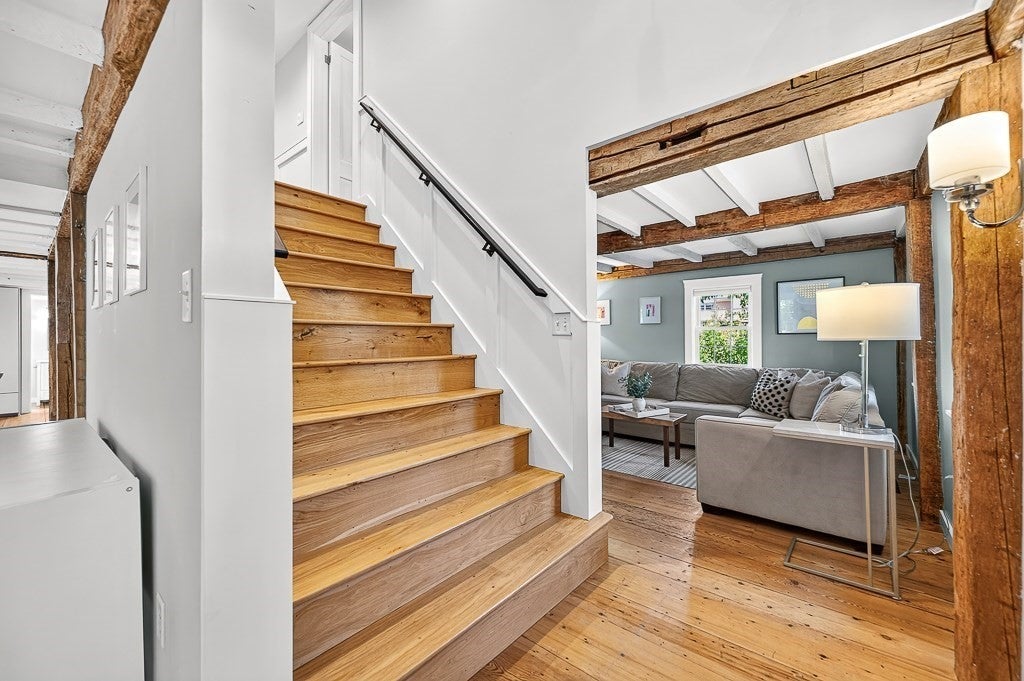
Just moments from the Red Barn for coffee and the Coop for dinner, this exceptional home offers the perfect blend of modern living and historic post-and-beam architecture. Pull up a seat at the 8-foot Carrara marble island. Host Thanksgiving without sending anyone to another room. The eat-in kitchen features a built-in pantry, a herringbone Carrara marble backsplash, gas cooking, and original exposed beams that bring warmth and character to every space. Original wide pine floors have been beautifully preserved underfoot.The remarkably open floor plan is unlike anything you’ll find in most homes of this era. A stunning 5-foot-wide custom staircase anchors the center of the home, allowing you to see from the kitchen into nearly every main living space. Drop boots and backpacks in the built-in mudroom, with custom storage thoughtfully integrated throughout the home.Each bedroom is generously sized. The primary suite features a custom California Closets walk-in closet, complete with a window seat. Two fully renovated bathrooms and abundant natural light complete the interior.Enjoy your morning coffee on the farmer’s porch or dine outdoors all summer in the remarkably private backyard, surrounded by mature hydrangeas.The renovation was taken back to the studs and completed with care, preserving the home’s historic character while seamlessly incorporating today’s modern amenities.Updates include new windows, a gas furnace, 200-amp electrical service, and a dedicated EV charger.Built in 1793. Designed for the way you live today.
| yesterday | Listing updated with changes from the MLS® | |
| 4 days ago | Listing first seen on site |

The property listing data and information, or the Images, set forth herein were provided to MLS Property Information Network, Inc. from third party sources, including sellers, lessors, landlords, and public records, and were compiled by MLS Property Information Network, Inc. The property listing data and information, and the Images, are for the personal, non-commercial use of consumers having a good faith interest in purchasing, leasing or renting listed properties of the type displayed to them and may not be used for any purpose other than to identify prospective properties which such consumers may have a good faith interest in purchasing, leasing or renting. MLS Property Information Network, Inc. and its subscribers disclaim any and all representations and warranties as to the accuracy of the property listing data and information, or as to the accuracy of any of the Images, set forth herein.
Last checked 2026-08-10 10:59 AM UTC