
17 Noon Hill AvenueNorfolk, MA 02056
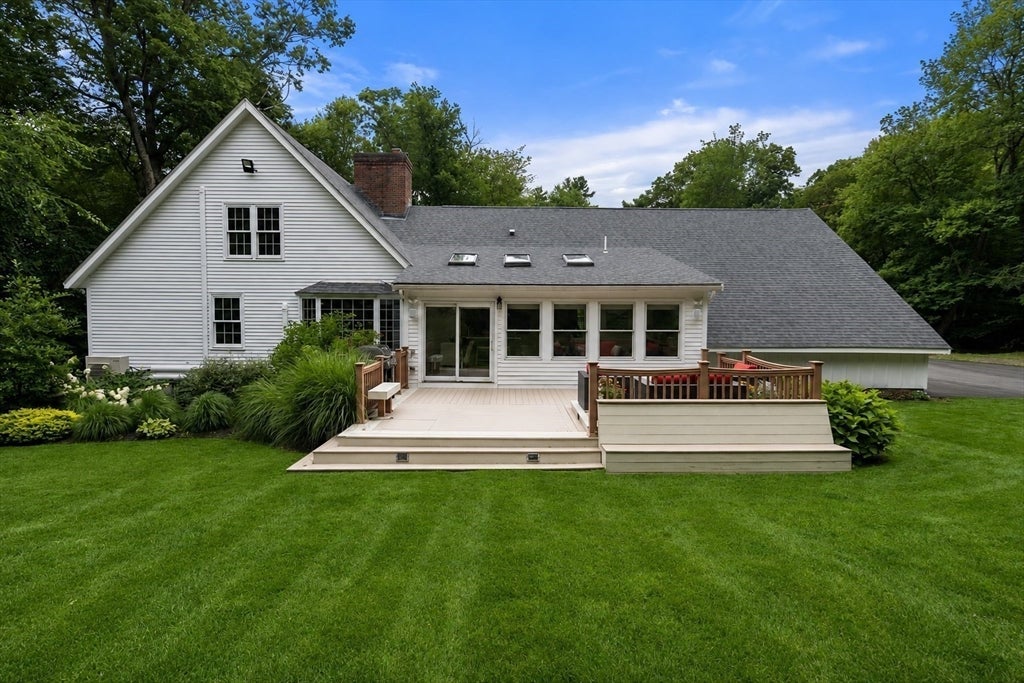
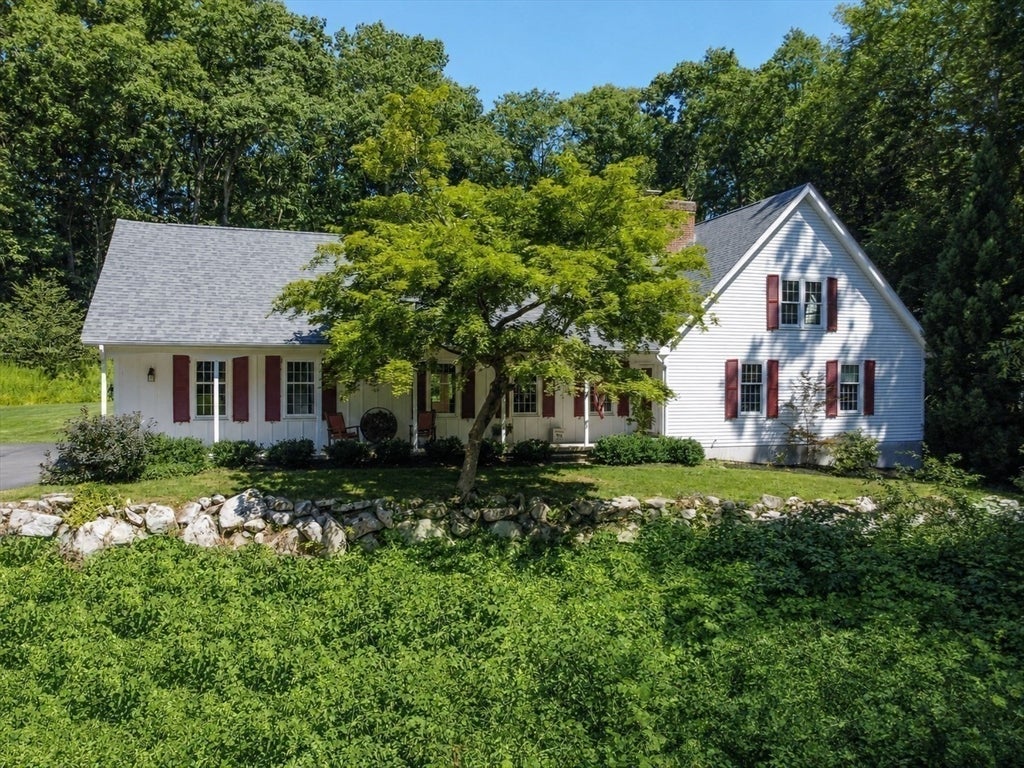
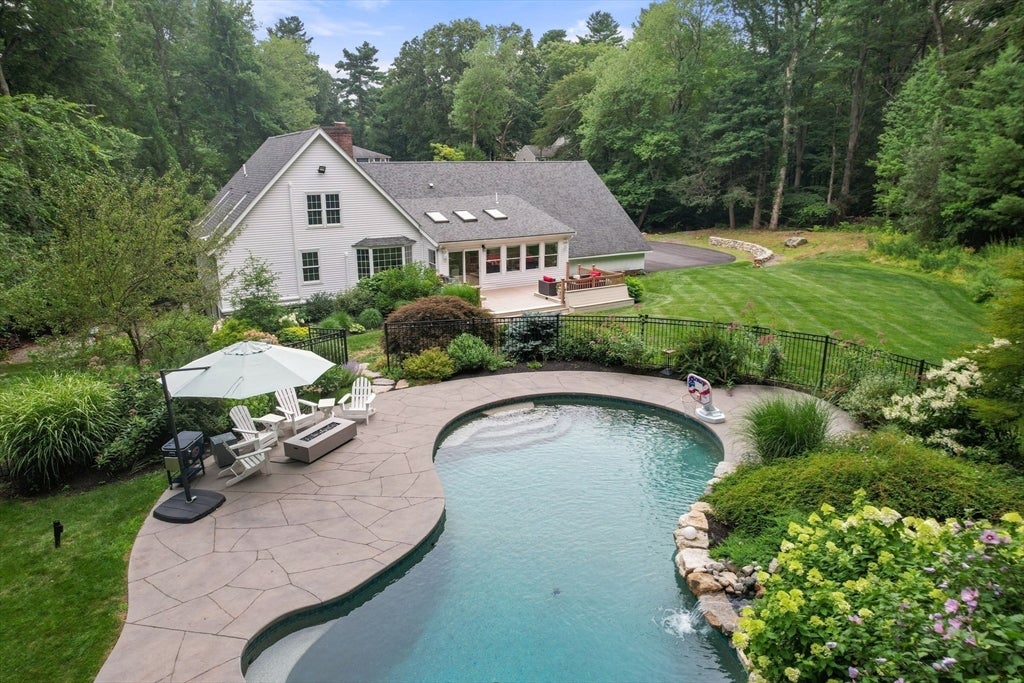
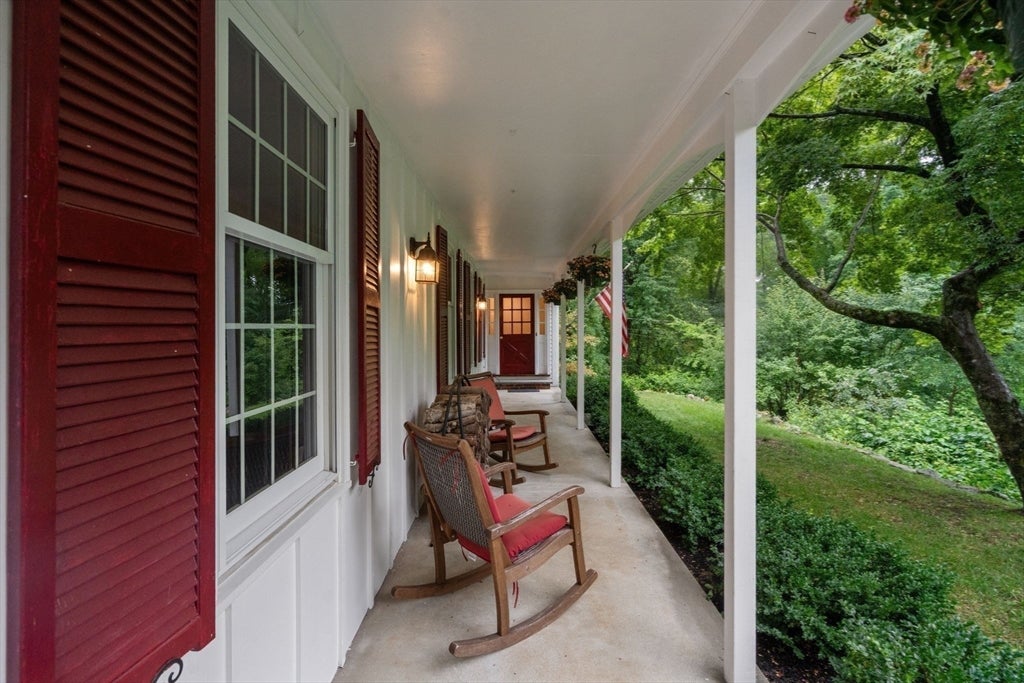
Set back off the street in sought after Noon Hill Estates on the Medfield line, this sprawling custom cape rests on a gorgeous, secluded lot that unfolds into an inviting poolside retreat, offering a rare opportunity. Designed for entertaining or multi-generational living with 5 bedrooms on two levels, its classic New England architecture showcases a modern floor plan blending seamless open space with more intimate, private rooms. Throughout the home you'll find hardwood floors, detailed millwork, custom built-ins and picturesque views of the property from every window. A charming front porch leads to the entry hall and into an expansive living room with a library wall, corner bookshelves and multiple seating areas. The heart of the home is the fabulous kitchen, featuring custom Metropolitan cabinetry, a Wolf gas range and large center island open to the vaulted family room, where a wall of windows frames the view of the deck and beautifully landscaped grounds. The dining room excludes rustic charm with a handsome wood-burning fireplace and exposed beams, creating the perfect ambiance for the holidays. Down the hall, the bedroom wing includes the primary en suite, 2 additional bedrooms and an updated full bath. Upstairs 2 more bedrooms share a bath and offer flexibility as well as expansion potential. The versatile lower level provides a bright, multi-purpose recreation room perfect for hanging out, fitness, office use or guest accommodations, complete with a full bath, walk-in closet and exterior access. Through the garden gate is the salt water pool with its soothing waterfall, diving rock and curved stone patio, surrounded by vibrant gardens, a manicured lawn and woods ensuring privacy whether entertaining or relaxing during summer afternoons. Recent updates in this exceptional home include the roof, a brand new energy-efficient gas burner, hot water heater, central air, new hardwood flooring in the hall with refinished hardwoods throughout, new carpeting in the bedrooms as well as other improvements including a new asphalt driveway. Conveniently located near the commuter rail, Norfolk's charming downtown and its highly regarded schools and recreation, it doesn't get better than this! Welcome to your forever home!
| 4 hours ago | Listing updated with changes from the MLS® | |
| 4 hours ago | Listing first seen on site |

The property listing data and information, or the Images, set forth herein were provided to MLS Property Information Network, Inc. from third party sources, including sellers, lessors, landlords, and public records, and were compiled by MLS Property Information Network, Inc. The property listing data and information, and the Images, are for the personal, non-commercial use of consumers having a good faith interest in purchasing, leasing or renting listed properties of the type displayed to them and may not be used for any purpose other than to identify prospective properties which such consumers may have a good faith interest in purchasing, leasing or renting. MLS Property Information Network, Inc. and its subscribers disclaim any and all representations and warranties as to the accuracy of the property listing data and information, or as to the accuracy of any of the Images, set forth herein.
Last checked 2026-08-06 12:41 AM UTC