
Bluestone Alley Condominium7 Crombie St 4Salem, MA 01970
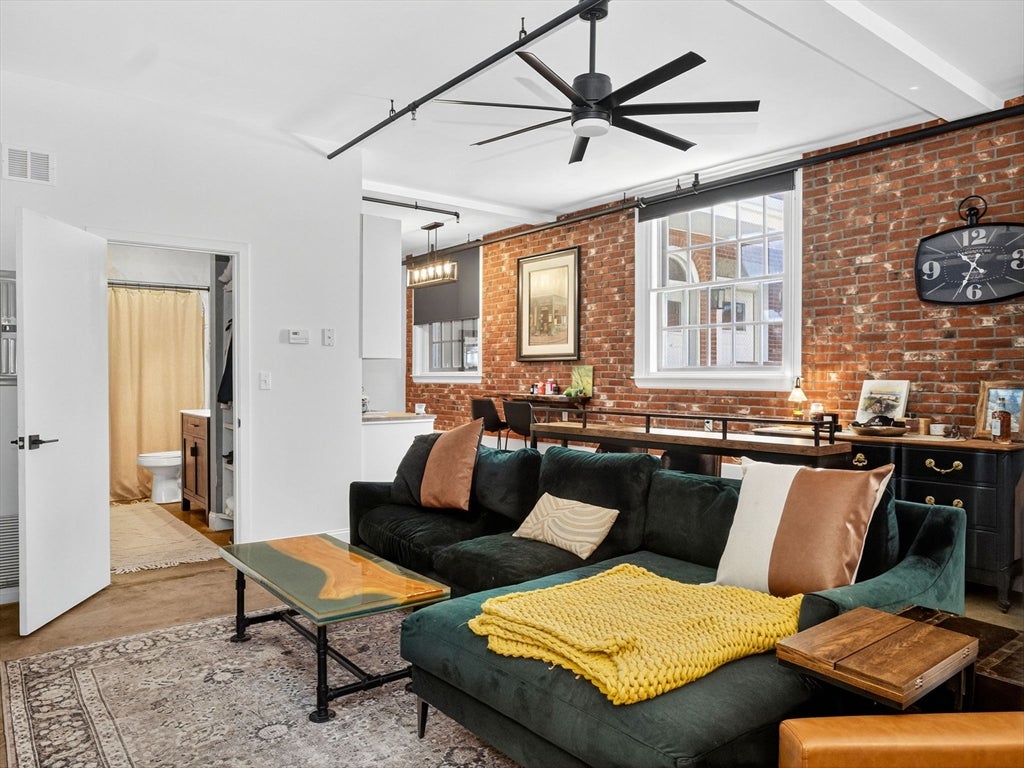
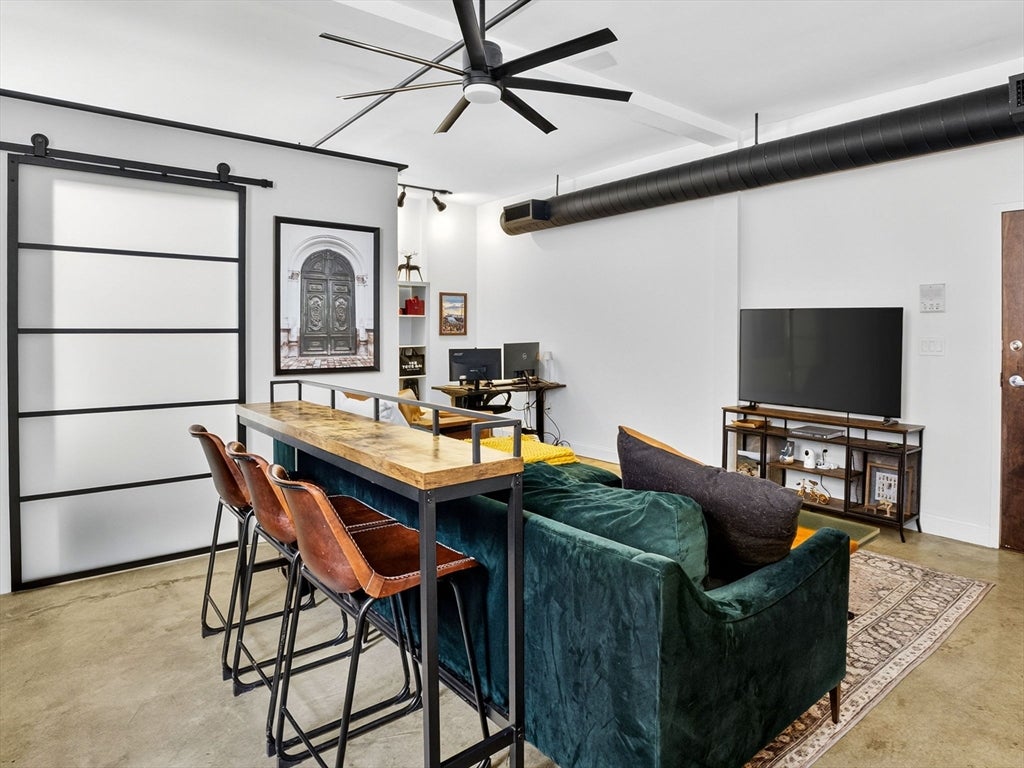
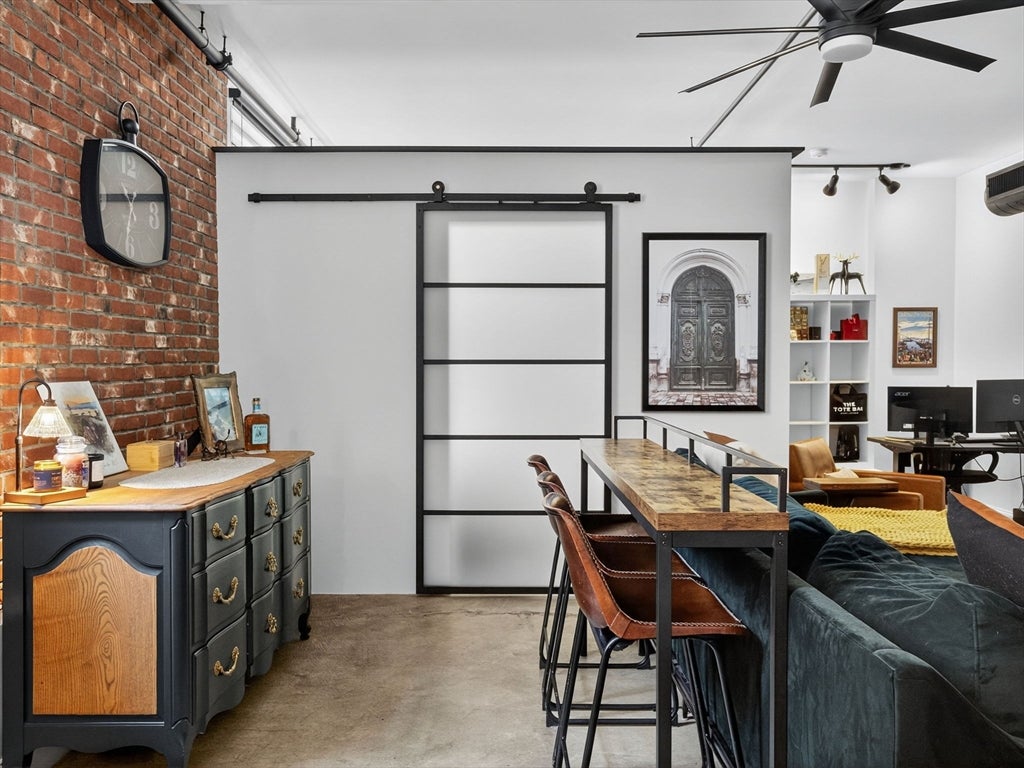
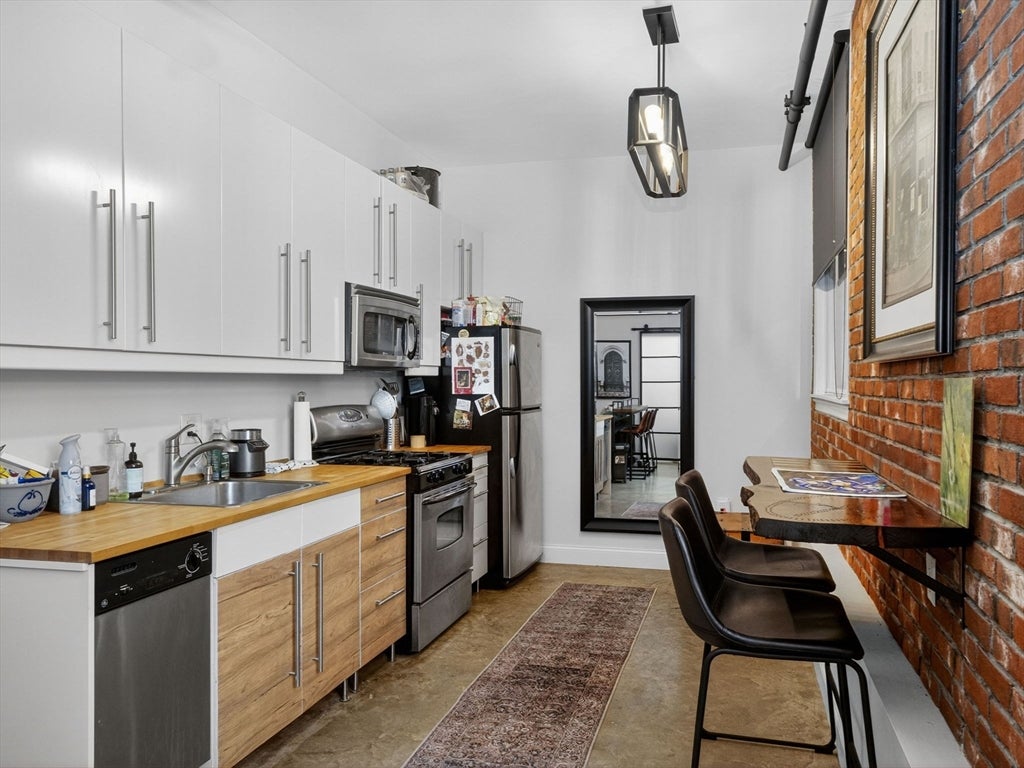
Historic charm meets modern convenience in the heart of downtown Salem. Nestled within a beautifully converted historic building in Salem’s Historic District, this inviting 1-bedroom residence offers an exceptional blend of character, style, and location. Enjoy a vibrant, walkable lifestyle just steps from renowned restaurants, boutique shopping, museums, the waterfront, and Salem’s celebrated year-round attractions. Inside, you'll find a thoughtfully designed living space featuring an exposed brick wall, a stylish kitchen with butcher block countertops, stainless steel appliances, polished concrete floors, A/C, and in-unit laundry. Commuters will love being less than a .5 mile from the Salem MBTA station, easy access to Boston and beyond. A rare downtown luxury, this home includes a deeded parking space in the Church Street Garage and is part of a pet-friendly association. Experience the best of Salem living with historic character, and an unbeatable location right outside your door.
| 3 hours ago | Listing updated with changes from the MLS® | |
| 4 hours ago | Listing first seen on site |

The property listing data and information, or the Images, set forth herein were provided to MLS Property Information Network, Inc. from third party sources, including sellers, lessors, landlords, and public records, and were compiled by MLS Property Information Network, Inc. The property listing data and information, and the Images, are for the personal, non-commercial use of consumers having a good faith interest in purchasing, leasing or renting listed properties of the type displayed to them and may not be used for any purpose other than to identify prospective properties which such consumers may have a good faith interest in purchasing, leasing or renting. MLS Property Information Network, Inc. and its subscribers disclaim any and all representations and warranties as to the accuracy of the property listing data and information, or as to the accuracy of any of the Images, set forth herein.
Last checked 2026-08-06 12:41 AM UTC