
51 Lyman 49Westborough, MA 01581
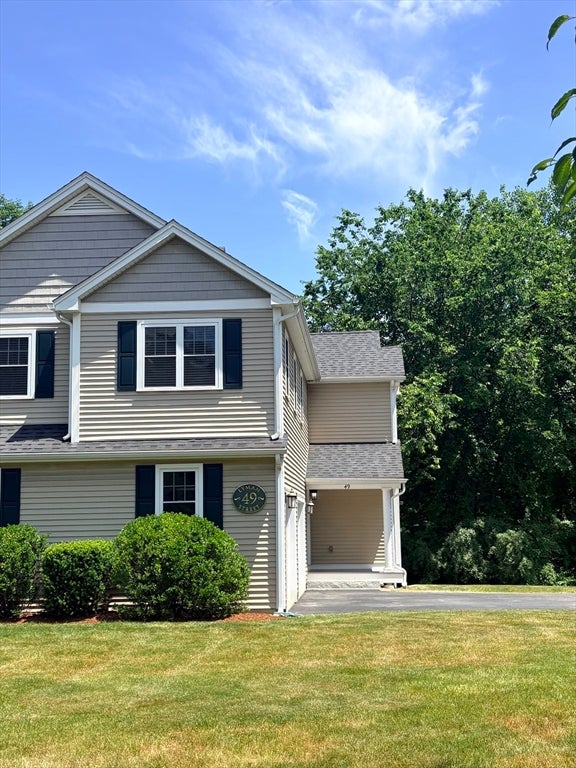
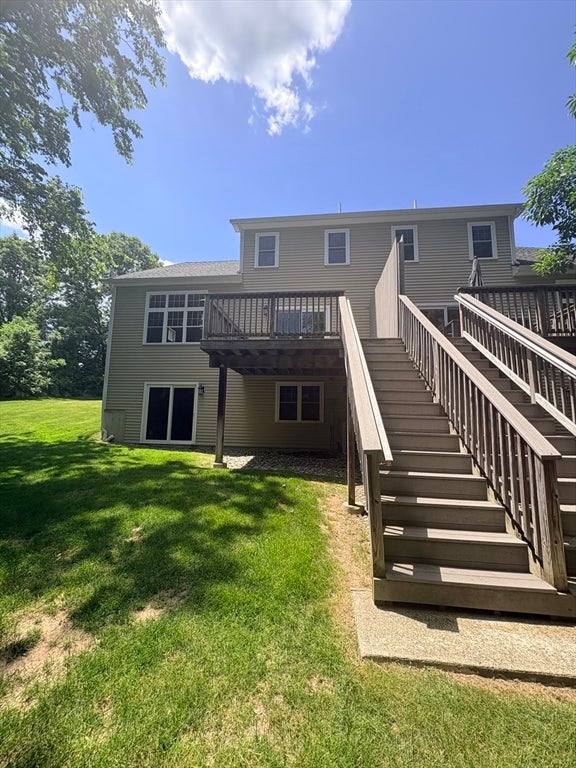
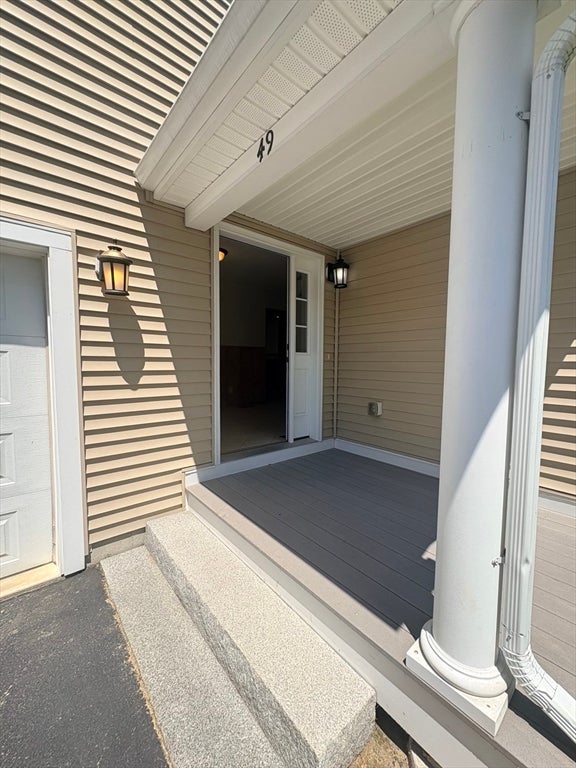
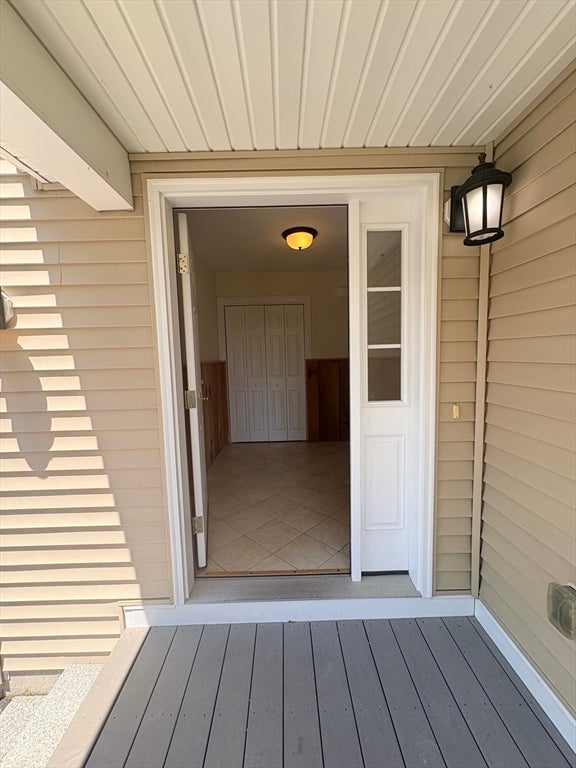
Expansive 1/2 duplex for rent on Lyman Street in Westborough! Built in 2012 with space galore! This oversized townhome has 3 bedrooms, 2.5 baths with soaring 2 story family room ceilings. You will feel like you are on vacation at a lodge with the rough pine paneling and gas fireplace. Closets! 2 foyer entry closets, pantry closet, linen closets, walk in closets...you can never have enough of them and you will not be disappointed here. Spend warm days and nights on your trex deck, overlooking conservation area or use the walk out basement slider to hang out in the yard. Large basement has many options and lets not forget the 2 car garage. 49 Lyman Street is 2600 square feet and waiting for you! We are right off of route 9, near Mass Pike and 495. Come and take a look today!
| yesterday | Listing updated with changes from the MLS® | |
| 5 days ago | Listing first seen on site |

The property listing data and information, or the Images, set forth herein were provided to MLS Property Information Network, Inc. from third party sources, including sellers, lessors, landlords, and public records, and were compiled by MLS Property Information Network, Inc. The property listing data and information, and the Images, are for the personal, non-commercial use of consumers having a good faith interest in purchasing, leasing or renting listed properties of the type displayed to them and may not be used for any purpose other than to identify prospective properties which such consumers may have a good faith interest in purchasing, leasing or renting. MLS Property Information Network, Inc. and its subscribers disclaim any and all representations and warranties as to the accuracy of the property listing data and information, or as to the accuracy of any of the Images, set forth herein.
Last checked 2026-08-10 10:59 AM UTC