
99 Elm St 99Shrewsbury, MA 01545

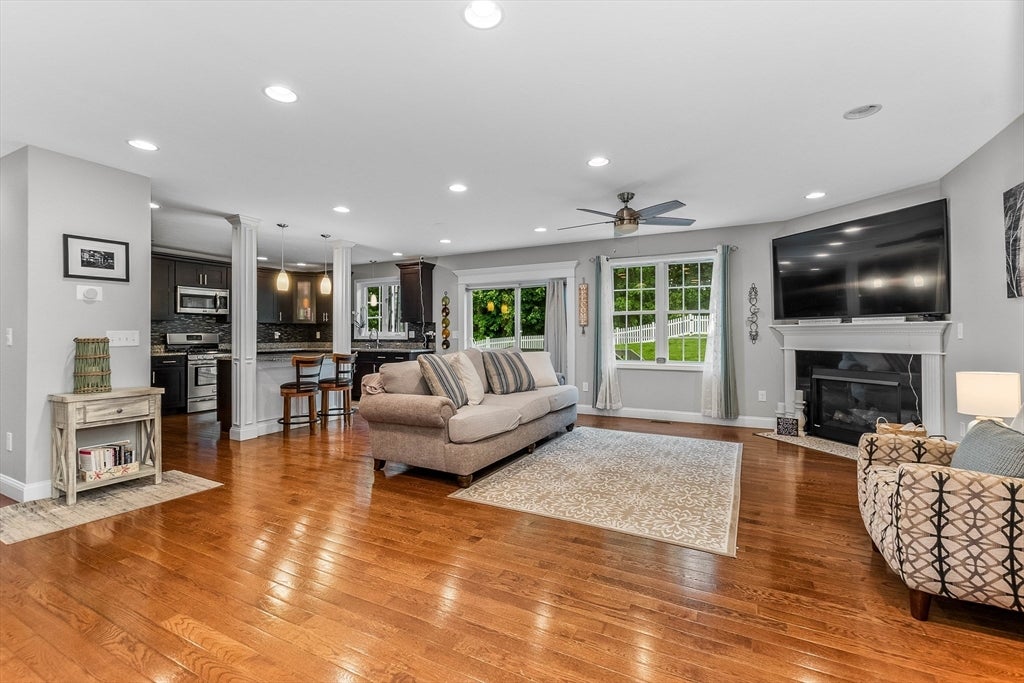
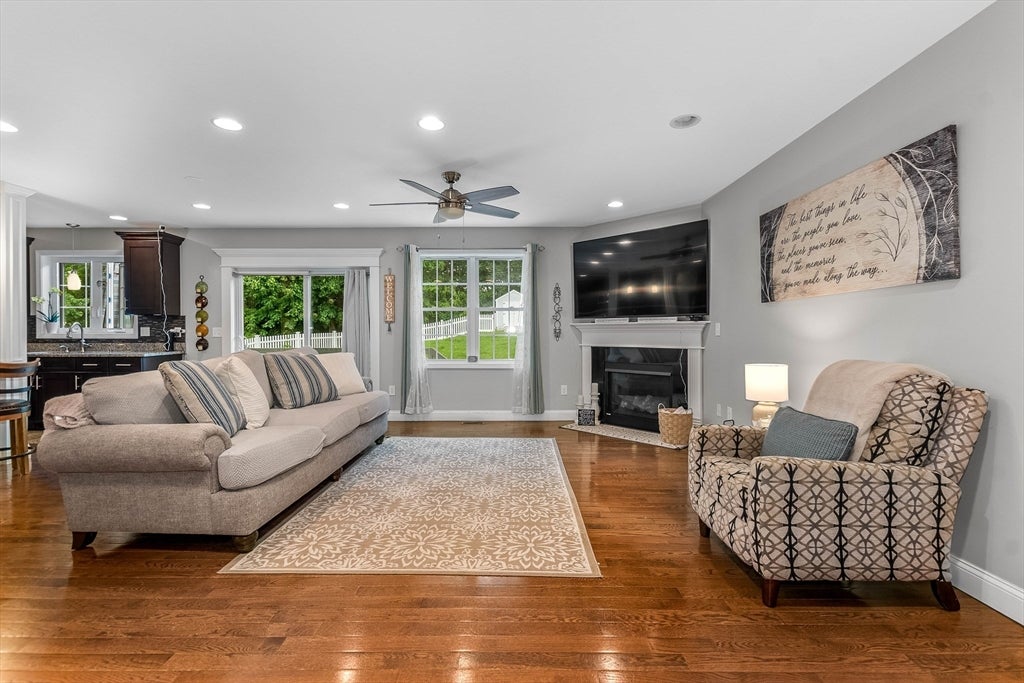
Don't miss this incredible opportunity to own an attached townhouse with NO CONDO FEES! Step inside to a bright, open-concept first floor featuring a spacious living room with a cozy gas fireplace, perfect for chilly New England evenings. A slider leads to a private deck overlooking the fully fenced backyard, ideal for entertaining, pets, or play. The beautifully appointed kitchen features granite countertops, stylish cabinetry,& a center island with seating, making it the perfect gathering space. A tastefully updated half bath completes the main level. Upstairs, you'll find a generously sized primary suite with a large walk-in closet and a stunning ensuite bath. Two additional bedrooms, each with ample closet space, a full bath, & the convenience of second-floor laundry complete the upper level. The finished lower level offers flexible living space that can easily serve as a family room, home office, gym, playroom, or whatever best suits your lifestyle. Additional highlights include a two-car garage and plenty of storage. Showings begin Saturday, August 8th, from 11:00 AM to 12:30 PM.
| 7 days ago | Listing updated with changes from the MLS® | |
| a week ago | Listing first seen on site |

The property listing data and information, or the Images, set forth herein were provided to MLS Property Information Network, Inc. from third party sources, including sellers, lessors, landlords, and public records, and were compiled by MLS Property Information Network, Inc. The property listing data and information, and the Images, are for the personal, non-commercial use of consumers having a good faith interest in purchasing, leasing or renting listed properties of the type displayed to them and may not be used for any purpose other than to identify prospective properties which such consumers may have a good faith interest in purchasing, leasing or renting. MLS Property Information Network, Inc. and its subscribers disclaim any and all representations and warranties as to the accuracy of the property listing data and information, or as to the accuracy of any of the Images, set forth herein.
Last checked 2026-08-16 02:59 AM UTC