Save
Ask
Tour
Hide
Share
$289,000
New Listing

Prospect Street Estates
35 Prospect St 309
Woburn, MA 01801

For Sale|Condominium|Active
1
Bed
1
Total Bath
1
Full Bath
575
SqFt
$503
/SqFt
1987
Built
County:
Middlesex
Call Now: (508) 667-4931
Is this the listing for you? We can help make it yours.
(508) 667-4931
Upcoming Open Houses
Sat, Aug 8, 11:00 AM - 12:30 PM
Sun, Aug 9, 11:00 AM - 12:00 PM
35 Prospect St 30935 Prospect St 30935 Prospect St 30935 Prospect St 309
Save
Ask
Tour
Hide
Share

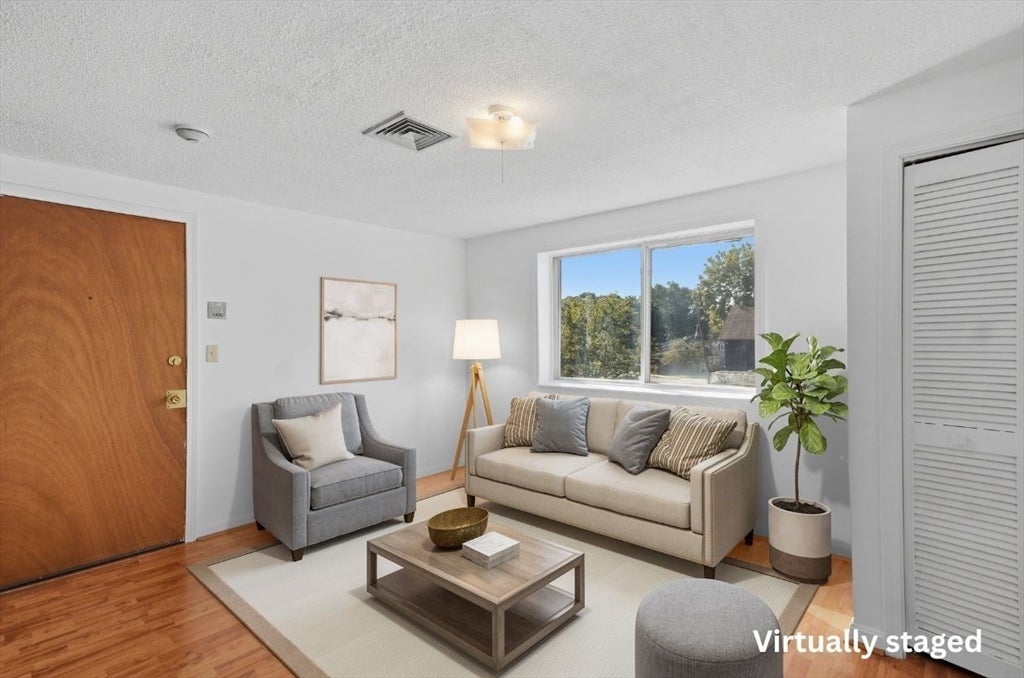
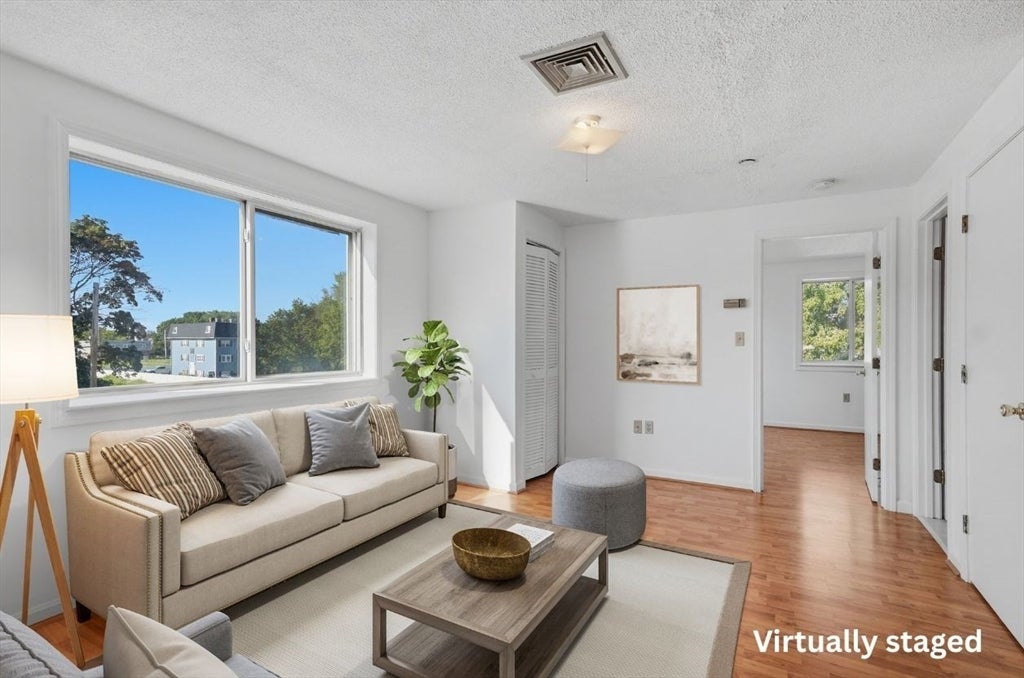
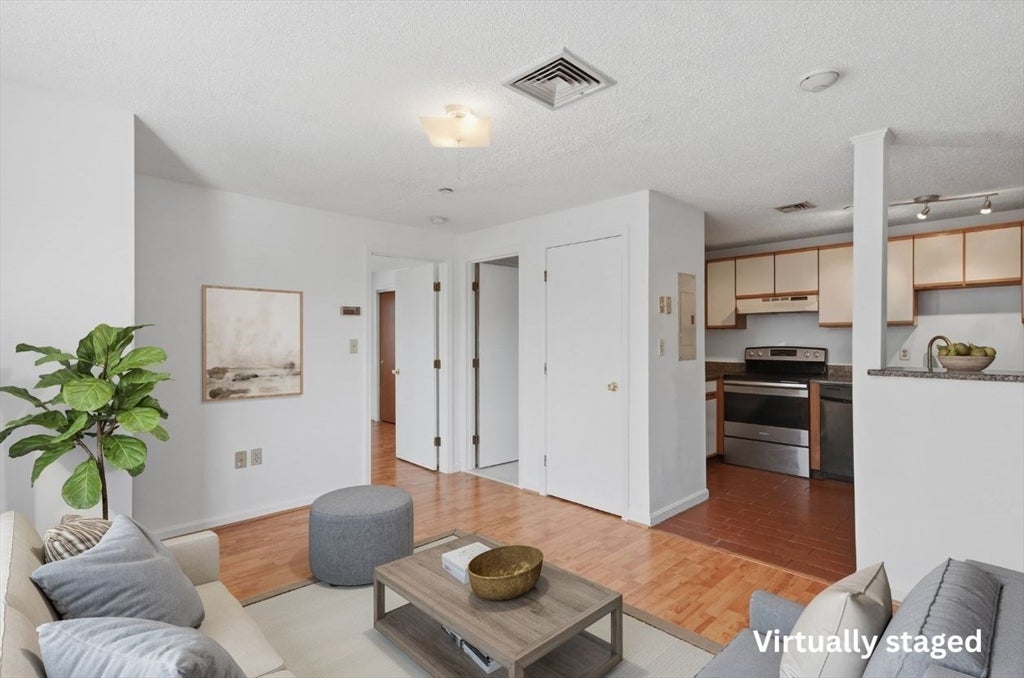
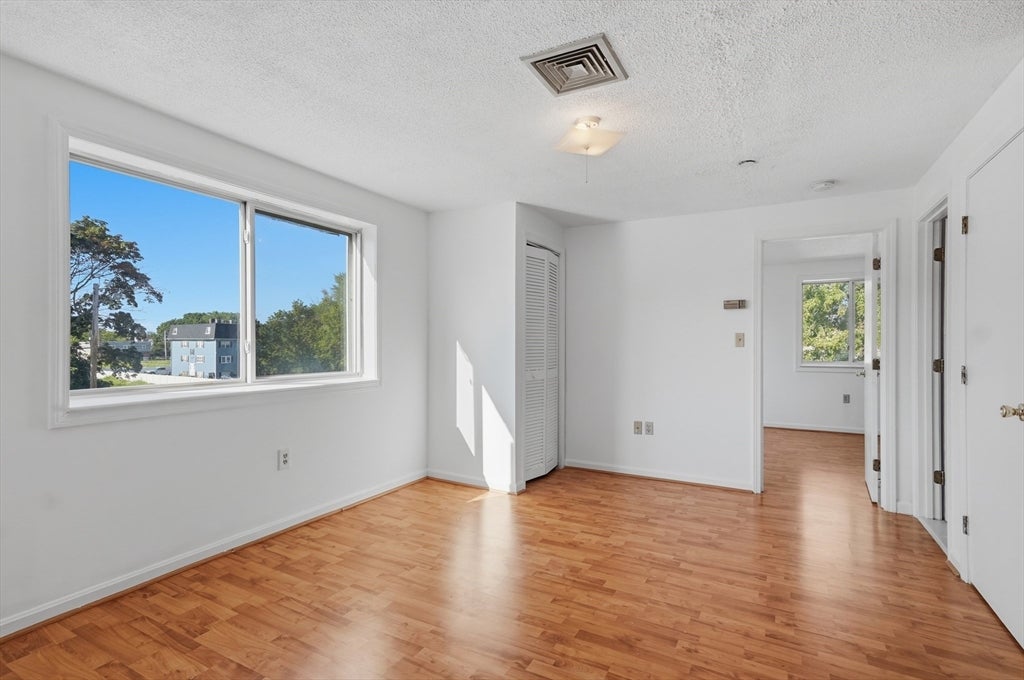
Location is everything, and this Woburn condo puts you in the center of it all. Perfectly situated just minutes from vibrant Woburn Center, you'll enjoy easy access to local restaurants, cafés, boutique shopping, Horn Pond Recreation Area, and the Woburn Public Library. Commuters will appreciate the proximity to I-93, I-95/Route 128, Route 38, the nearby MBTA commuter rail, and the MBTA 354 express bus to Gov't Center, making travel into Boston and surrounding communities effortless. Inside this penthouse unit, natural light pours through oversized windows while the skylight enhances the spacious bedroom, creating a bright and welcoming atmosphere. The recently refreshed unit is freshly painted while the kitchen features tiled flooring and granite counters. The open layout offers comfortable everyday living, making this an exceptional opportunity in one of Woburn's most convenient locations.

Save
Ask
Tour
Hide
Share
Listing Snapshot
Price 
$289,000
Days On Site 
0 Days
Bedrooms 
1
Inside Area (SqFt) 
575 sqft
Total Baths 
1
Full Baths 
1
Partial Baths 
N/A
Lot Size 
N/A
Year Built 
1987
MLS® Number 
73559373
Status 
Active
Property Tax 
$2,211
HOA/Condo/Coop Fees 
$296.11 monthly
Sq Ft Source 
Public Records
Friends & Family
Recent Activity
3 hours agoListing updated with changes from the MLS®
7 hours agoListing first seen on site
General Features
Disclosures 
Buyers and buyers agents to perform due diligence. some photos may be virtually enhanced. HOA fees paid in advance for the year of 2026. Will not be owed until Jan 2027.
Number Of Stories 
1
Parking 
Off StreetDeededPaved
Parking Spaces 
1
Pets 
No
Property Sub Type 
Condominium
Sewer 
Public Sewer
SqFt Above 
575
SqFt Total 
575
Water Source 
Public
Zoning 
R
Interior Features
Appliances 
DishwasherRefrigerator
Cooling 
Central Air
Electric 
Circuit Breakers100 Amp Service
Flooring 
TileVinyl
Heating 
Forced AirElectric
Interior 
Walk-In Closet(s)
Laundry Features 
Electric Dryer HookupWasher Hookup
Window Features 
Insulated WindowsScreens
Bathroom 1 
Dimensions - 8x8Level - ThirdArea - 64
Kitchen 
Dimensions - 8x12Level - ThirdArea - 96
Living Room 
Dimensions - 11x14Level - ThirdArea - 154
Master Bedroom 
Dimensions - 14x10Level - ThirdArea - 140
Save
Ask
Tour
Hide
Share
Exterior Features
Construction Details 
Brick
Exterior 
CourtyardRain Gutters
Roof 
Shingle
Windows/Doors 
Insulated WindowsScreens
Community Features
Association Amenities 
Hot WaterLaundryStorage
Association Dues 
296.11
Building Access 
Unit Placement(Upper)
Community Features 
ParkGolf
HOA Fee Frequency 
Monthly
Listing courtesy of Matthew Czepiel of Lamacchia Realty, Inc.


The property listing data and information, or the Images, set forth herein were provided to MLS Property Information Network, Inc. from third party sources, including sellers, lessors, landlords, and public records, and were compiled by MLS Property Information Network, Inc. The property listing data and information, and the Images, are for the personal, non-commercial use of consumers having a good faith interest in purchasing, leasing or renting listed properties of the type displayed to them and may not be used for any purpose other than to identify prospective properties which such consumers may have a good faith interest in purchasing, leasing or renting. MLS Property Information Network, Inc. and its subscribers disclaim any and all representations and warranties as to the accuracy of the property listing data and information, or as to the accuracy of any of the Images, set forth herein.

Last checked 2026-08-05 08:34 PM UTC

Neighborhood & Commute
Source: Walkscore
Save
Ask
Tour
Hide
Share