Save
Ask
Tour
Hide
Share
$1,299,000
New Listing

29 Smithshire Estates
Andover, MA 01810

For Sale|Single Family Residence|Active
5
Beds
3
Total Baths
2
Full Baths
1
Partial Bath
2,806
SqFt
$463
/SqFt
1979
Built
County:
Essex
Call Now: (508) 667-4931
Is this the listing for you? We can help make it yours.
(508) 667-4931
Upcoming Open Houses
Thu, Aug 6, 4:00 PM - 5:30 PM
Sat, Aug 8, 1:00 PM - 3:00 PM
Sun, Aug 9, 1:00 PM - 3:00 PM
29 Smithshire Estates29 Smithshire Estates29 Smithshire Estates29 Smithshire Estates
Save
Ask
Tour
Hide
Share

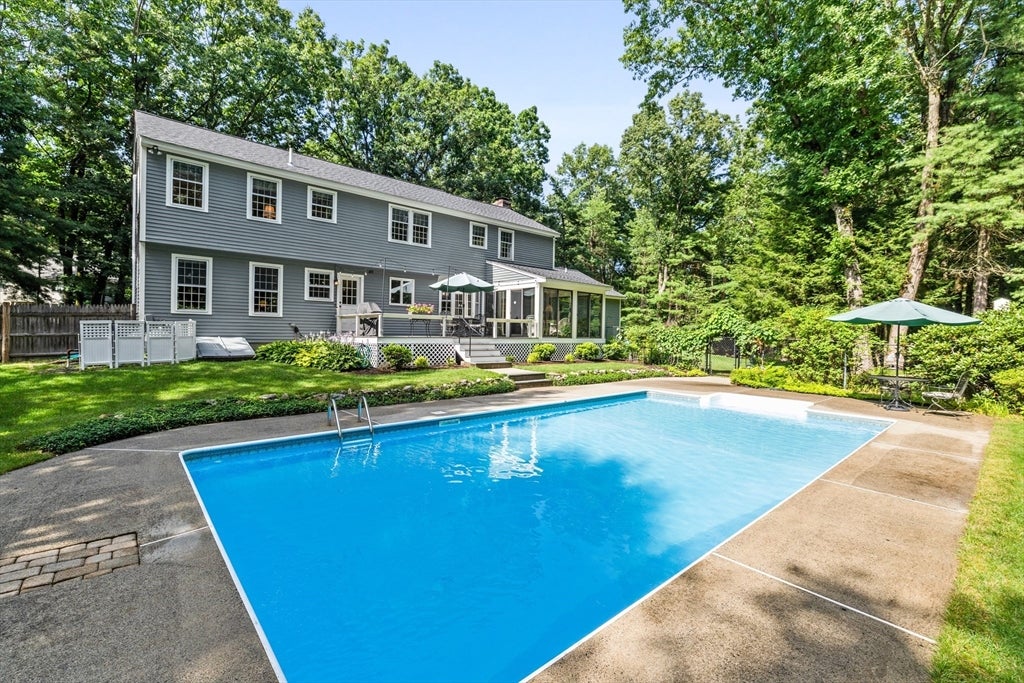
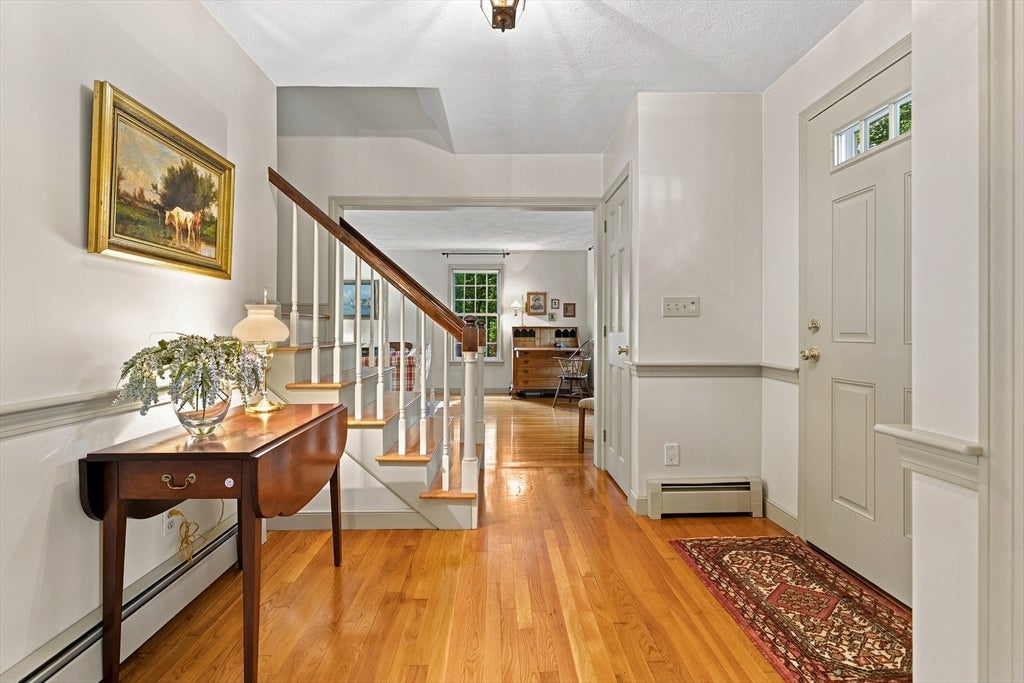
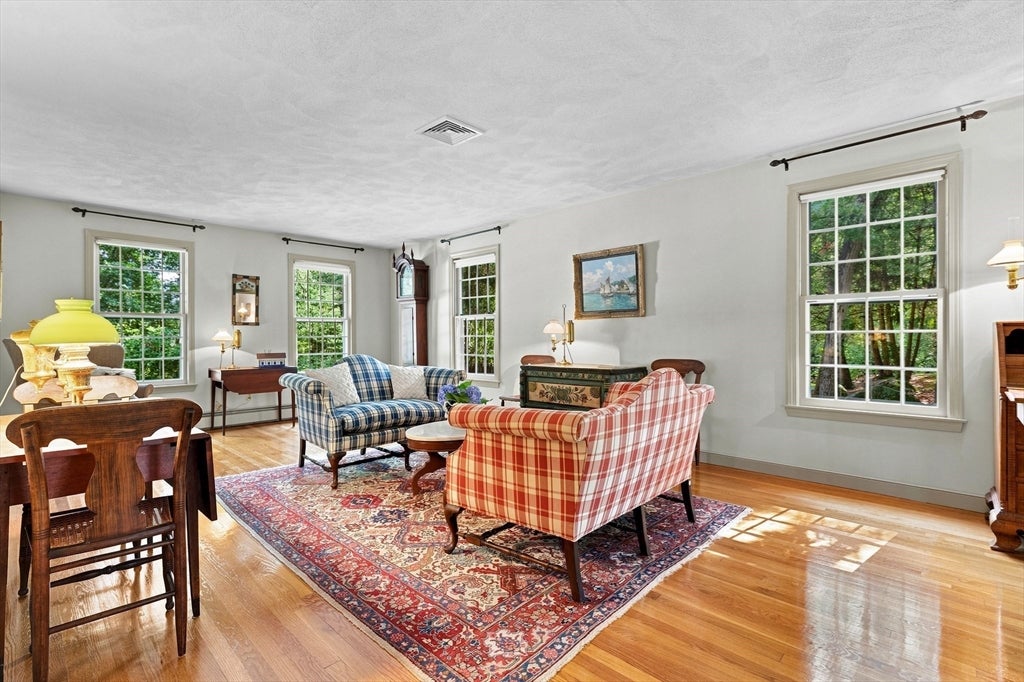
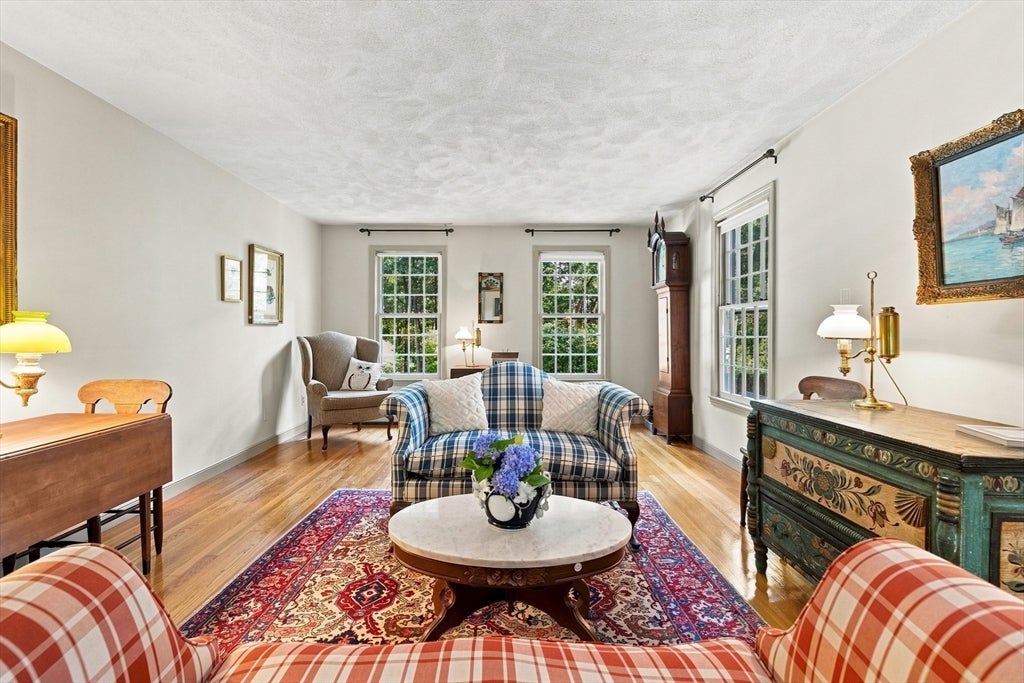
Set on one of Andover’s most beautiful and coveted cul-de-sacs, this custom-built home offers an exceptional combination of neighborhood charm, privacy and convenience just minutes from vibrant downtown, top-rated schools and commuter routes. Lovingly maintained by its original owners for 47 years, the home is warm, gracious and thoughtfully designed for comfortable everyday living. Gleaming hardwood floors flow throughout the spacious front-to-back living room, dining room, kitchen, and inviting fireplaced family room. The kitchen features stainless steel appliances, granite countertops and a sunlit dining area with a bay window overlooking the backyard. The family room opens into the delightful three-season screened porch and out to an expansive deck, heated in-ground pool and peaceful backyard, an ideal setting for summer entertaining, family gatherings or quiet relaxation. Exterior spotlights illuminate the yard at night. Upstairs are five bedrooms all with hardwood, including a generous primary suite with private bath, along with a guest bath. A newer roof, central air, garage doors, and recently replaced front steps and walkway add comfort, convenience and lasting value. With its welcoming spaces, beautiful setting and sought-after Andover location, this is a fabulous opportunity to make a much-loved home your own.

Save
Ask
Tour
Hide
Share
Listing Snapshot
Price 
$1,299,000
Days On Site 
0 Days
Bedrooms 
5
Inside Area (SqFt) 
2,806 sqft
Total Baths 
3
Full Baths 
2
Partial Baths 
1
Lot Size 
0.71 Acres
Year Built 
1979
MLS® Number 
73559366
Status 
Active
Property Tax 
$15,245
HOA/Condo/Coop Fees 
N/A
Sq Ft Source 
Public Records
Friends & Family
Recent Activity
3 hours agoListing updated with changes from the MLS®
7 hours agoListing first seen on site
General Features
Acres 
0.71
Attached Garage 
Yes
Disclosures 
Hardwood floors under the 2 bedrooms that currently have wall to wall carpeting. Buyer to due diligence on Andover Public schools redistricting.
Foundation 
Concrete Perimeter
Garage 
Yes
Garage Spaces 
2
Parking 
PavedAttachedOff StreetGarage
Parking Spaces 
8
Property Sub Type 
Single Family Residence
Sewer 
Public Sewer
SqFt Above 
2806
SqFt Total 
2806
Style 
Colonial
Water Source 
Public
Zoning 
SRB
Interior Features
Appliances 
Gas Water HeaterTankless Water HeaterRangeDishwasherDisposalMicrowaveRefrigeratorFreezerWasherDryerRange Hood
Basement 
FullInterior EntryConcreteUnfinished
Cooling 
Central AirWhole House FanCeiling Fan(s)
Electric 
Circuit Breakers
Fireplace 
Yes
Fireplace Features 
Family Room
Fireplaces 
1
Flooring 
CarpetHardwood
Heating 
Natural GasBaseboardZoned
Interior 
Ceiling Fan(s)PantryWalk-In Closet(s)
Laundry Features 
Electric Dryer Hookup
Window Features 
Screens
Bathroom 1 
Dimensions - 3x7Level - FirstArea - 21
Bathroom 2 
Level - Second
Bathroom 3 
Level - Second
Bedroom 2 
Dimensions - 12x10Level - SecondArea - 120
Bedroom 3 
Dimensions - 13x12Level - SecondArea - 156
Bedroom 4 
Dimensions - 18x12Level - SecondArea - 216
Bedroom 5 
Dimensions - 18x13Level - SecondArea - 234
Dining Room 
Dimensions - 14x13Level - MainArea - 182
Family Room 
Dimensions - 14x26Level - MainArea - 364
Kitchen 
Dimensions - 12x13Level - MainArea - 156
Living Room 
Dimensions - 14x26Level - MainArea - 364
Master Bedroom 
Dimensions - 23x25Level - SecondArea - 575
Save
Ask
Tour
Hide
Share
Exterior Features
Construction Details 
Frame
Exterior 
Lighting
Lot Features 
Cul-De-SacWoodedLevelLandscaped
Patio And Porch 
Deck
Pool Features 
In GroundHeatedPrivate
Private Pool 
Yes
Roof 
Shingle
Windows/Doors 
Screens
Community Features
Community Features 
ParkGolf
Roads 
Paved
Schools
School District
Unknown
Elementary School
West Elementary School
Middle School
Andover West Middle School
High School
Andover High School
Listing courtesy of The Lucci Witte Team of William Raveis R.E. & Home Services


The property listing data and information, or the Images, set forth herein were provided to MLS Property Information Network, Inc. from third party sources, including sellers, lessors, landlords, and public records, and were compiled by MLS Property Information Network, Inc. The property listing data and information, and the Images, are for the personal, non-commercial use of consumers having a good faith interest in purchasing, leasing or renting listed properties of the type displayed to them and may not be used for any purpose other than to identify prospective properties which such consumers may have a good faith interest in purchasing, leasing or renting. MLS Property Information Network, Inc. and its subscribers disclaim any and all representations and warranties as to the accuracy of the property listing data and information, or as to the accuracy of any of the Images, set forth herein.

Last checked 2026-08-05 08:34 PM UTC

Neighborhood & Commute
Source: Walkscore
Save
Ask
Tour
Hide
Share