Save
Ask
Tour
Hide
Share
$350,000
New Listing

51 Ridge Way
Sturbridge, MA 01566

For Sale|Single Family Residence|Active
3
Beds
3
Total Baths
2
Full Baths
1
Partial Bath
1,809
SqFt
$193
/SqFt
1982
Built
County:
Worcester
Call Now: (508) 667-4931
Is this the listing for you? We can help make it yours.
(508) 667-4931
51 Ridge Way51 Ridge Way51 Ridge Way51 Ridge Way
Save
Ask
Tour
Hide
Share

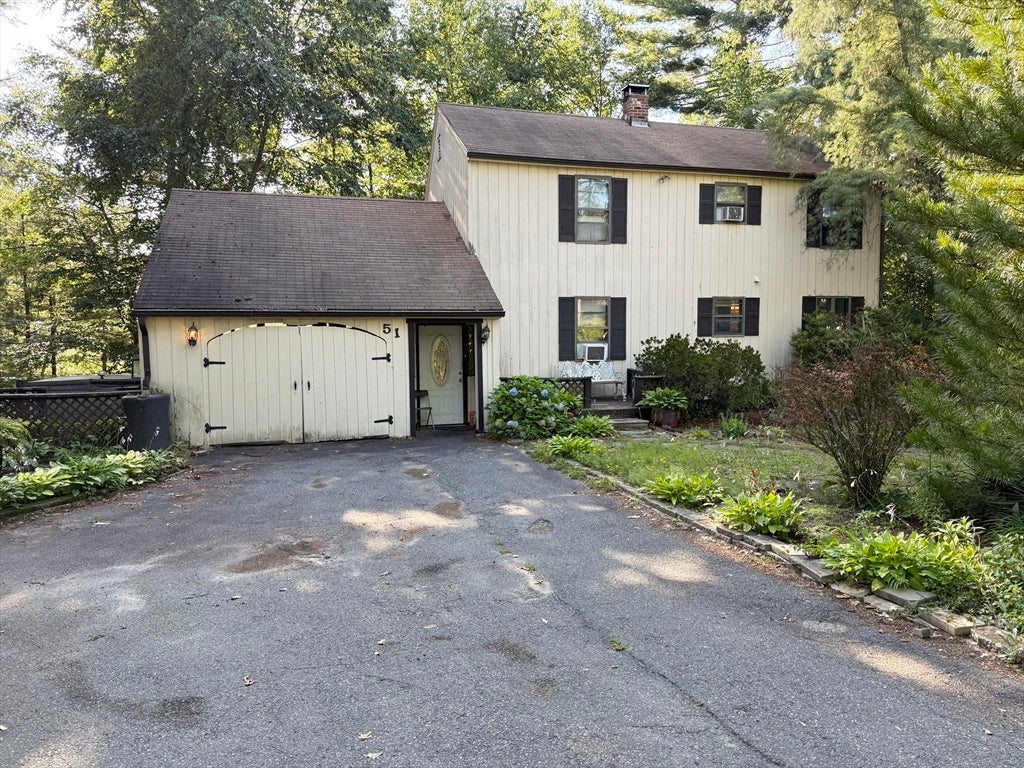
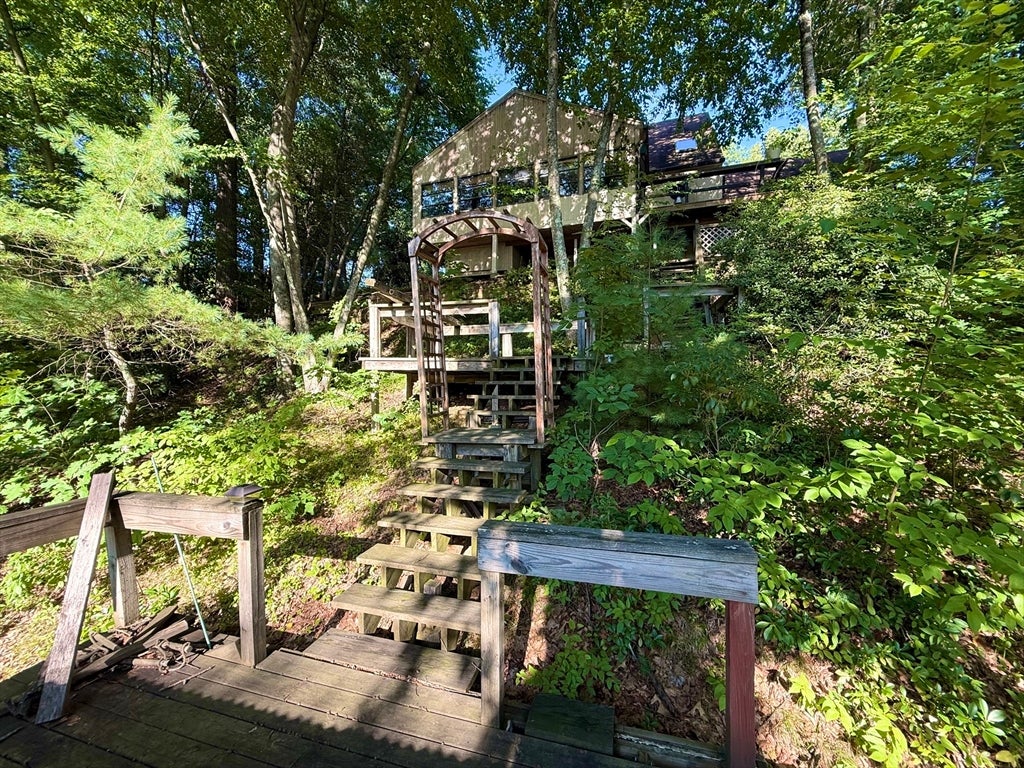
Check out this fantastic home with sooo much potential!! Located in a cul de sac neighborhood with Cedar Lake views and deeded beach rights, this home is just minutes to the MA Pike and Rt 84. This is a 1809 square foot salt box colonial with 2.5 bathrooms and a partially finished basement. The large sun room is heated and insulated and provides lovely views of the Cedar Lake. The backyard staircase leads to the street below and deeded lake access. The kitchen was recently renovated as well as two of the bathrooms. First floor primary bedroom with en suite. The second floor has 2 bedrooms with a shared jack & Jill bathroom. Town sewer and Well with new pump. This home does need some repairs but the location is unbeatable! This is a great opportunity to create some sweat equity!

Save
Ask
Tour
Hide
Share
Listing Snapshot
Price 
$350,000
Days On Site 
0 Days
Bedrooms 
3
Inside Area (SqFt) 
1,809 sqft
Total Baths 
3
Full Baths 
2
Partial Baths 
1
Lot Size 
0.59 Acres
Year Built 
1982
MLS® Number 
73559298
Status 
Active
Property Tax 
$5,295
HOA/Condo/Coop Fees 
N/A
Sq Ft Source 
Public Records
Friends & Family
Recent Activity
3 hours agoListing updated with changes from the MLS®
5 hours agoListing first seen on site
General Features
Acres 
0.59
Attached Garage 
Yes
Disclosures 
Home to be sold in "as is" condition. There are some repairs needed to exterior support posts under sunroom and retaining wall.
Foundation 
Concrete Perimeter
Garage 
Yes
Garage Spaces 
1
Parking 
AttachedOff StreetPavedGarage
Parking Spaces 
5
Property Sub Type 
Single Family Residence
Sewer 
Public Sewer
SqFt Above 
1809
SqFt Below 
400
SqFt Total 
1809
Style 
Saltbox
Water Source 
Private
Zoning 
SR
Interior Features
Appliances 
Electric Water HeaterRangeDishwasherRefrigerator
Basement 
FullPartially FinishedInterior Entry
Cooling 
Window Unit(s)
Flooring 
WoodTileOther
Heating 
ElectricWoodWood Stove
Interior 
Master Downstairs
Laundry Features 
In BasementElectric Dryer HookupWasher Hookup
Spa 
Yes
Bathroom 1 
Level - First
Bathroom 2 
Level - First
Bathroom 3 
Level - Second
Bedroom 2 
Level - Second
Bedroom 3 
Level - Second
Dining Room 
Level - First
Family Room 
Level - Basement
Kitchen 
Level - First
Living Room 
Level - First
Master Bedroom 
Level - First
Save
Ask
Tour
Hide
Share
Exterior Features
Exterior 
Rain Gutters
Lot Features 
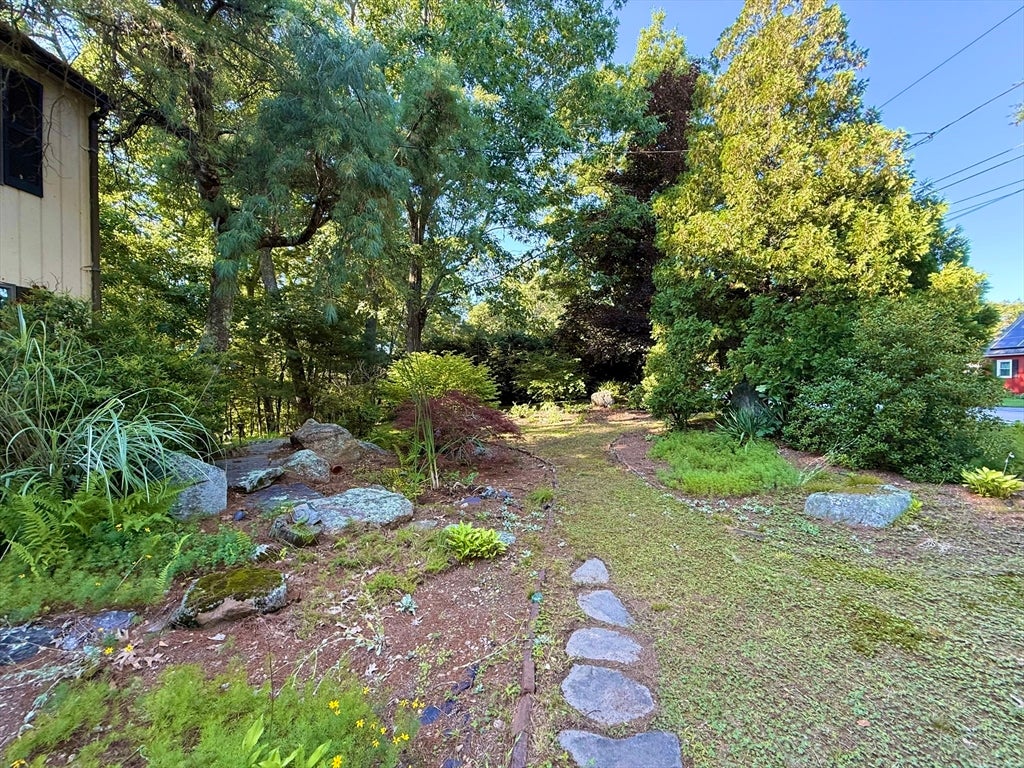
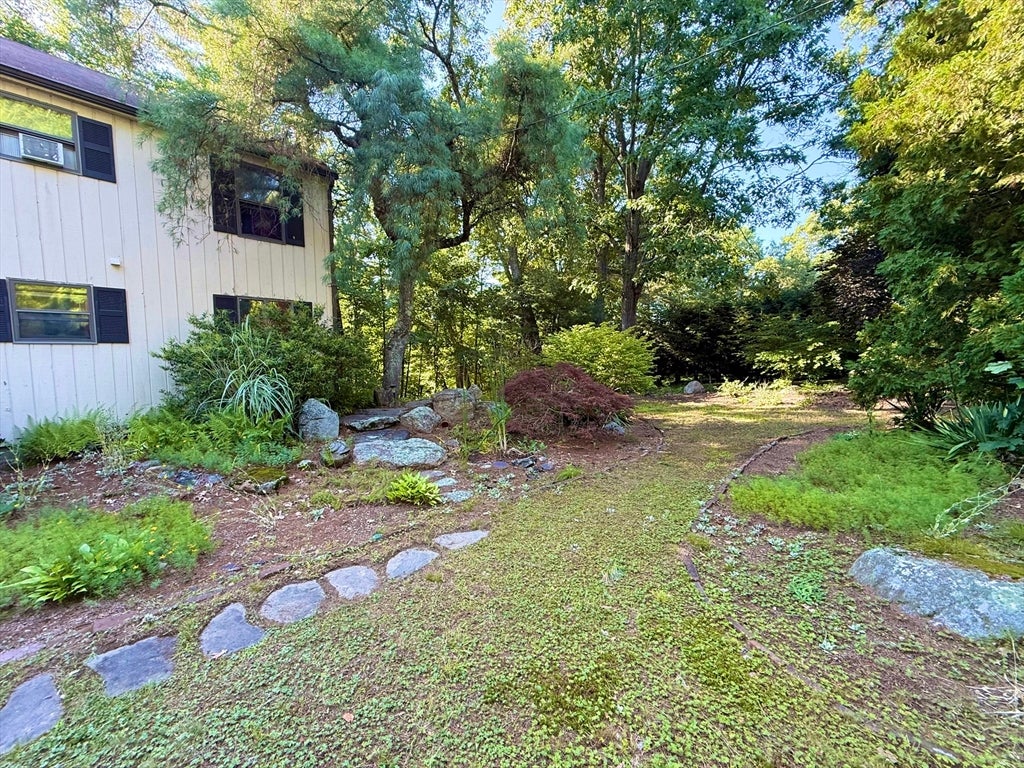
WoodedSloped
Patio And Porch 
Deck
Roof 
Shingle
Spa 
Yes
Spa Features 
Private
View 
LakeWaterScenic
Waterfront Features 
Beach AccessWaterfront Access
Waterview 
LakeWaterScenic
Community Features
Community Features 
Tennis Court(s)ParkGolf
Financing Terms Available 
Contract
Schools
School District
Unknown
Elementary School
Burgess Elementary
Middle School
Tantasqua Regional
High School
Tantasqua Regional
Listing courtesy of Noelle Merle of Hometown National Realty Inc.


The property listing data and information, or the Images, set forth herein were provided to MLS Property Information Network, Inc. from third party sources, including sellers, lessors, landlords, and public records, and were compiled by MLS Property Information Network, Inc. The property listing data and information, and the Images, are for the personal, non-commercial use of consumers having a good faith interest in purchasing, leasing or renting listed properties of the type displayed to them and may not be used for any purpose other than to identify prospective properties which such consumers may have a good faith interest in purchasing, leasing or renting. MLS Property Information Network, Inc. and its subscribers disclaim any and all representations and warranties as to the accuracy of the property listing data and information, or as to the accuracy of any of the Images, set forth herein.

Last checked 2026-08-10 11:59 AM UTC

Neighborhood & Commute
Source: Walkscore
Save
Ask
Tour
Hide
Share