Save
Ask
Tour
Hide
Share
$549,900
11 Days On Site

1 Cuba Road
Worcester, MA 01603

For Sale|Single Family Residence|Active
4
Beds
3
Total Baths
2
Full Baths
1
Partial Bath
1,871
SqFt
$294
/SqFt
1913
Built
County:
Worcester
Call Now: (508) 667-4931
Is this the listing for you? We can help make it yours.
(508) 667-4931
1 Cuba Road1 Cuba Road1 Cuba Road1 Cuba Road
Save
Ask
Tour
Hide
Share

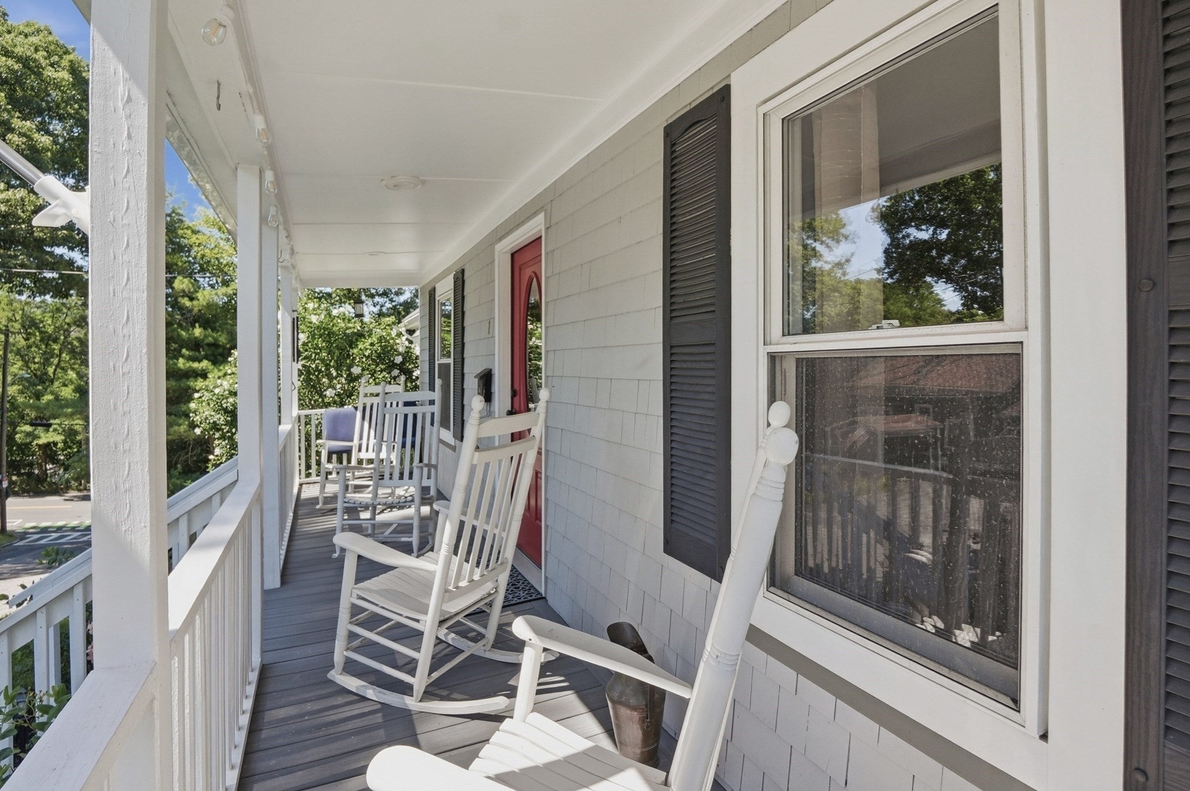
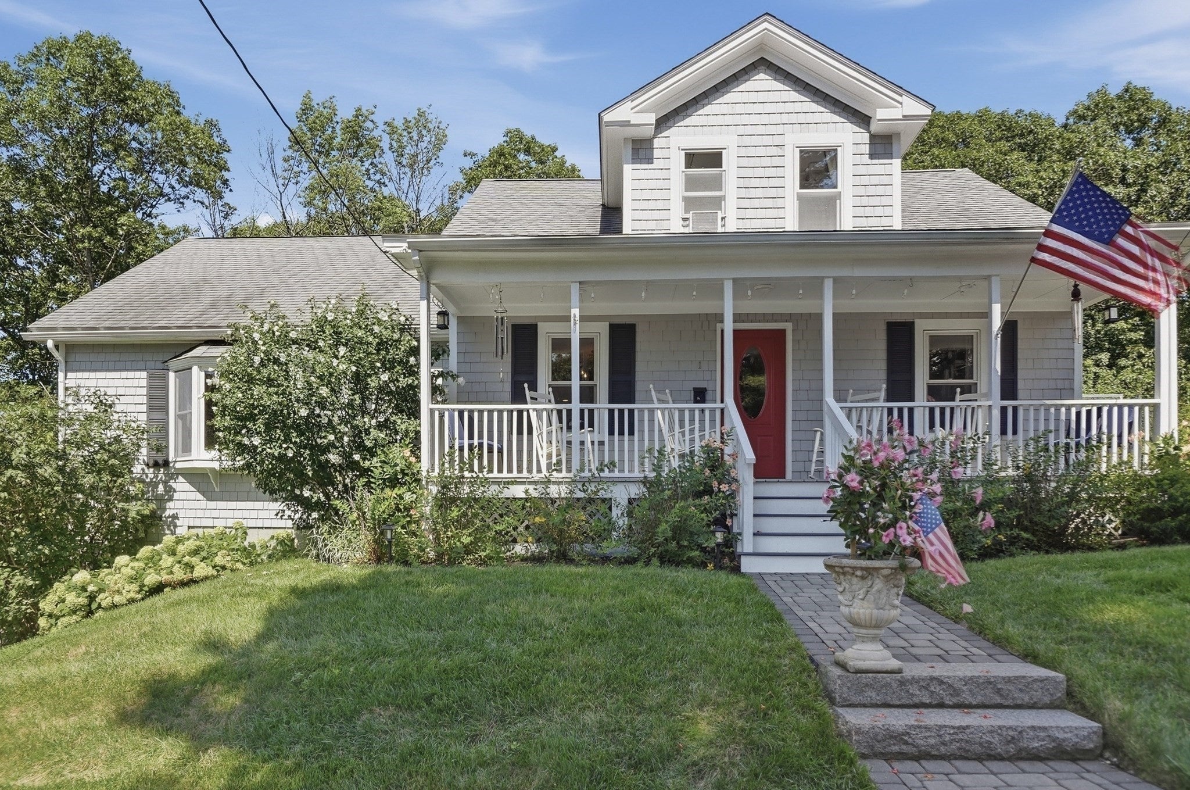
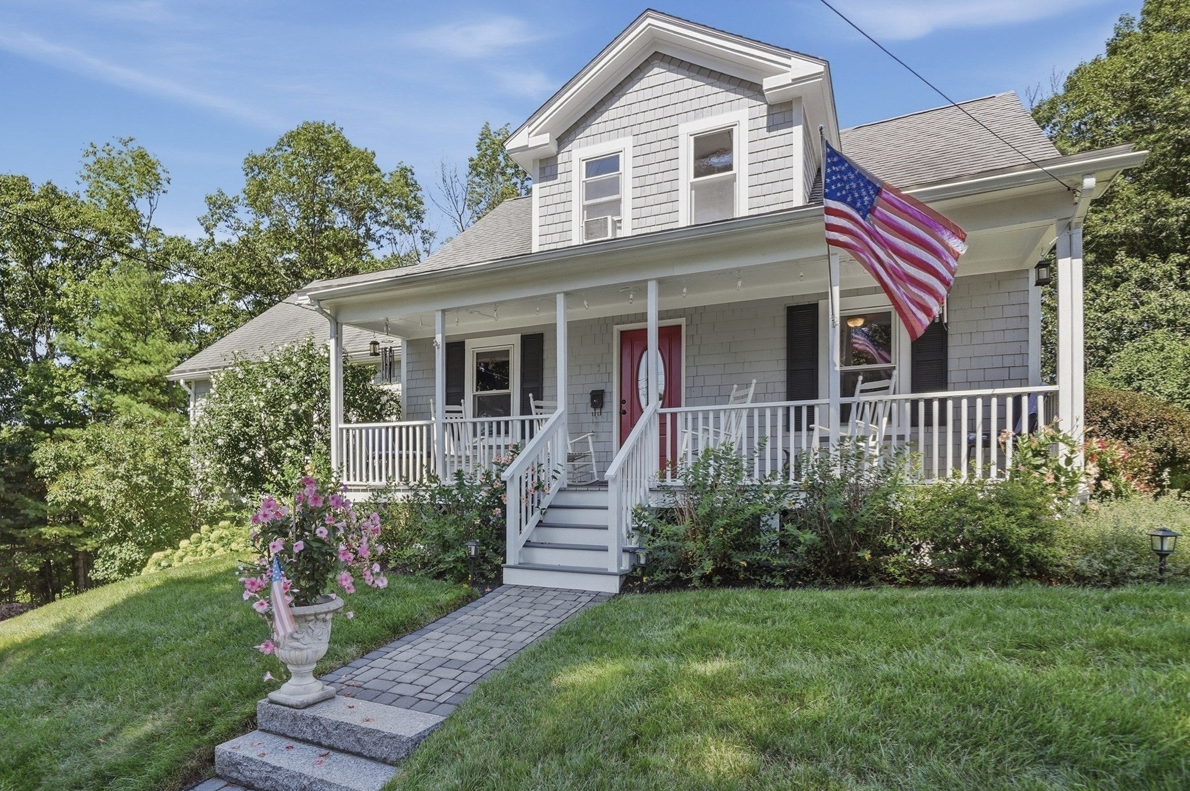
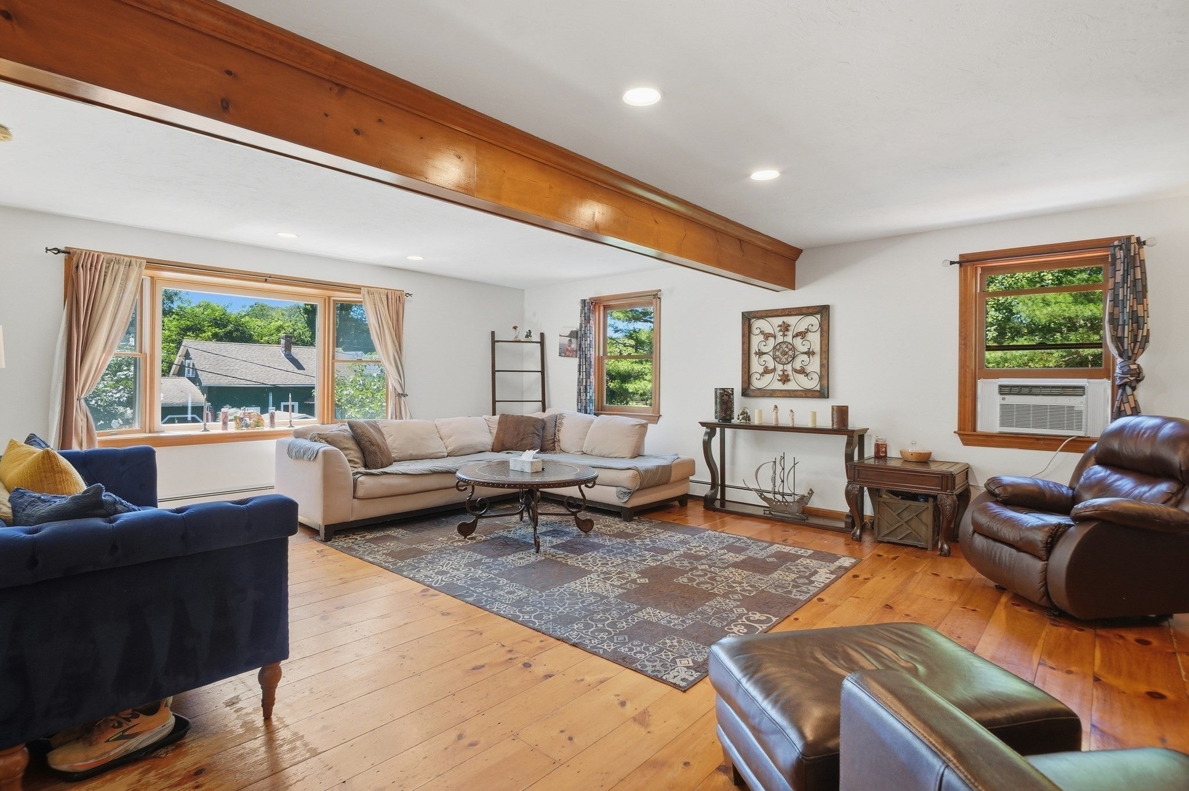
Welcome home to this meticulously maintained 4-bedroom Bungalow in Worcester, offering the ideal blend of classic charm and modern updates throughout. Enter through the inviting farmer’s porch and inside to a cozy family room featuring wood-beamed ceilings, wide-plank hardwood floors, and a warm fireplace. The heart of the home is the updated kitchen, complete with quartzite countertops, a breakfast bar, gas cooking, stainless steel appliances, and french doors to the back deck. Hosting is effortless with a formal dining room, while a main-level bedroom and half bath add exceptional convenience. Upstairs, you will find three additional bedrooms and a full bath, including a primary with its own private full bathroom. Head outside to your private backyard retreat, featuring a deck overlooking an above-ground pool - perfect for summer relaxation and outdoor entertaining. Situated in an amazing location with seamless access to major routes and local amenities, this turnkey property is ready for its next owner.

Save
Ask
Tour
Hide
Share
Listing Snapshot
Price 
$549,900
Days On Site 
11 Days
Bedrooms 
4
Inside Area (SqFt) 
1,871 sqft
Total Baths 
3
Full Baths 
2
Partial Baths 
1
Lot Size 
0.33 Acres
Year Built 
1913
MLS® Number 
73559202
Status 
Active
Property Tax 
$5,314
HOA/Condo/Coop Fees 
N/A
Sq Ft Source 
Public Records
Friends & Family
Recent Activity
3 days agoListing updated with changes from the MLS®
2 weeks agoListing first seen on site
General Features
Acres 
0.33
Attached Garage 
Yes
Disclosures 
Buyers and buyers agents to perform due diligence. Some photos may be virtually enhanced. The Portable Island in kitchen is negotiable. Upper driveway (2nd driveway) is considered a shared driveway w/ neighbors next door. By viewing/entering this propertyyou consent to audio/video surveillance.
Foundation 
Concrete PerimeterStone
Garage 
Yes
Garage Spaces 
2
Parking 
PavedAttachedGarage Door OpenerGarage
Parking Spaces 
8
Property Sub Type 
Single Family Residence
Sewer 
Public Sewer
SqFt Above 
1871
SqFt Total 
1871
Style 
Bungalow
Water Source 
Public
Zoning 
RS-7
Interior Features
Appliances 
Gas Water HeaterWater HeaterRangeDishwasherRefrigerator
Basement 
FullInterior EntryConcreteUnfinished
Electric 
Circuit Breakers
Fireplace 
Yes
Fireplace Features 
Family Room
Fireplaces 
1
Flooring 
TileHardwood
Heating 
Natural GasBaseboard
Interior 
Walk-In Closet(s)Recessed LightingCeiling Fan(s)
Laundry Features 
Electric Dryer HookupWasher HookupIn Basement
Window Features 
Insulated Windows
Bathroom 1 
Dimensions - 8x7Level - SecondArea - 56
Bathroom 2 
Dimensions - 8x8Level - SecondArea - 64
Bathroom 3 
Dimensions - 3x8Level - FirstArea - 24
Bedroom 2 
Dimensions - 9x14Level - SecondArea - 126
Bedroom 3 
Dimensions - 11x14Level - SecondArea - 154
Bedroom 4 
Dimensions - 12x10Level - FirstArea - 120
Dining Room 
Dimensions - 15x12Level - FirstArea - 180
Family Room 
Dimensions - 21x24Level - FirstArea - 504
Kitchen 
Dimensions - 17x11Level - FirstArea - 187
Master Bedroom 
Dimensions - 14x13Level - SecondArea - 182
Save
Ask
Tour
Hide
Share
Exterior Features
Construction Details 
Frame
Exterior 
Rain GuttersStorage
Other Structures 
Storage
Patio And Porch 
Porch
Pool Features 
Above GroundPrivate
Private Pool 
Yes
Roof 
Shingle
Windows/Doors 
Insulated Windows
Community Features
Roads 
Paved
Listing courtesy of Briana Willander of Lamacchia Realty, Inc.


The property listing data and information, or the Images, set forth herein were provided to MLS Property Information Network, Inc. from third party sources, including sellers, lessors, landlords, and public records, and were compiled by MLS Property Information Network, Inc. The property listing data and information, and the Images, are for the personal, non-commercial use of consumers having a good faith interest in purchasing, leasing or renting listed properties of the type displayed to them and may not be used for any purpose other than to identify prospective properties which such consumers may have a good faith interest in purchasing, leasing or renting. MLS Property Information Network, Inc. and its subscribers disclaim any and all representations and warranties as to the accuracy of the property listing data and information, or as to the accuracy of any of the Images, set forth herein.

Last checked 2026-08-16 02:54 AM UTC

Neighborhood & Commute
Source: Walkscore
Save
Ask
Tour
Hide
Share