
1 Sea Pine KnollHarwich, MA 02645
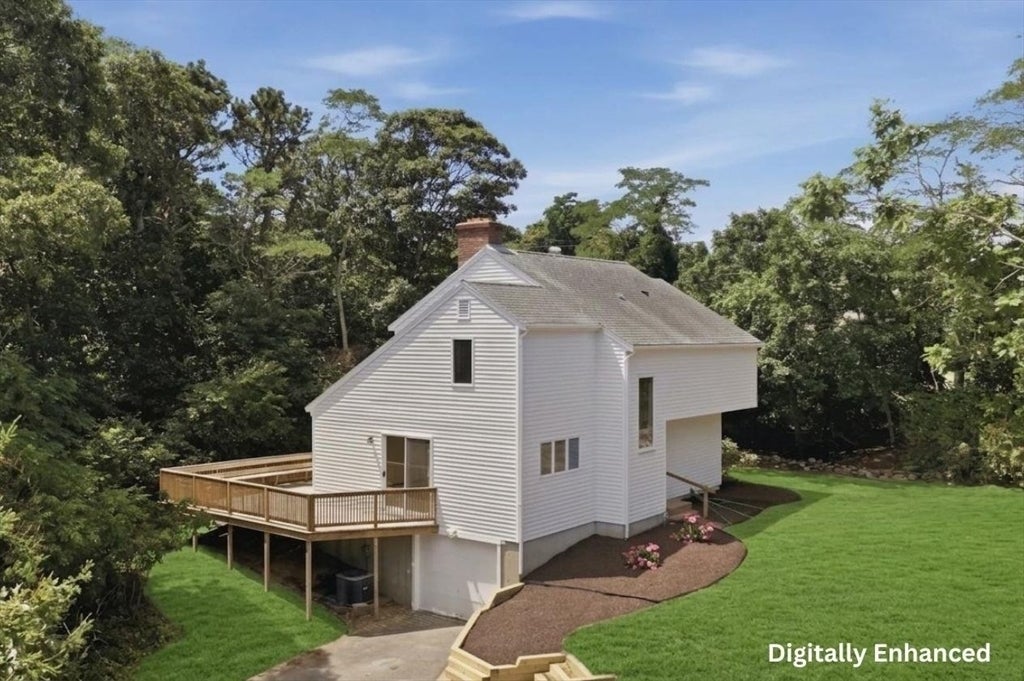
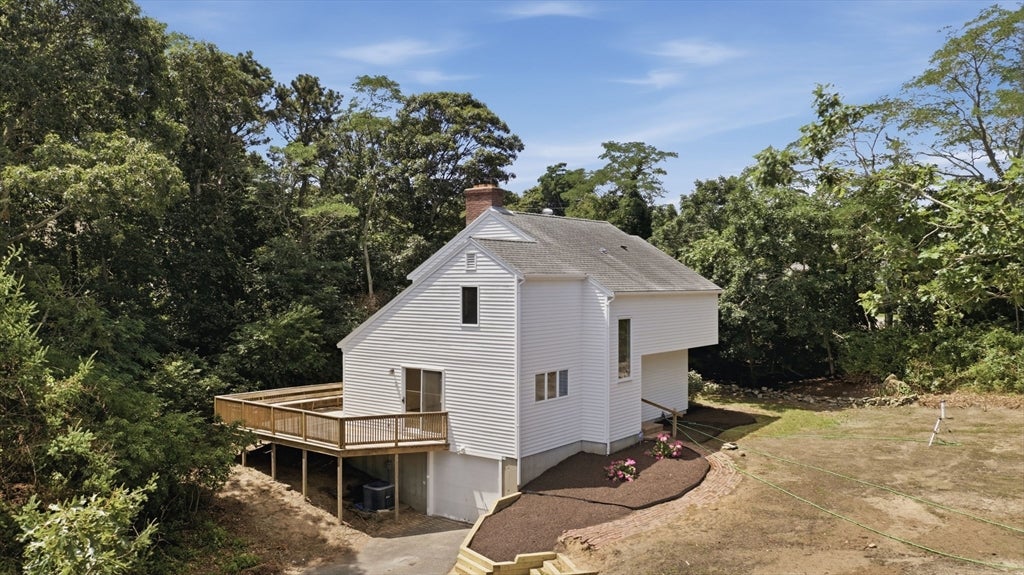
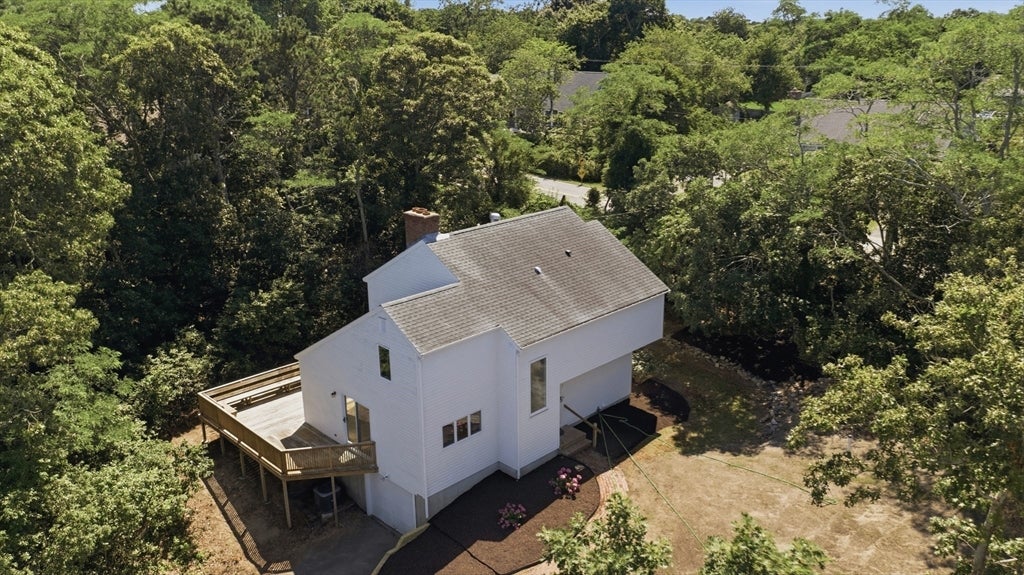
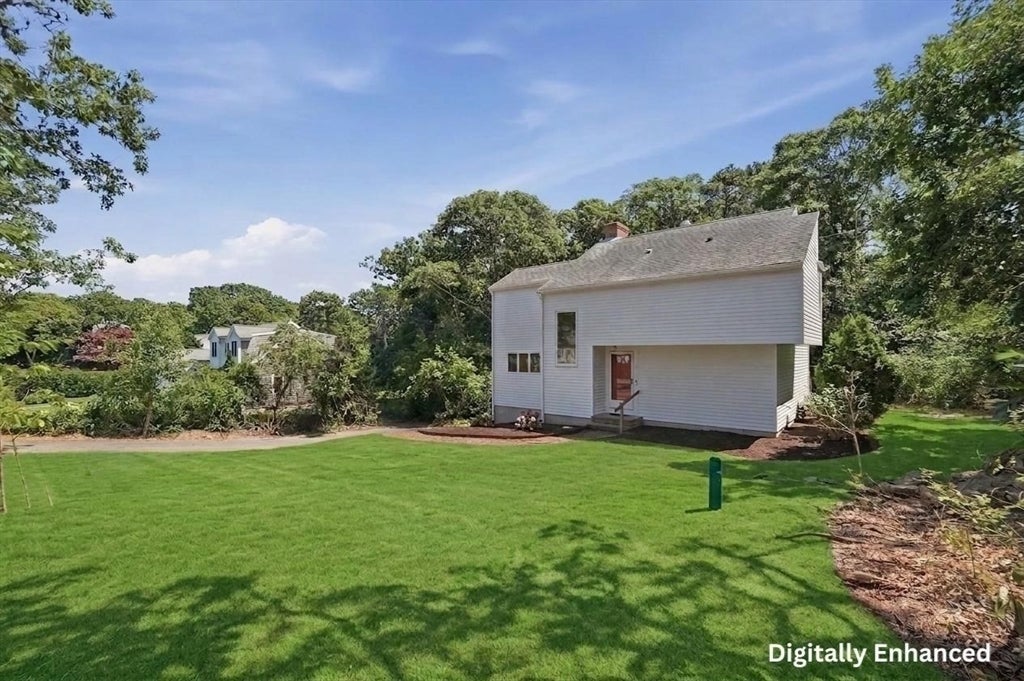
Tucked away on a quiet dead-end street in one of South Harwich's most sought-after coastal neighborhoods, less than half a mile from Red River Beach, 1 Sea Pine Knoll offers the Cape Cod lifestyle buyers dream about, with several major systems updated. This lovingly maintained, one-owner 3-bedroom, 2.5-bath home had these updates: a brand-new 3-bedroom septic system, a 2021 furnace paired with a tankless on-demand water heater, and central air conditioning for year-round comfort and true move-in-ready peace of mind, with the ability to make it your own.The open first floor is made for gathering, anchored by a centrally located wood-burning fireplace and a classic Morsø cast-iron wood stove that adds warmth and character in equal measure. Freshly refinished wide-plank pine floors, a newly painted interior and exterior, a skylight, and three sets of sliding glass doors fill the home with natural light and open onto the expansive wraparound deck with built-in seating — private, peaceful, and framed by woods. Brand-new flooring runs through the kitchen, the downstairs bath, and the entire second floor, while the under-house garage and full basement with laundry hookups add generous space for vehicles, hobbies, and beach-house storage.Stroll to the beach past the herring run, bike the quiet neighborhood streets, or venture out to nearby restaurants, shopping, golf, marinas, and conservation lands. A private setting, an unbeatable location, and several major updates behind you — the rare Cape retreat you can simply move into and start enjoying.
| 4 hours ago | Listing updated with changes from the MLS® | |
| 7 hours ago | Listing first seen on site |

The property listing data and information, or the Images, set forth herein were provided to MLS Property Information Network, Inc. from third party sources, including sellers, lessors, landlords, and public records, and were compiled by MLS Property Information Network, Inc. The property listing data and information, and the Images, are for the personal, non-commercial use of consumers having a good faith interest in purchasing, leasing or renting listed properties of the type displayed to them and may not be used for any purpose other than to identify prospective properties which such consumers may have a good faith interest in purchasing, leasing or renting. MLS Property Information Network, Inc. and its subscribers disclaim any and all representations and warranties as to the accuracy of the property listing data and information, or as to the accuracy of any of the Images, set forth herein.
Last checked 2026-08-04 09:02 PM UTC