Save
Ask
Tour
Hide
Share
$464,900
32 Days On Site

4 Loring St
Auburn, MA 01501

Single Family Residence|Pending
3
Beds
2
Total Baths
2
Full Baths
1,737
SqFt
$268
/SqFt
1941
Built
County:
Worcester
Call Now: (508) 667-4931
Is this the listing for you? We can help make it yours.
(508) 667-4931
4 Loring St4 Loring St4 Loring St4 Loring St
Save
Ask
Tour
Hide
Share

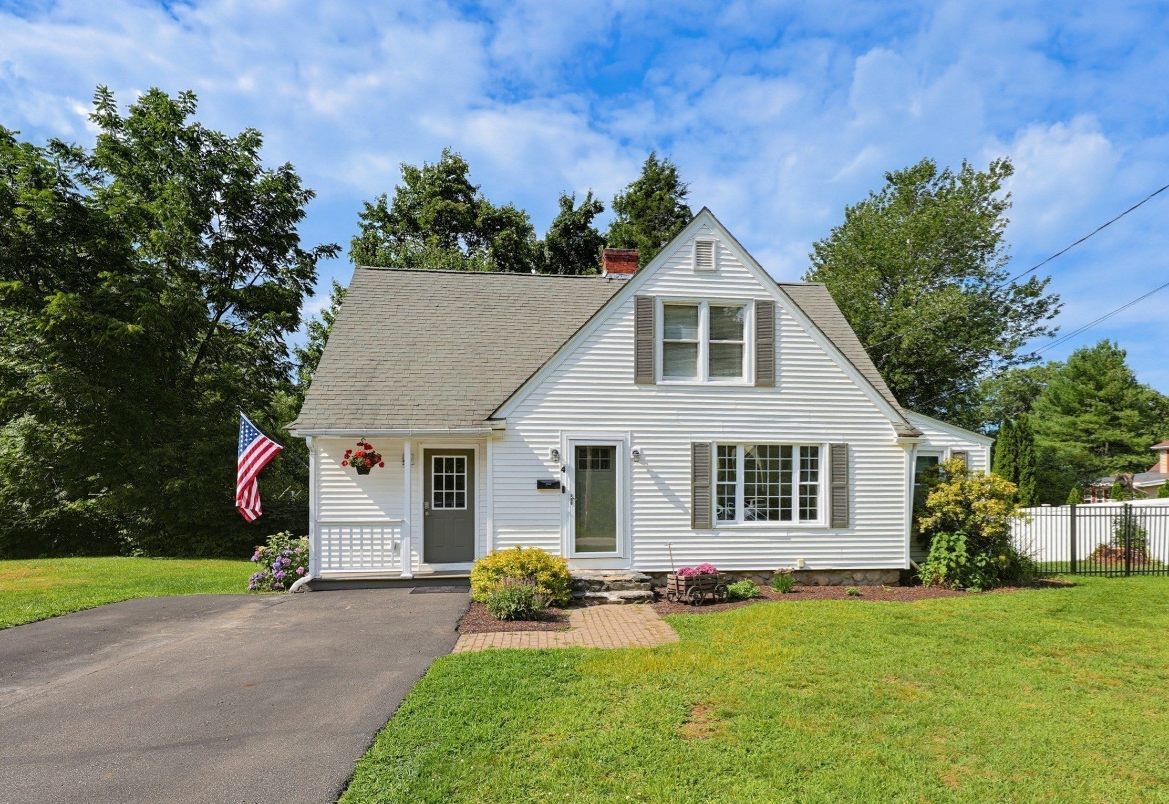
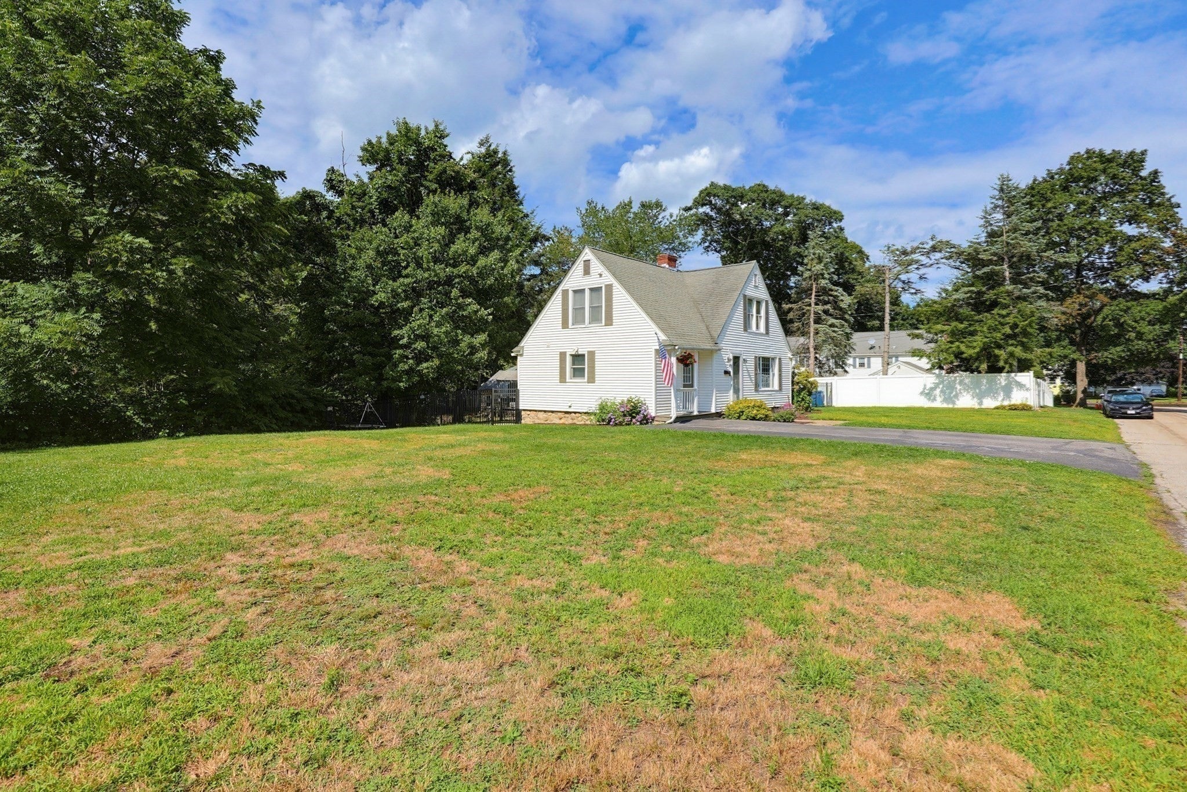
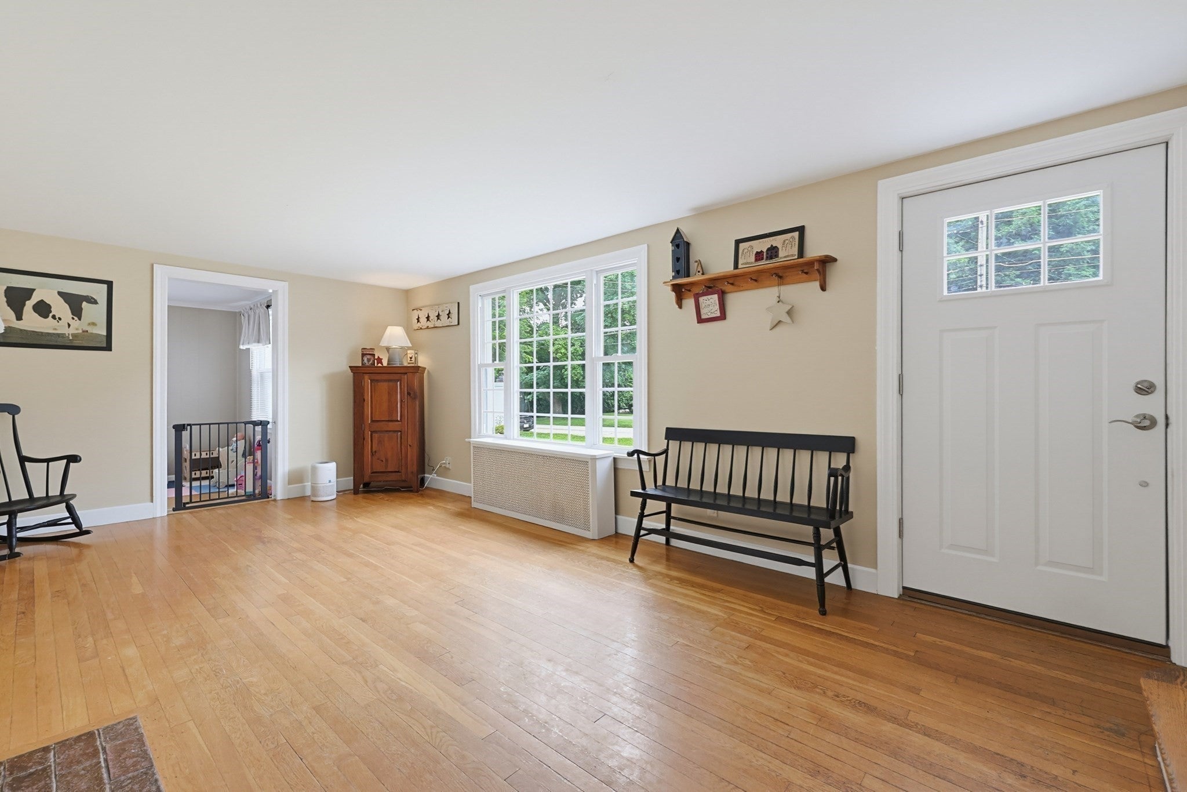
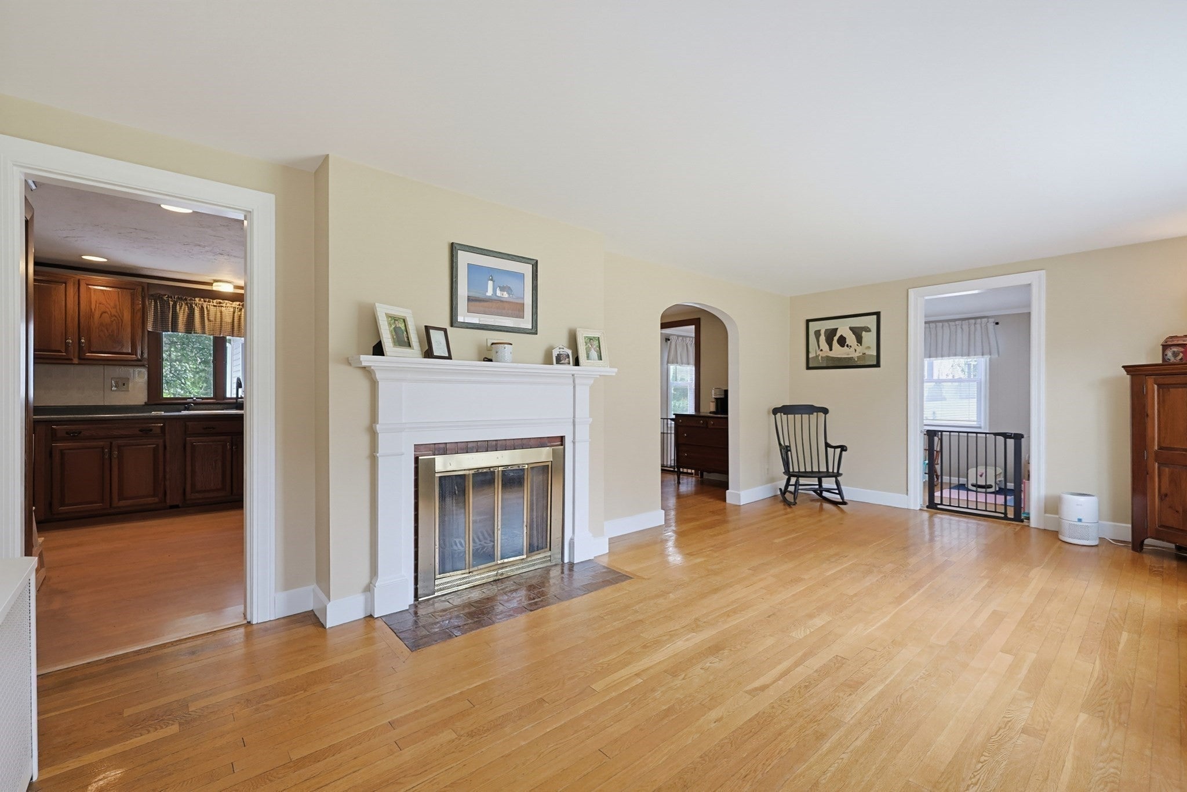
Spacious 1,737 sq ft Cape featuring 3 bedrooms, 2 full baths, and situated on nearly a half-acre level lot in a desirable neighborhood! The sun-filled living room with fireplace opens to a bright sunroom/bonus room, offering flexible living space. The kitchen provides ample cabinet and counter space for meal preparation and flows into the dining room featuring a custom-built corner hutch. A convenient side entry offers plenty of room for coats and shoes, along with a pantry/utility room and a separate laundry room. The first floor also includes a full bath with a walk-in shower. At the rear of the home, the oversized family room with cathedral ceilings and french doors opens to the deck, creating the perfect space to relax while overlooking the backyard. Upstairs you'll find 3 bedrooms with hardwood floors and generously sized closets, along with a full bath featuring a hallway linen closet. Recent updates include a brand new boiler (2026) and hot water tank (2024). Additional storage is available in the basement and exterior shed. The fenced-in side and backyard is ideal for pets, and the home is connected to town water & town sewer. Conveniently located just minutes from Route 20, I-290, I-395, the Mass Pike and Route 146, making commuting a breeze. The nearly half-acre level lot with 190 feet of street frontage offers excellent potential for a garage, an ADU or install a pool for summer fun (buyer to perform their own due diligence). Be in your new home before the holidays!

Save
Ask
Tour
Hide
Share
Listing Snapshot
Price 
$464,900
Days On Site 
32 Days
Bedrooms 
3
Inside Area (SqFt) 
1,737 sqft
Total Baths 
2
Full Baths 
2
Partial Baths 
N/A
Lot Size 
0.43 Acres
Year Built 
1941
MLS® Number 
73558673
Status 
Pending
Property Tax 
$6,042
HOA/Condo/Coop Fees 
N/A
Sq Ft Source 
Public Records
Friends & Family
Recent Activity
13 hours agoListing updated with changes from the MLS®
13 hours agoStatus changed to Pending
4 days agoPrice changed to $464,900
a month agoListing first seen on site
General Features
Acres 
0.43
Disclosures 
Room sizes are approximate. Buyer/Buyers agent to verify all info. A few windows appear to have broken seals. Seller states occasional minor dampness in back corners of the basement addition area only during exceptionally heavy rain. Electric heat in family room. Listing agent is related to Seller.
Foundation 
Concrete PerimeterStone
Parking 
PavedOff Street
Parking Spaces 
4
Property Sub Type 
Single Family Residence
Sewer 
Public Sewer
SqFt Above 
1737
SqFt Total 
1737
Style 
Cape
Water Source 
Public
Zoning 
RA
Interior Features
Appliances 
Electric Water HeaterWater HeaterRangeDishwasherMicrowaveRefrigerator
Basement 
FullWalk-Out AccessInterior EntryConcreteUnfinished
Electric 
Circuit Breakers
Fireplace 
Yes
Fireplace Features 
Living Room
Fireplaces 
1
Flooring 
TileHardwoodLaminate
Heating 
SteamOil
Interior 
PantryWalk-In Closet(s)Cathedral Ceiling(s)Ceiling Fan(s)
Laundry Features 
Electric Dryer HookupWasher Hookup
Window Features 
Insulated Windows
Bathroom 1 
Dimensions - 8x7Level - FirstArea - 56
Bathroom 2 
Dimensions - 9x8Level - SecondArea - 72
Bedroom 2 
Dimensions - 13x12Level - SecondArea - 156
Bedroom 3 
Dimensions - 12x9Level - SecondArea - 108
Dining Room 
Dimensions - 12x11Level - FirstArea - 132
Family Room 
Dimensions - 14x16Level - FirstArea - 224
Kitchen 
Dimensions - 11x11Level - FirstArea - 121
Living Room 
Dimensions - 20x12Level - FirstArea - 240
Master Bedroom 
Dimensions - 20x11Level - SecondArea - 220
Save
Ask
Tour
Hide
Share
Exterior Features
Construction Details 
Frame
Exterior 
Storage
Fencing 
Fenced
Frontage 
190.00
Lot Features 
ClearedLevel
Other Structures 
Storage
Patio And Porch 
Deck
Roof 
Shingle
Windows/Doors 
Insulated Windows
Community Features
Community Features 
Tennis Court(s)ParkGolfSidewalks
Roads 
Paved
Schools
School District
Unknown
Elementary School
Pakachoag K-2 & Swanson 3-5
Middle School
Auburn Middle
High School
Auburn High
Listing courtesy of Kristine Gaffney of ERA Key Realty Services- Auburn


The property listing data and information, or the Images, set forth herein were provided to MLS Property Information Network, Inc. from third party sources, including sellers, lessors, landlords, and public records, and were compiled by MLS Property Information Network, Inc. The property listing data and information, and the Images, are for the personal, non-commercial use of consumers having a good faith interest in purchasing, leasing or renting listed properties of the type displayed to them and may not be used for any purpose other than to identify prospective properties which such consumers may have a good faith interest in purchasing, leasing or renting. MLS Property Information Network, Inc. and its subscribers disclaim any and all representations and warranties as to the accuracy of the property listing data and information, or as to the accuracy of any of the Images, set forth herein.

Last checked 2026-09-05 07:22 AM UTC

Neighborhood & Commute
Source: Walkscore
Save
Ask
Tour
Hide
Share