
6 Chestnut St NAWestborough, MA 01581
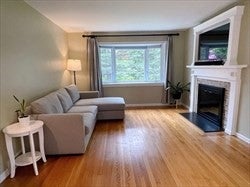
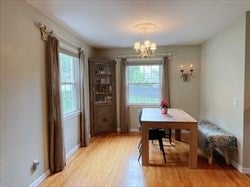
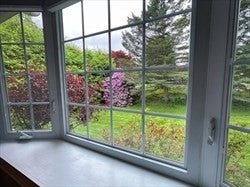
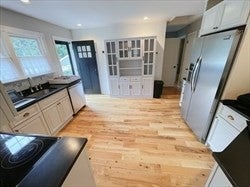
Desired West borough Full furnished 2 bedroom 1 bathroom ranch sits on a beautifully manicured and private lot. excellent location — situated near high school, right next to a golf course, and just minutes away from the train station, supermarket, town center, and public library. Bright & open floor has a fully updated kitchen with granite countertops, stainless appliances, 36”cabinets and dark hardwood flooring. Cozy living room with fireplace, a formal dining room, a full ceramic-tiled bathroom, a separate laundry, and a large sundeck perfect for grilling and enjoying those warm summer evenings. A full walk-out basement leads to a beautiful patio with firepit and a lush backyard surrounded by the natural fencing for complete privacy. A separate storage shed and an oversized one-car detached garage complete the property. Its convenient setting offers both tranquility and easy access to everyday amenities, making it ideal for families, commuters.
| a month ago | Listing updated with changes from the MLS® | |
| a month ago | Status changed to Pending | |
| 2 months ago | Listing first seen on site |

The property listing data and information, or the Images, set forth herein were provided to MLS Property Information Network, Inc. from third party sources, including sellers, lessors, landlords, and public records, and were compiled by MLS Property Information Network, Inc. The property listing data and information, and the Images, are for the personal, non-commercial use of consumers having a good faith interest in purchasing, leasing or renting listed properties of the type displayed to them and may not be used for any purpose other than to identify prospective properties which such consumers may have a good faith interest in purchasing, leasing or renting. MLS Property Information Network, Inc. and its subscribers disclaim any and all representations and warranties as to the accuracy of the property listing data and information, or as to the accuracy of any of the Images, set forth herein.
Last checked 2026-10-09 12:15 PM UTC