Save
Ask
Tour
Hide
Share
$550,000
13 Days On Site

251 Pleasantdale Road
Rutland, MA 01543

For Sale|Single Family Residence|Active
3
Beds
3
Total Baths
2
Full Baths
1
Partial Bath
2,278
SqFt
$241
/SqFt
2011
Built
County:
Worcester
Call Now: (508) 667-4931
Is this the listing for you? We can help make it yours.
(508) 667-4931
251 Pleasantdale Road251 Pleasantdale Road251 Pleasantdale Road251 Pleasantdale Road
Save
Ask
Tour
Hide
Share

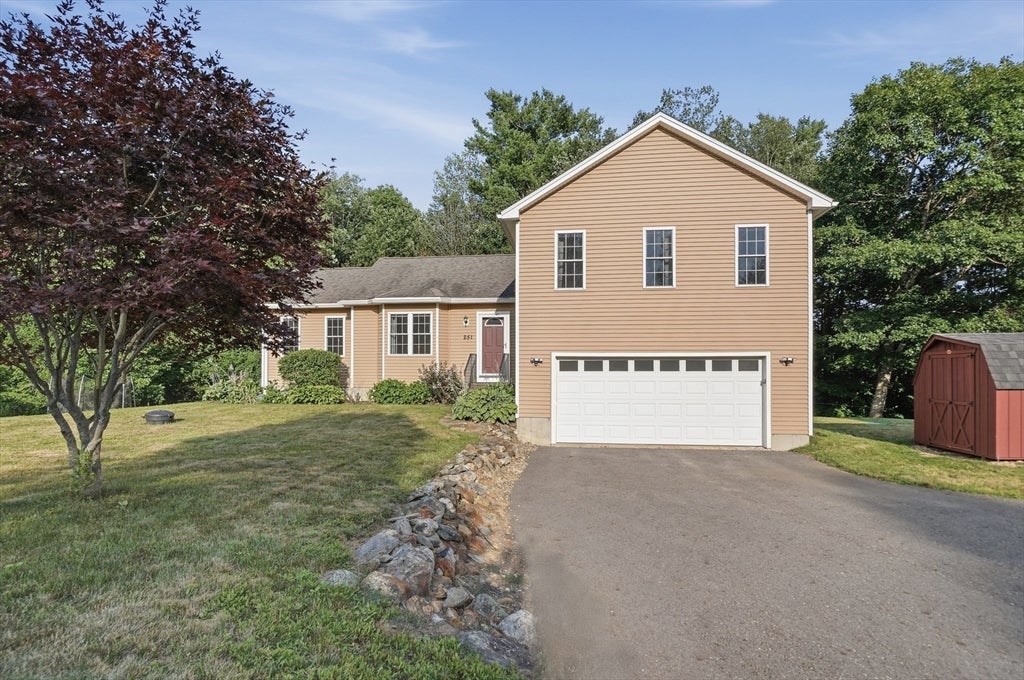
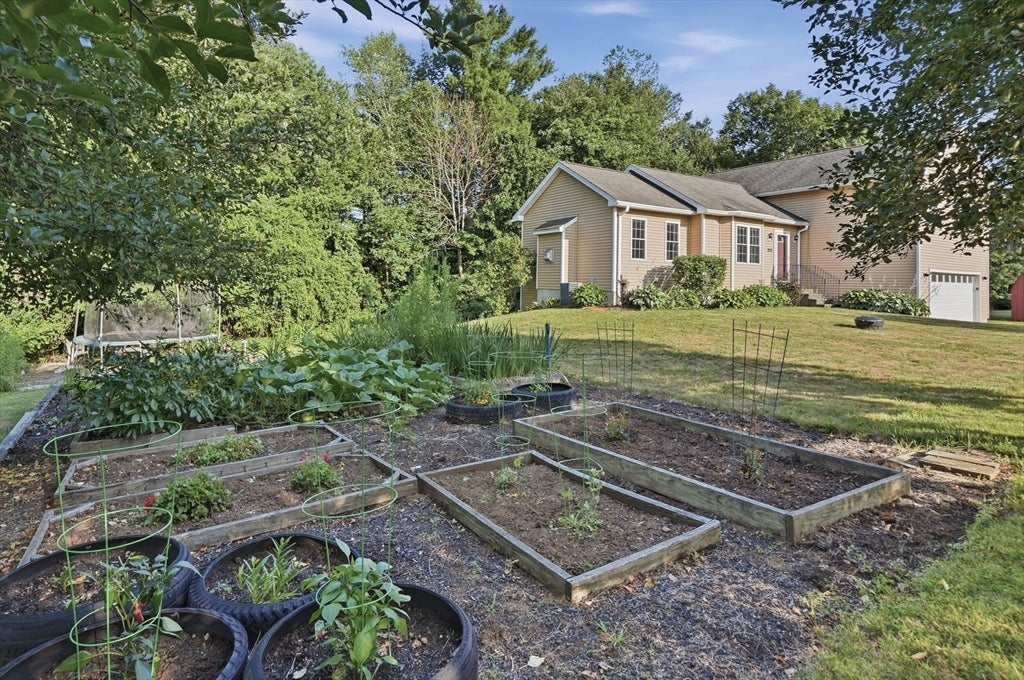
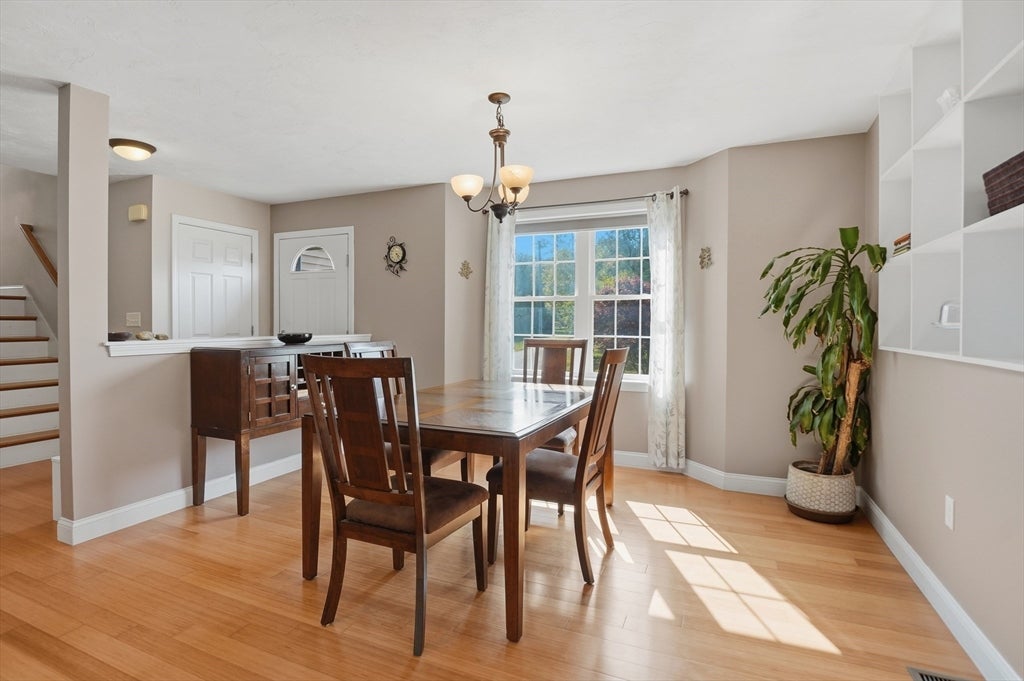
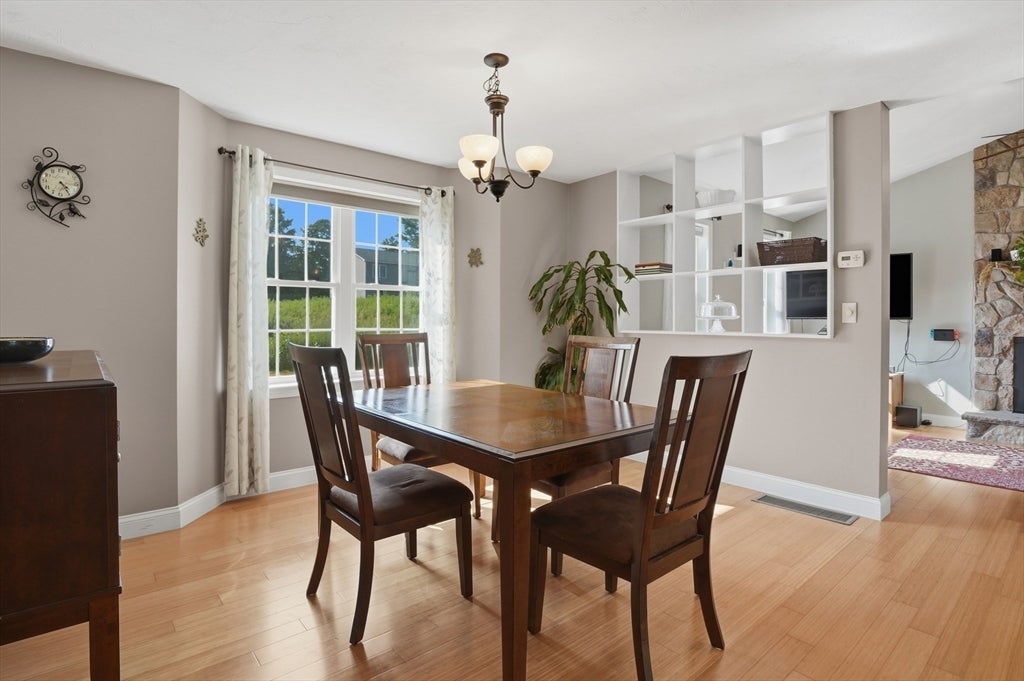
Contemporary style meets peaceful country living on just over five private acres in Rutland. Designed for both everyday comfort and entertaining, the open-concept layout features a dramatic living room with vaulted ceilings, bamboo flooring, built-in shelving, and a stunning floor-to-ceiling stone fireplace with a propane insert. The living area flows seamlessly into the dining room and spacious kitchen, where a large center island, abundant cabinetry and countertop space, breakfast bar, and sliders to the private back deck create the perfect gathering space. Three to four generously sized bedrooms are complemented by a finished lower level with a large bonus room, additional flexible living space, and ample storage. Outside, enjoy a level garden area for flowers or vegetables, a new storage shed, an Amish-built chicken coop with an enclosed run for 4–8 hens, an attached garage, and plenty of off-street parking. With two-zone heat and central air, plus easy access to the Midstate Trail just minutes away, this property offers the ideal blend of comfort, privacy, and outdoor living.

Save
Ask
Tour
Hide
Share
Listing Snapshot
Price 
$550,000
Days On Site 
13 Days
Bedrooms 
3
Inside Area (SqFt) 
2,278 sqft
Total Baths 
3
Full Baths 
2
Partial Baths 
1
Lot Size 
5.2 Acres
Year Built 
2011
MLS® Number 
73558481
Status 
Active
Property Tax 
$6,676
HOA/Condo/Coop Fees 
N/A
Sq Ft Source 
N/A
Friends & Family
Recent Activity
a week agoListing updated with changes from the MLS®
2 weeks agoListing first seen on site
General Features
Acres 
5.2
Attached Garage 
Yes
Disclosures 
Buyers and buyers agents to perform due diligence. Some photos may be virtually enhanced. Septic is for 3 bed.
Foundation 
Concrete Perimeter
Garage 
Yes
Garage Spaces 
2
Green Energy Efficient 
Thermostat
Parking 
PavedAttachedGarage Door OpenerGarage
Parking Spaces 
10
Property Sub Type 
Single Family Residence
Sewer 
Private Sewer
SqFt Above 
1958
SqFt Below 
320
SqFt Total 
2278
Style 
Contemporary
Water Source 
Private
Zoning 
R
Interior Features
Appliances 
Water HeaterTankless Water HeaterRangeDishwasherMicrowaveRefrigeratorWasherDryer
Basement 
FullFinishedWalk-Out AccessInterior Entry
Cooling 
Central Air
Electric 
Circuit Breakers
Fireplace 
Yes
Fireplace Features 
Living Room
Fireplaces 
1
Flooring 
TileCarpetBamboo
Heating 
Forced AirPropane
Interior 
Walk-In Closet(s)Ceiling Fan(s)Vaulted Ceiling(s)
Laundry Features 
Gas Dryer HookupWasher HookupIn Basement
Window Features 
Insulated Windows
Bathroom 1 
Dimensions - 7x8Level - SecondArea - 56
Bathroom 2 
Dimensions - 9x8Level - SecondArea - 72
Bathroom 3 
Dimensions - 5x10Level - FirstArea - 50
Bedroom 2 
Dimensions - 9x14Level - SecondArea - 126
Bedroom 3 
Dimensions - 9x11Level - SecondArea - 99
Dining Room 
Dimensions - 13x12Level - FirstArea - 156
Kitchen 
Dimensions - 20x10Level - FirstArea - 200
Living Room 
Dimensions - 11x17Level - FirstArea - 187
Master Bedroom 
Dimensions - 14x18Level - SecondArea - 252
Save
Ask
Tour
Hide
Share
Exterior Features
Construction Details 
Frame
Exterior 
Rain GuttersStorageGarden
Other Structures 
Storage
Patio And Porch 
Deck
Roof 
Shingle
Windows/Doors 
Insulated Windows
Community Features
Community Features 
Park
Roads 
Paved
Schools
School District
Unknown
Elementary School
Naquag/ Glenwood Elementary
Middle School
Central Tree Middle School
High School
Wachusett Regional High School
Listing courtesy of Elisha Lynch of Lamacchia Realty, Inc.


The property listing data and information, or the Images, set forth herein were provided to MLS Property Information Network, Inc. from third party sources, including sellers, lessors, landlords, and public records, and were compiled by MLS Property Information Network, Inc. The property listing data and information, and the Images, are for the personal, non-commercial use of consumers having a good faith interest in purchasing, leasing or renting listed properties of the type displayed to them and may not be used for any purpose other than to identify prospective properties which such consumers may have a good faith interest in purchasing, leasing or renting. MLS Property Information Network, Inc. and its subscribers disclaim any and all representations and warranties as to the accuracy of the property listing data and information, or as to the accuracy of any of the Images, set forth herein.

Last checked 2026-08-19 10:55 PM UTC

Neighborhood & Commute
Source: Walkscore
Save
Ask
Tour
Hide
Share