
341 Locust StreetDanvers, MA 01923
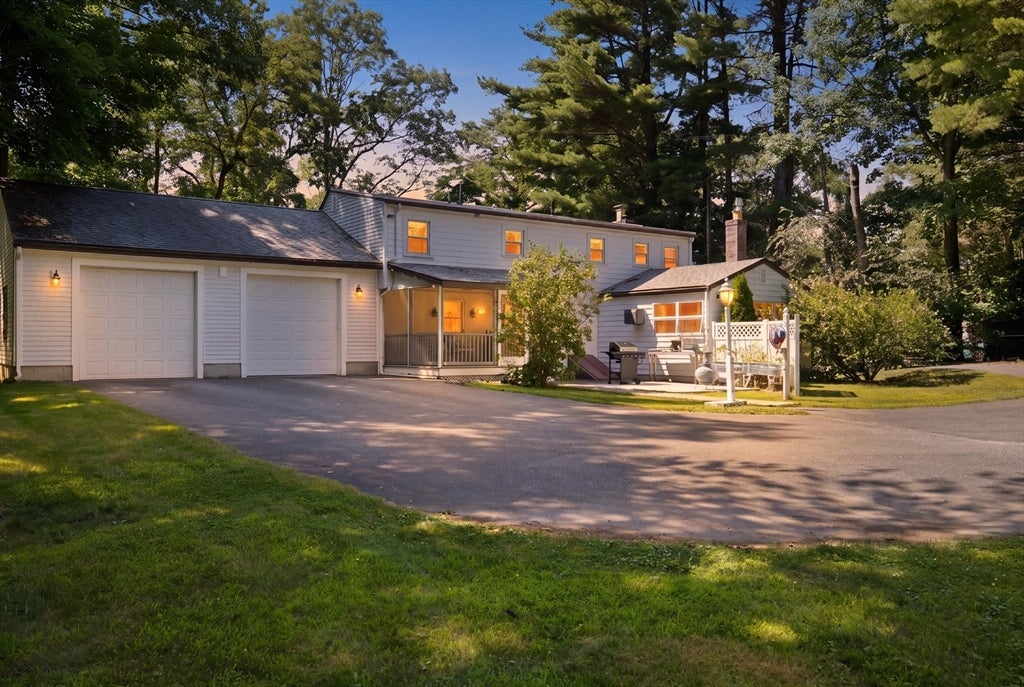
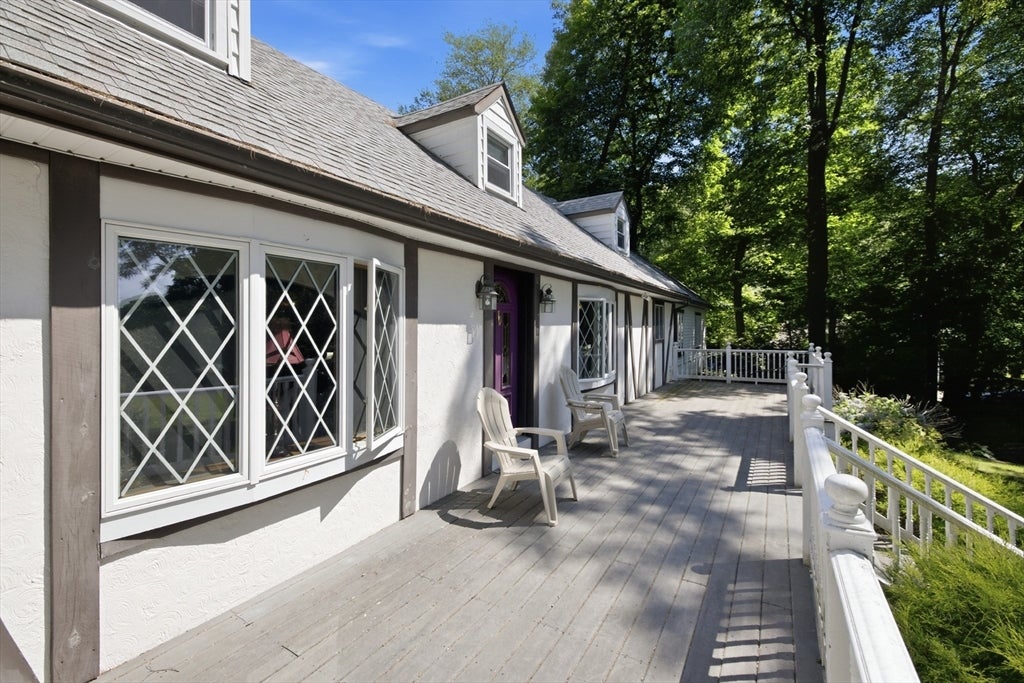
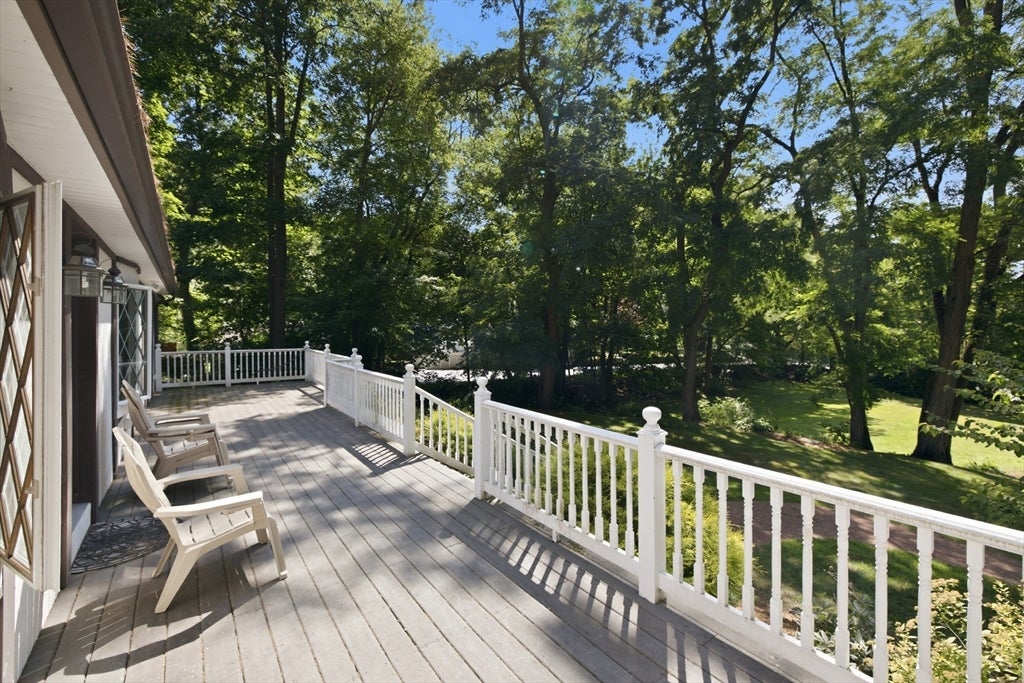
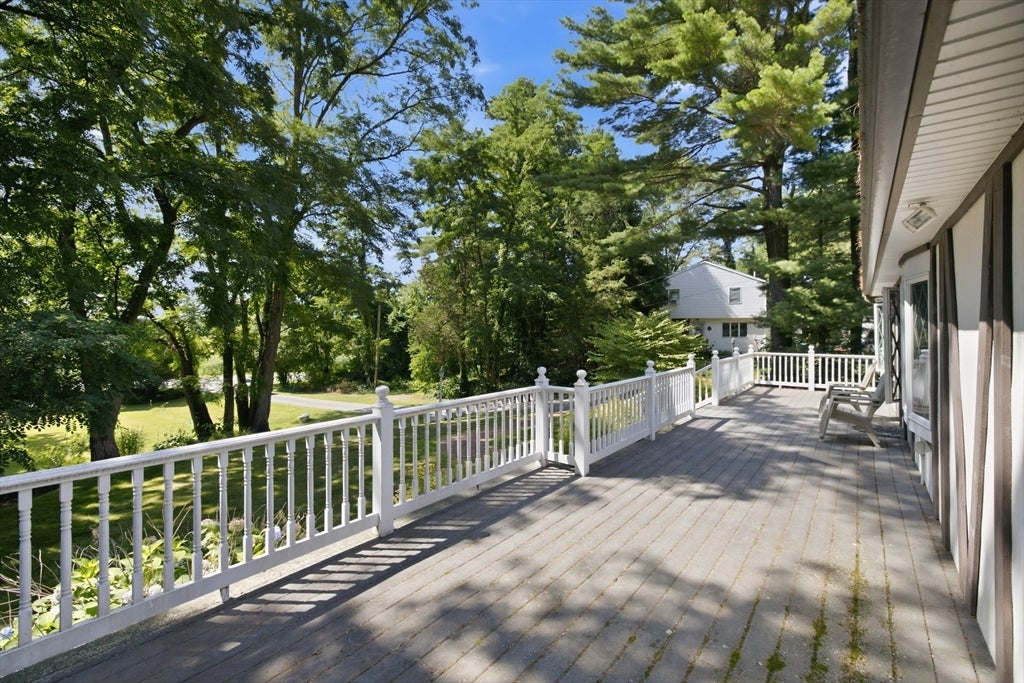
Some homes simply offer a place to live. Others offer a way to live. Tucked away from the road on more than ONE ACRE of land, 341 Locust Street welcomes you home with the kind of PRIVACY that's becoming increasingly hard to find. As you pull up the driveway, the world seems to slow down. The expansive front porch invites quiet mornings with a cup of coffee, long summer evenings with friends, and the simple pleasure of watching the seasons change. Every space has been designed for simple living. There is room to gather, room to work from home, and room to spread out. CENTRAL AIR keeps the home comfortable through the warmer months, while the mudroom, (with its thoughtful PET WASHING STATION) makes it easy to come home after muddy paws, gardening, or a walk along the nearby Danvers Rail Trail. Outside you'll quickly discover what truly makes this property exceptional. The impressive (approximately) 30' x 40' HEATED TWO-LEVEL BARN is far more than a garage. Whether you dream of restoring classic cars, building furniture, creating art, storing recreational equipment, or finally having the workshop you've always imagined, this remarkable space gives you the freedom to make it your own. Complete with a rear garage door and endless versatility, it's the kind of feature that rarely becomes available.The ATTACHED 2 CAR HEATED GARAGE offers everyday convenience, while the sprawling grounds provide space to garden, entertain, play, or simply enjoy the peace and quiet that comes with owning over an acre of land. Despite its sense of seclusion, you're never far from where you want to be. Spend weekends exploring Endicott Park, walking the trails at Choate Farm, biking the Danvers Rail Trail, or enjoying the shops and restaurants of downtown Danvers. With easy access to major commuter routes, this home offers both tranquility and connection. Locust Street isn't simply a property with a beautiful home and an extraordinary barn. It's a place where hobbies become passions, gatherings become traditions, and everyday moments become the ones you'll remember most. It's the kind of home that gives you the space to dream a little bigger, and the opportunity to truly enjoy the lifestyle you've been looking for.
| 2 hours ago | Listing updated with changes from the MLS® | |
| 2 hours ago | Listing first seen on site |

The property listing data and information, or the Images, set forth herein were provided to MLS Property Information Network, Inc. from third party sources, including sellers, lessors, landlords, and public records, and were compiled by MLS Property Information Network, Inc. The property listing data and information, and the Images, are for the personal, non-commercial use of consumers having a good faith interest in purchasing, leasing or renting listed properties of the type displayed to them and may not be used for any purpose other than to identify prospective properties which such consumers may have a good faith interest in purchasing, leasing or renting. MLS Property Information Network, Inc. and its subscribers disclaim any and all representations and warranties as to the accuracy of the property listing data and information, or as to the accuracy of any of the Images, set forth herein.
Last checked 2026-08-03 09:05 PM UTC