Save
Ask
Tour
Hide
Share
$399,000
New Listing

Deerfield Forest
20 Walden Dr 20
Natick, MA 01760

For Sale|Condominium|Active
2
Beds
2
Total Baths
2
Full Baths
936
SqFt
$426
/SqFt
1983
Built
County:
Middlesex
Call Now: (508) 667-4931
Is this the listing for you? We can help make it yours.
(508) 667-4931
Upcoming Open Houses
Thu, Aug 6, 5:30 PM - 6:30 PM
Sun, Aug 9, 12:30 PM - 1:30 PM
20 Walden Dr 2020 Walden Dr 2020 Walden Dr 2020 Walden Dr 20
Save
Ask
Tour
Hide
Share

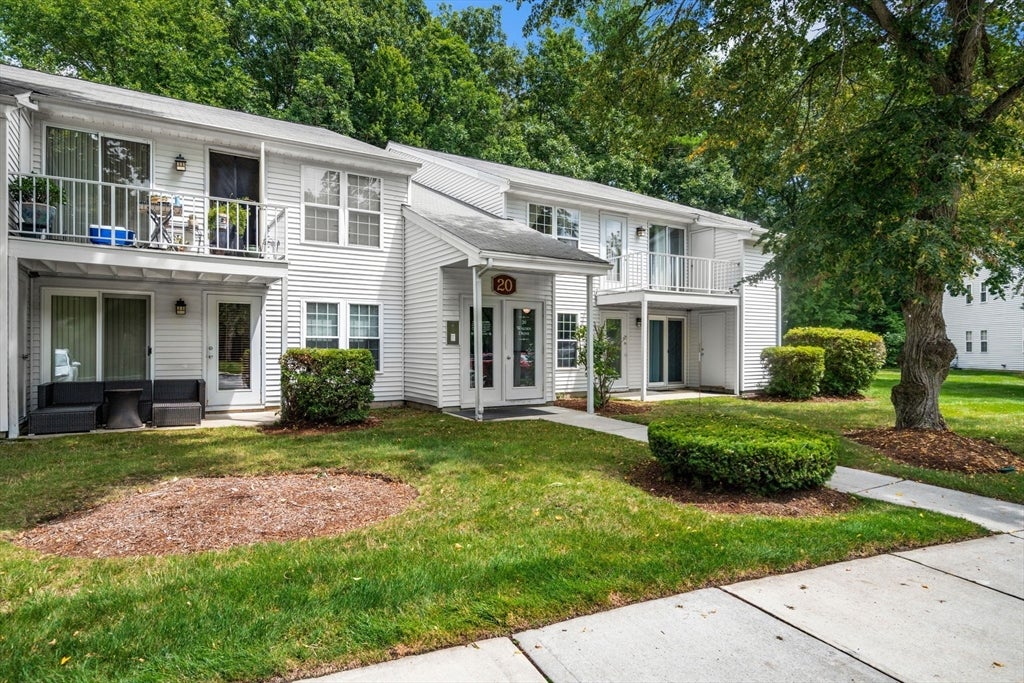
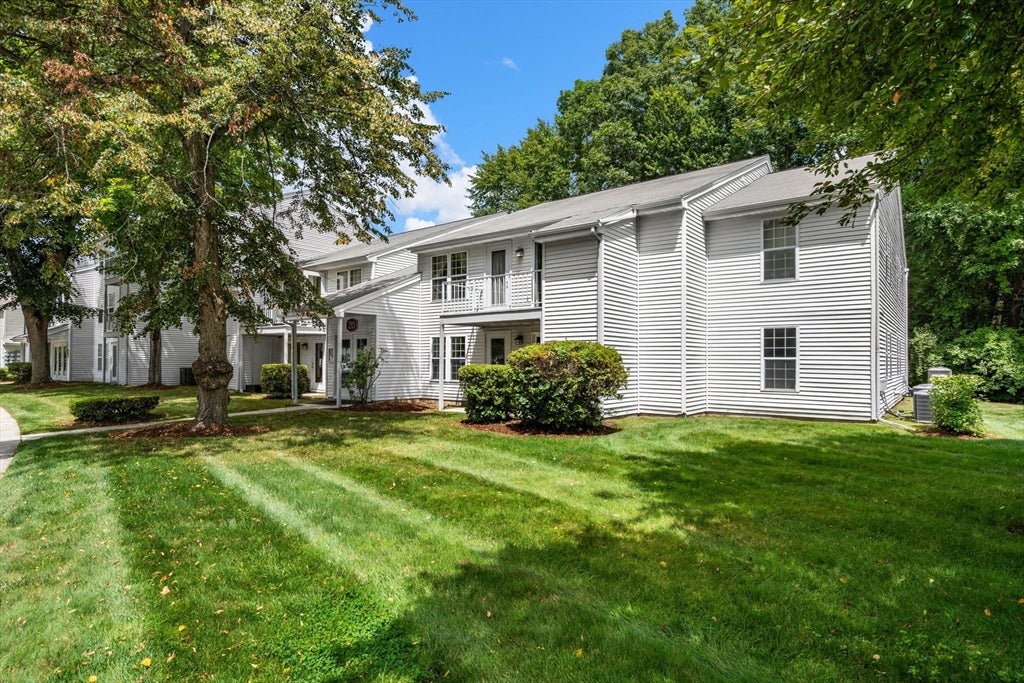
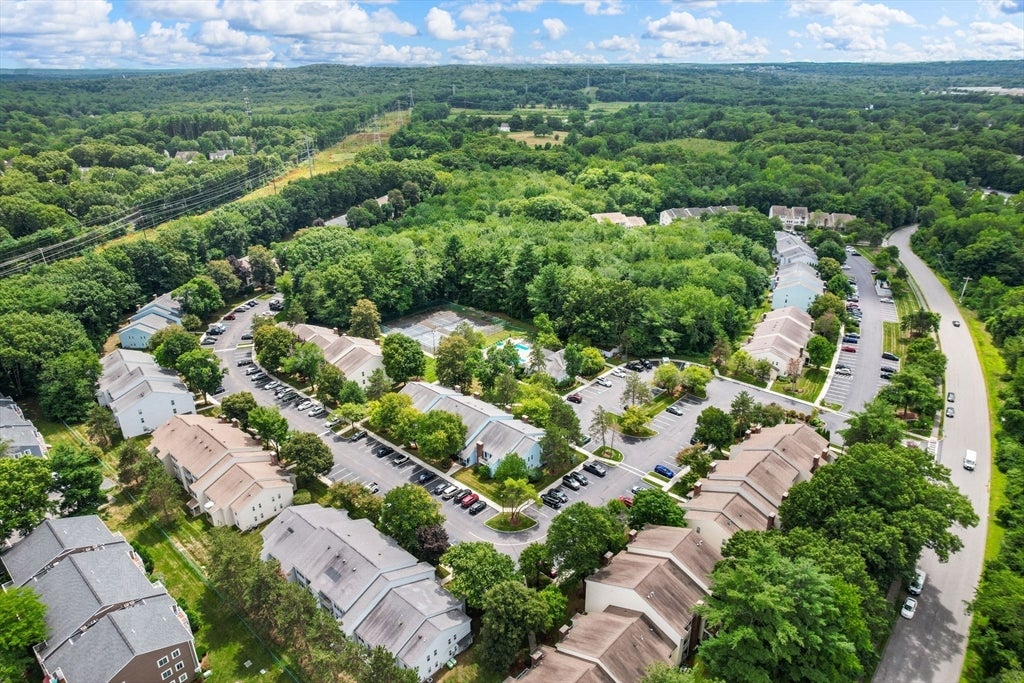
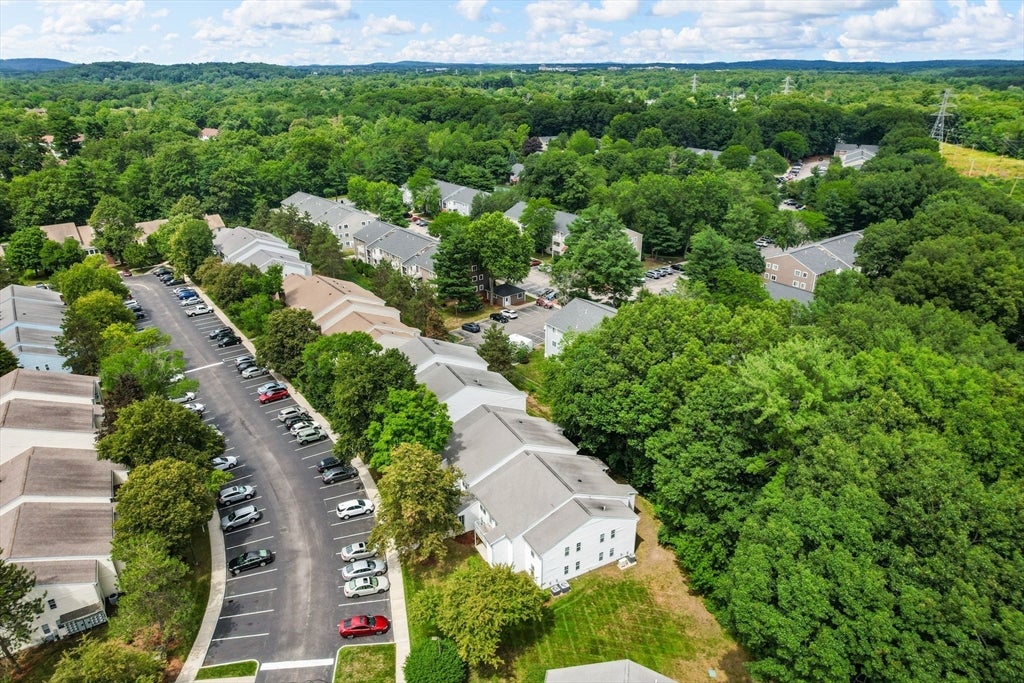
Commuter's Dream! Just renovated rear facing corner unit 2 bedroom, 2 FULL bathroom condominium with 2 parking spaces at Deerfield Forest! The Clarendon floor plan shows a total of 1041 square feet that includes the deck and storage closet. Brand new luxury vinyl plank flooring in the living room, bedrooms and hallway. Each bathroom has a new vanity and medicine cabinet/sink combo. Washer and dryer in unit. New countertops, and a new dishwasher. Newer Carrier HVAC central AC and heating. Freshly painted from top to bottom. Private deck facing the rear of the building for added privacy. Also, this home features 2 walk-in closets, and is ready for move-in! Just bring your stuff! You'll love the complex which includes an inground pool, extra washer and dryer machines, a tennis court and across from the Commuter Rail!

Save
Ask
Tour
Hide
Share
Listing Snapshot
Price 
$399,000
Days On Site 
0 Days
Bedrooms 
2
Inside Area (SqFt) 
936 sqft
Total Baths 
2
Full Baths 
2
Partial Baths 
N/A
Lot Size 
N/A
Year Built 
1983
MLS® Number 
73558431
Status 
Active
Property Tax 
$4,618
HOA/Condo/Coop Fees 
$513.43 monthly
Sq Ft Source 
Public Records
Friends & Family
Recent Activity
2 hours agoListing updated with changes from the MLS®
2 hours agoListing first seen on site
General Features
Disclosures 
All information is deemed reliable but not guaranteed. Buyers and/or their agents to use due diligence. Square feet on the floor plan is different from public records.
Garage 
Yes
Number Of Stories 
1
Parking 
Common
Parking Spaces 
2
Pets 
No
Property Sub Type 
Condominium
Sewer 
Public Sewer
SqFt Above 
936
SqFt Total 
936
Water Source 
Public
Zoning 
PCD
Interior Features
Appliances 
RangeDishwasherMicrowaveRefrigerator
Cooling 
Central AirHeat Pump
Flooring 
Tile
Heating 
Heat PumpCentralElectric
Interior 
Master DownstairsCathedral Ceiling(s)
Laundry Features 
Common AreaIn UnitElectric Dryer Hookup
Bathroom 1 
Dimensions - 5.1x13Level - FirstArea - 66
Bathroom 2 
Dimensions - 5.11x6.2Level - FirstArea - 31
Bedroom 2 
Dimensions - 10.7x14.4Level - FirstArea - 154
Dining Room 
Dimensions - 9.5x11.8Level - FirstArea - 112
Kitchen 
Dimensions - 6x8Level - FirstArea - 48
Living Room 
Dimensions - 12.11x15.9Level - FirstArea - 192
Master Bedroom 
Dimensions - 11.2x12.1Level - FirstArea - 135
Save
Ask
Tour
Hide
Share
Exterior Features
Patio And Porch 
Deck
Roof 
Shingle
Community Features
Association Amenities 
PoolLaundryTennis Court(s)Clubhouse
Association Dues 
513.43
Building Access 
Unit Placement(Upper,Back)
Community Features 
PoolTennis Court(s)
HOA Fee Frequency 
Monthly
Listing courtesy of Eric Girard of Coldwell Banker Realty - Brookline


The property listing data and information, or the Images, set forth herein were provided to MLS Property Information Network, Inc. from third party sources, including sellers, lessors, landlords, and public records, and were compiled by MLS Property Information Network, Inc. The property listing data and information, and the Images, are for the personal, non-commercial use of consumers having a good faith interest in purchasing, leasing or renting listed properties of the type displayed to them and may not be used for any purpose other than to identify prospective properties which such consumers may have a good faith interest in purchasing, leasing or renting. MLS Property Information Network, Inc. and its subscribers disclaim any and all representations and warranties as to the accuracy of the property listing data and information, or as to the accuracy of any of the Images, set forth herein.

Last checked 2026-08-03 09:00 PM UTC

Neighborhood & Commute
Source: Walkscore
Save
Ask
Tour
Hide
Share