
33 Spyglass Hill Dr 33Ashland, MA 01721
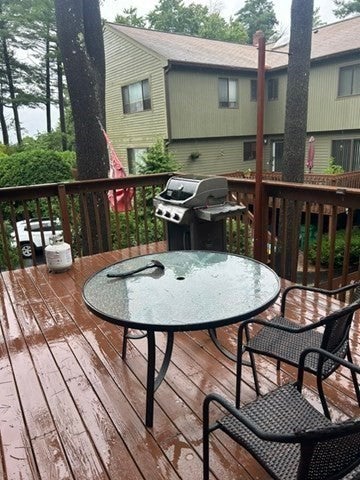
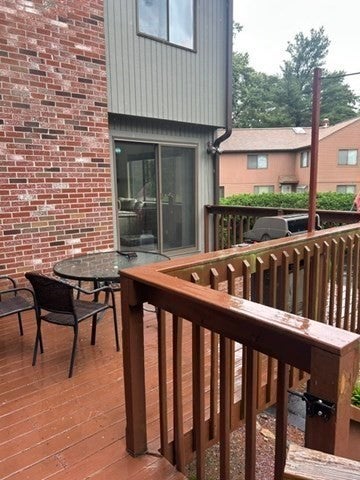
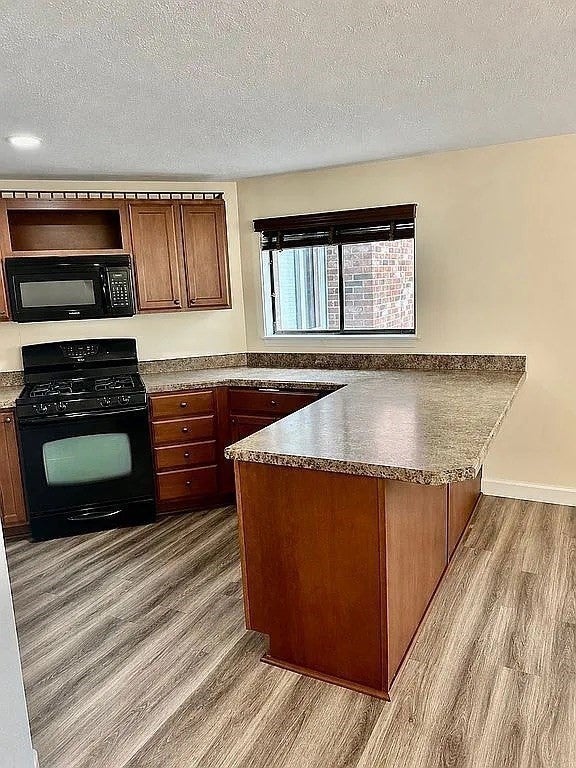
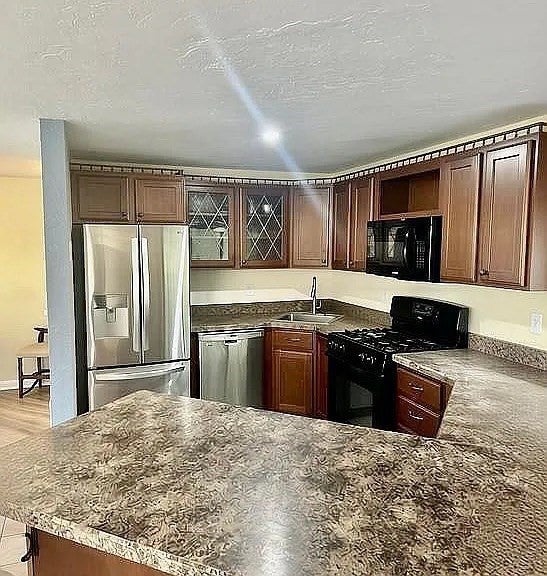
Beautifully updated townhouse in Ashland, MA — turnkey and move-in ready. The main level features new vinyl plank flooring throughout the open kitchen and living area, a breakfast bar, room for a table, a convenient half bath, and sliding-door access to a generous deck — perfect for outdoor dining and grilling.The second floor offers two large bedroom suites with vaulted ceilings, each with its own private bathroom. The true primary suite includes a spacious walk-in closet; both bedrooms easily accommodate king-size furniture and additional pieces. The second bedroom has a sliding-door closet for added convenience.The lower level includes an attached two-car garage with side-by-side parking (a rare find in the area - most other town houses are tandem or single car garage), plus a small room behind the garage housing in-unit laundry, extra storage, and space for a second refrigerator. Recent mechanical updates include a new water heater and HVAC system within the last four years.A great combination of modern updates, functional layout, and exceptional garage parking — ideal for buyers seeking comfort and convenience in Ashland.
| 2 hours ago | Listing updated with changes from the MLS® | |
| 2 hours ago | Listing first seen on site |

The property listing data and information, or the Images, set forth herein were provided to MLS Property Information Network, Inc. from third party sources, including sellers, lessors, landlords, and public records, and were compiled by MLS Property Information Network, Inc. The property listing data and information, and the Images, are for the personal, non-commercial use of consumers having a good faith interest in purchasing, leasing or renting listed properties of the type displayed to them and may not be used for any purpose other than to identify prospective properties which such consumers may have a good faith interest in purchasing, leasing or renting. MLS Property Information Network, Inc. and its subscribers disclaim any and all representations and warranties as to the accuracy of the property listing data and information, or as to the accuracy of any of the Images, set forth herein.
Last checked 2026-08-03 09:00 PM UTC