
Save
Ask
Tour
Hide
$299,900
New Listing
Crestview Gardens Condominiums2 Crestview 51Spencer, MA 01562
For Sale|Condominium|Active
2
Beds
1
Total Bath
1
Full Bath
1,060
SqFt
$283
/SqFt
2005
Built
County:
Worcester
Call Now: (508) 667-4931
Is this the listing for you? We can help make it yours.
(508) 667-4931Upcoming Open Houses
Sun, Aug 9, 12:00 PM - 2:00 PM
Save
Ask
Tour
Hide
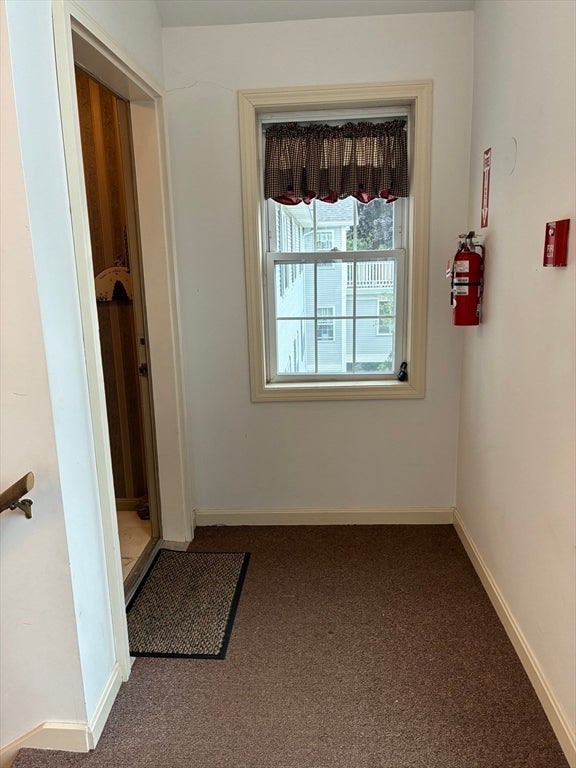
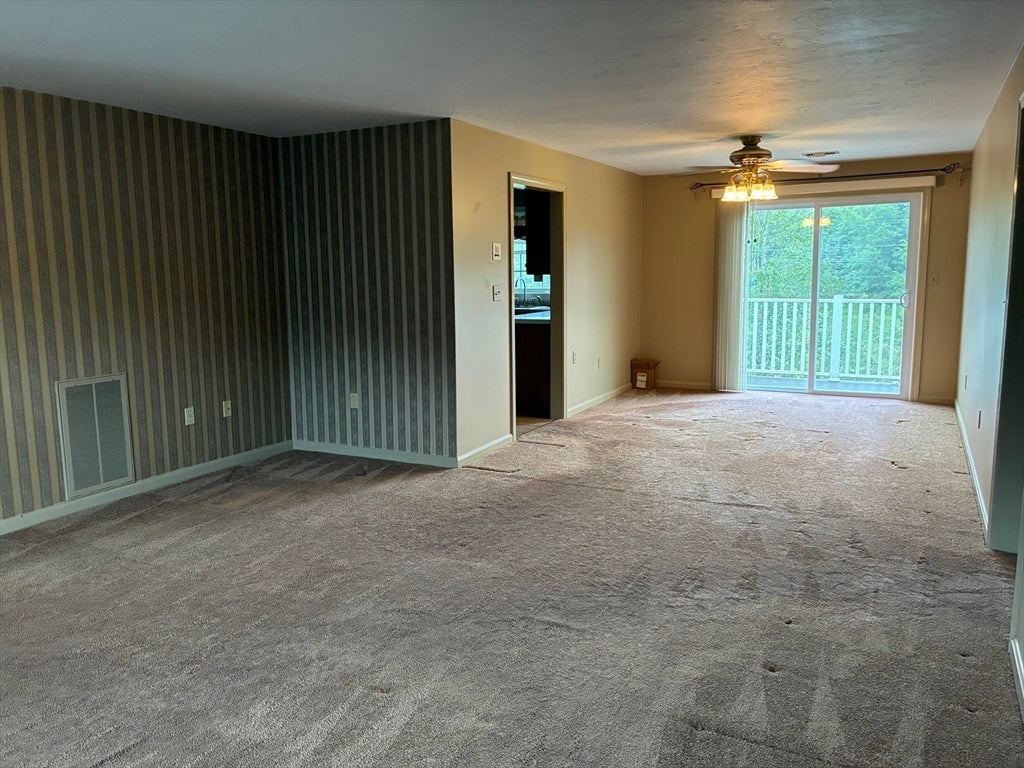
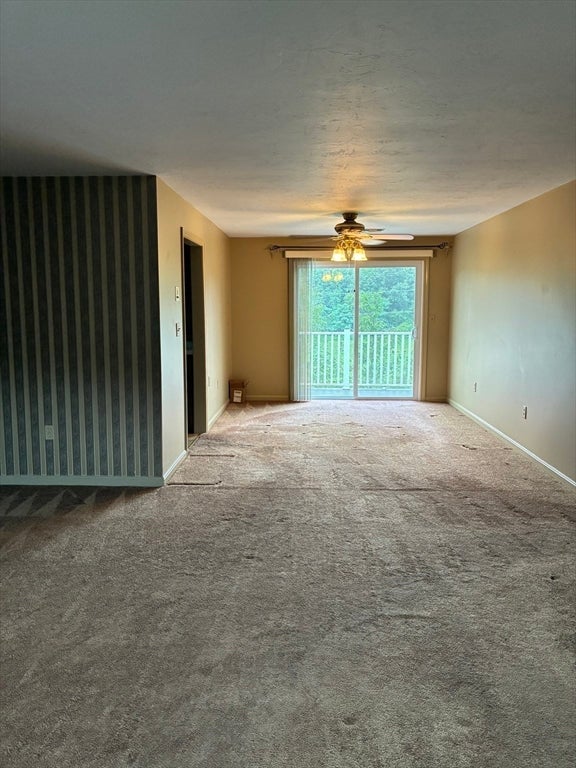
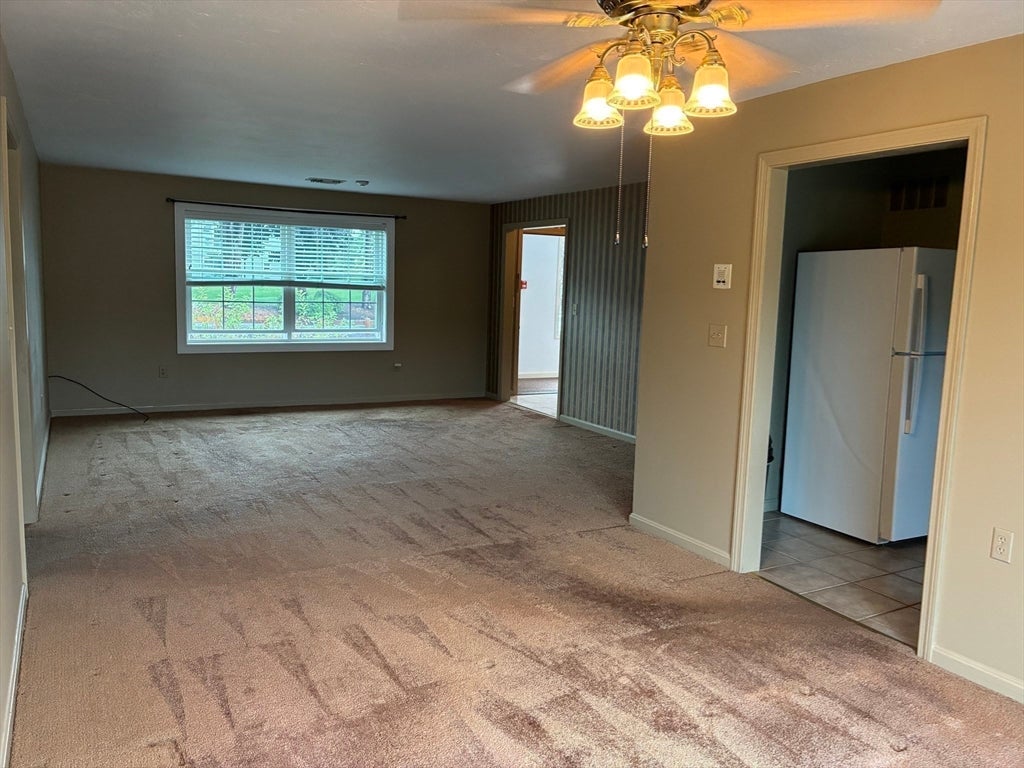
Spacious garden style condo for sale in Spencer located on the top floor! This condo features open living room/dining room for entertaining. The dining room has a slider to the private deck overlooking the beautiful meadow. In-Unit Central Air. Cabinet packed kitchen with a newer refrigerator and a brand-new dishwasher, In-unit laundry room with washer and dryer included. Plenty of closet space in the unit plus extra assigned storage in the basement. Easy highway access to major routes. Off-Street Parking One deeded spot and plenty of visitor parking in front of the building. Recent upgrades include slider/windows 2022, natural gas hot water tank 2022, new dishwasher 2026, refrigerator 2023, furnace 2015.
Save
Ask
Tour
Hide
Listing Snapshot
Price
$299,900
Days On Site
0 Days
Bedrooms
2
Inside Area (SqFt)
1,060 sqft
Total Baths
1
Full Baths
1
Partial Baths
N/A
Lot Size
N/A
Year Built
2005
MLS® Number
73558422
Status
Active
Property Tax
$2,453
HOA/Condo/Coop Fees
$295 monthly
Sq Ft Source
Plans
Friends & Family
Recent Activity
| an hour ago | Listing updated with changes from the MLS® | |
| 3 hours ago | Listing first seen on site |
General Features
Disclosures
List agent is related to the seller.
Number Of Stories
1
Parking
Off StreetAssignedGuestPaved
Parking Spaces
1
Pets
Yes
Property Sub Type
Condominium
Sewer
Public Sewer
SqFt Above
1060
SqFt Total
1060
Water Source
Public
Zoning
VR
Interior Features
Appliances
RangeDishwasherRefrigeratorWasherDryer
Cooling
Central Air
Electric
Circuit Breakers
Flooring
TileVinylCarpet
Heating
Natural GasForced Air
Interior
Master Downstairs
Laundry Features
In UnitElectric Dryer Hookup
Window Features
Insulated Windows
Bathroom 1
Level - First
Bedroom 2
Level - First
Dining Room
Level - First
Kitchen
Level - First
Living Room
Level - First
Master Bedroom
Level - First
Save
Ask
Tour
Hide
Exterior Features
Patio And Porch
Deck
Windows/Doors
Insulated Windows
Community Features
Association Dues
295
Building Access
Unit Placement(Upper)
HOA Fee Frequency
Monthly
Schools
School District
Unknown
Elementary School
Wire Village
Middle School
Knox Trail
High School
David Prouty
Listing courtesy of Lee A. Martinelli of Michael Toomey & Associates, Inc.

The property listing data and information, or the Images, set forth herein were provided to MLS Property Information Network, Inc. from third party sources, including sellers, lessors, landlords, and public records, and were compiled by MLS Property Information Network, Inc. The property listing data and information, and the Images, are for the personal, non-commercial use of consumers having a good faith interest in purchasing, leasing or renting listed properties of the type displayed to them and may not be used for any purpose other than to identify prospective properties which such consumers may have a good faith interest in purchasing, leasing or renting. MLS Property Information Network, Inc. and its subscribers disclaim any and all representations and warranties as to the accuracy of the property listing data and information, or as to the accuracy of any of the Images, set forth herein.
Last checked 2026-08-03 09:05 PM UTC
The property listing data and information, or the Images, set forth herein were provided to MLS Property Information Network, Inc. from third party sources, including sellers, lessors, landlords, and public records, and were compiled by MLS Property Information Network, Inc. The property listing data and information, and the Images, are for the personal, non-commercial use of consumers having a good faith interest in purchasing, leasing or renting listed properties of the type displayed to them and may not be used for any purpose other than to identify prospective properties which such consumers may have a good faith interest in purchasing, leasing or renting. MLS Property Information Network, Inc. and its subscribers disclaim any and all representations and warranties as to the accuracy of the property listing data and information, or as to the accuracy of any of the Images, set forth herein.
Last checked 2026-08-03 09:05 PM UTC
Neighborhood & Commute
Source: Walkscore
Save
Ask
Tour
Hide