
550 Packard StLancaster, MA 01523
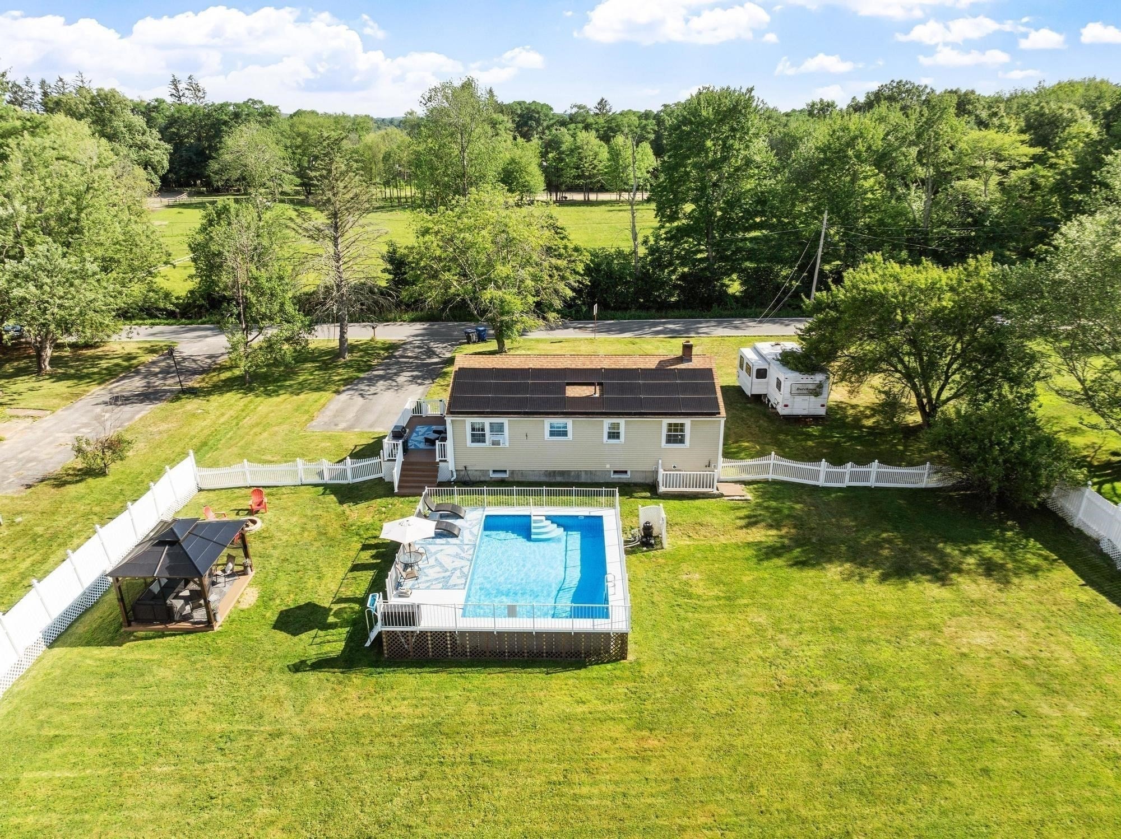
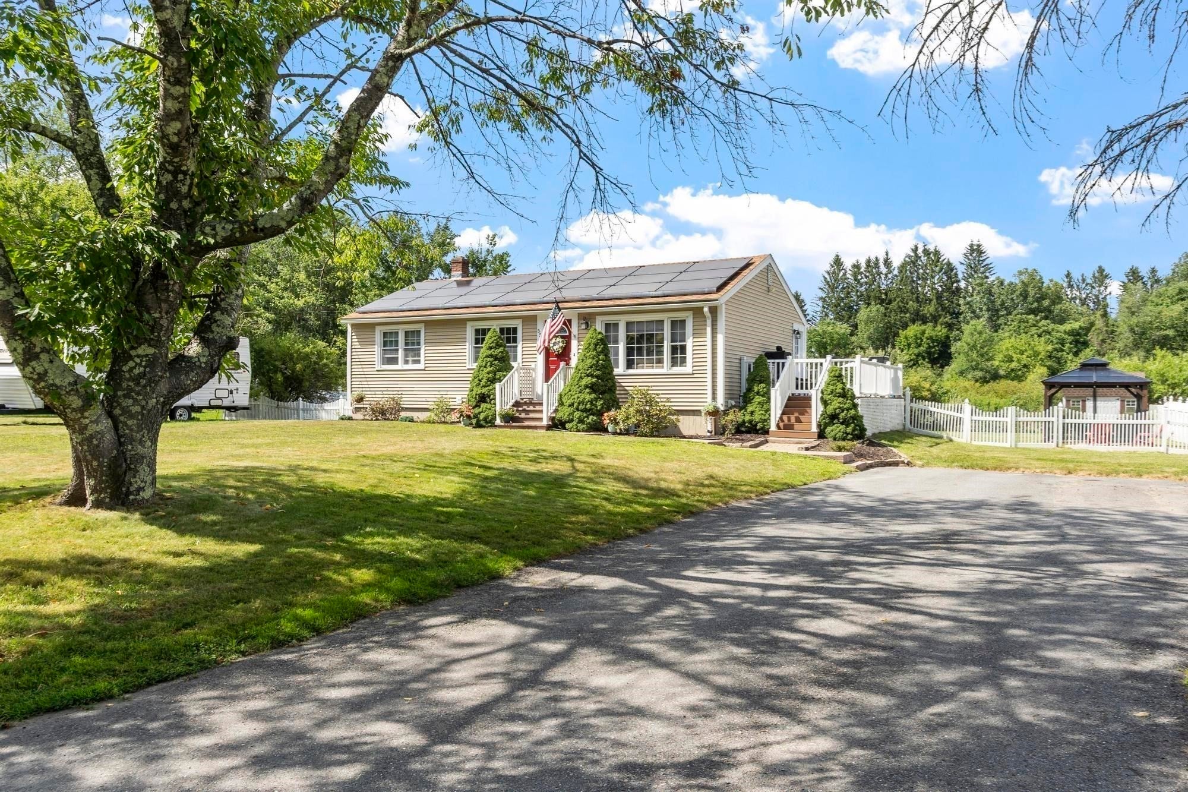
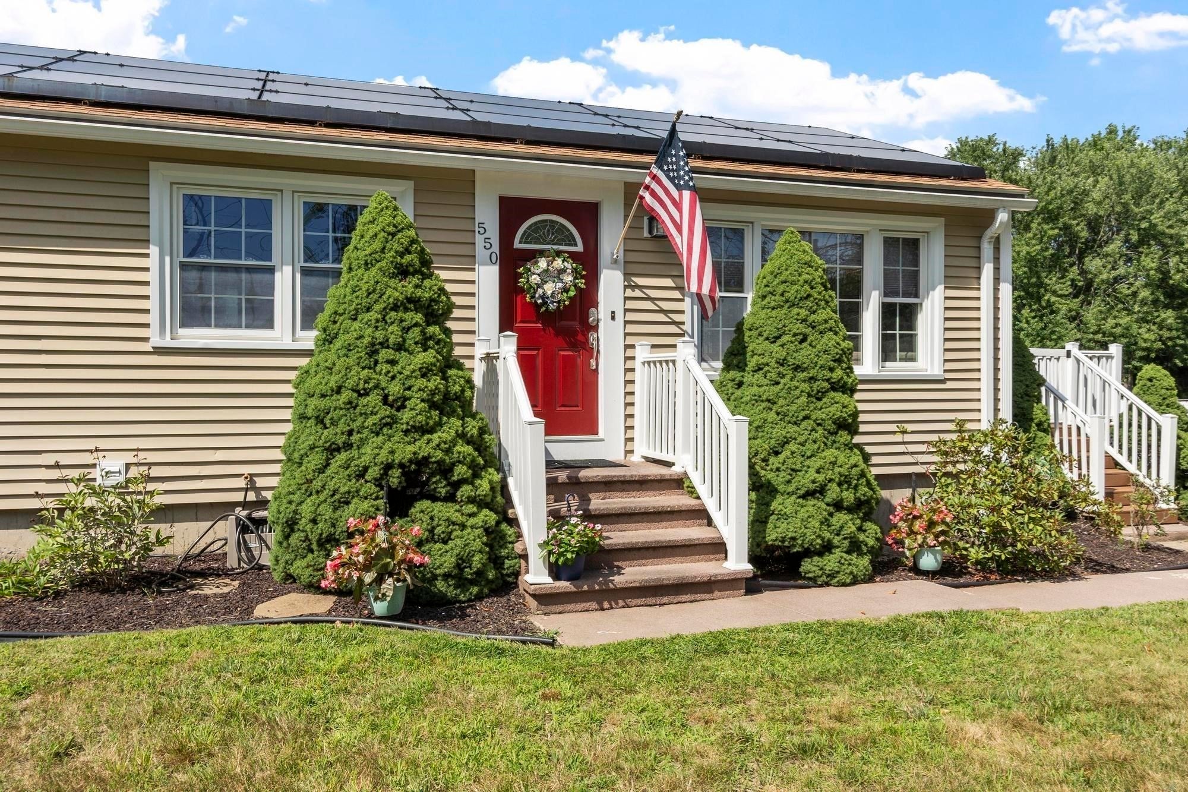
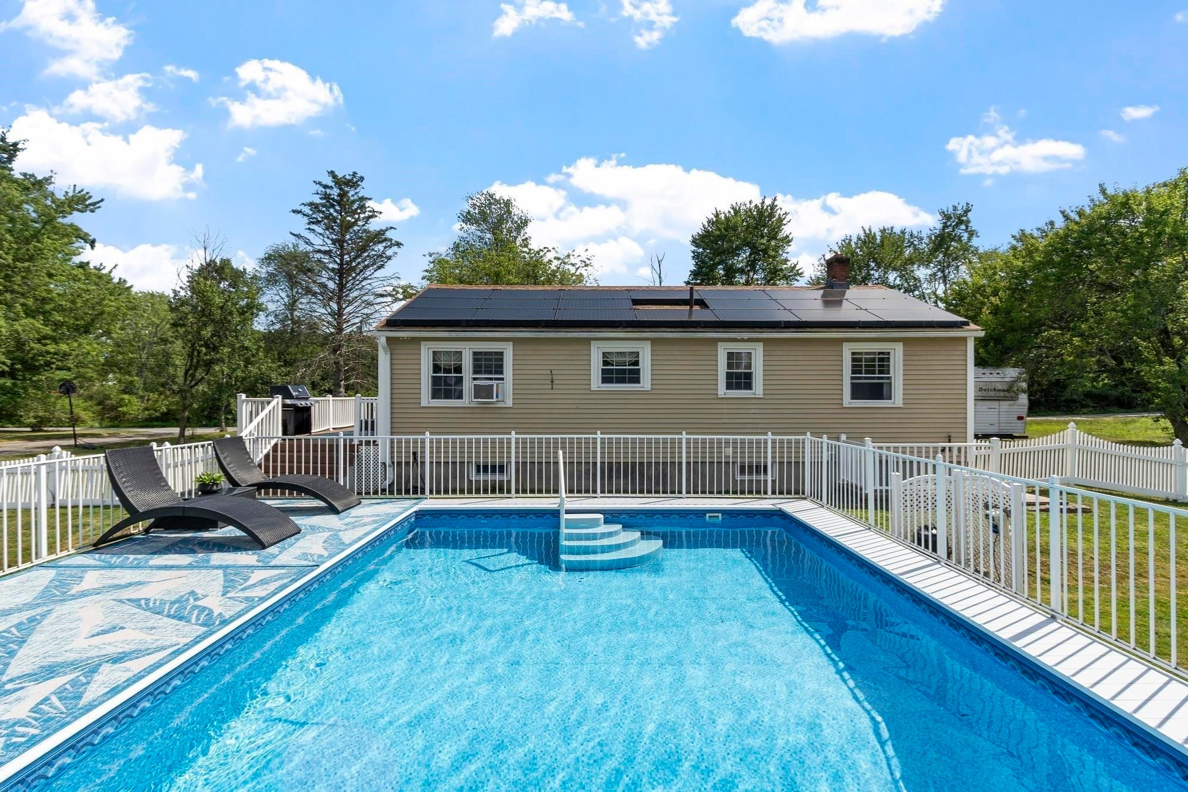
Welcome to this beautifully maintained ranch in the heart of Lancaster, with a prime location. This home features 3 bedrooms plus a versatile bonus room, providing plenty of space for your needs. Hardwood floors flow throughout the main level, while the updated kitchen with quality cabinetry opens seamlessly to the living areas, creating an inviting space for everyday living and entertaining. The finished lower level offers a private bonus room with a beautifully renovated bath featuring a walk-in shower, Jacuzzi tub, and custom windows that fill the space with natural light. Enjoy your own backyard retreat with a spacious Trex deck, above-ground saltwater pool, fully fenced yard, and gazebo perfect for relaxing or entertaining. Recent improvements include a new roof (2021), solar panels, upgraded electrical service, generator hookup, a French drain system, and a newer oil tank. Conveniently located next to a local park, close to the new high school, and just minutes from Route 495, this move-in-ready Lancaster home is ready to welcome its next owners.
| 2 weeks ago | Listing updated with changes from the MLS® | |
| 2 weeks ago | Status changed to Pending | |
| 3 weeks ago | Price changed to $510,000 | |
| 2 months ago | Listing first seen on site |

The property listing data and information, or the Images, set forth herein were provided to MLS Property Information Network, Inc. from third party sources, including sellers, lessors, landlords, and public records, and were compiled by MLS Property Information Network, Inc. The property listing data and information, and the Images, are for the personal, non-commercial use of consumers having a good faith interest in purchasing, leasing or renting listed properties of the type displayed to them and may not be used for any purpose other than to identify prospective properties which such consumers may have a good faith interest in purchasing, leasing or renting. MLS Property Information Network, Inc. and its subscribers disclaim any and all representations and warranties as to the accuracy of the property listing data and information, or as to the accuracy of any of the Images, set forth herein.
Last checked 2026-09-25 10:40 PM UTC