Save
Ask
Tour
Hide
Share
$549,900
12 Days On Site

96 Clinton Road
Sterling, MA 01564

For Sale|Single Family Residence|Active Under Contract
3
Beds
2
Total Baths
2
Full Baths
2,381
SqFt
$231
/SqFt
2003
Built
County:
Worcester
Call Now: (508) 667-4931
Is this the listing for you? We can help make it yours.
(508) 667-4931
96 Clinton Road96 Clinton Road96 Clinton Road96 Clinton Road
Save
Ask
Tour
Hide
Share

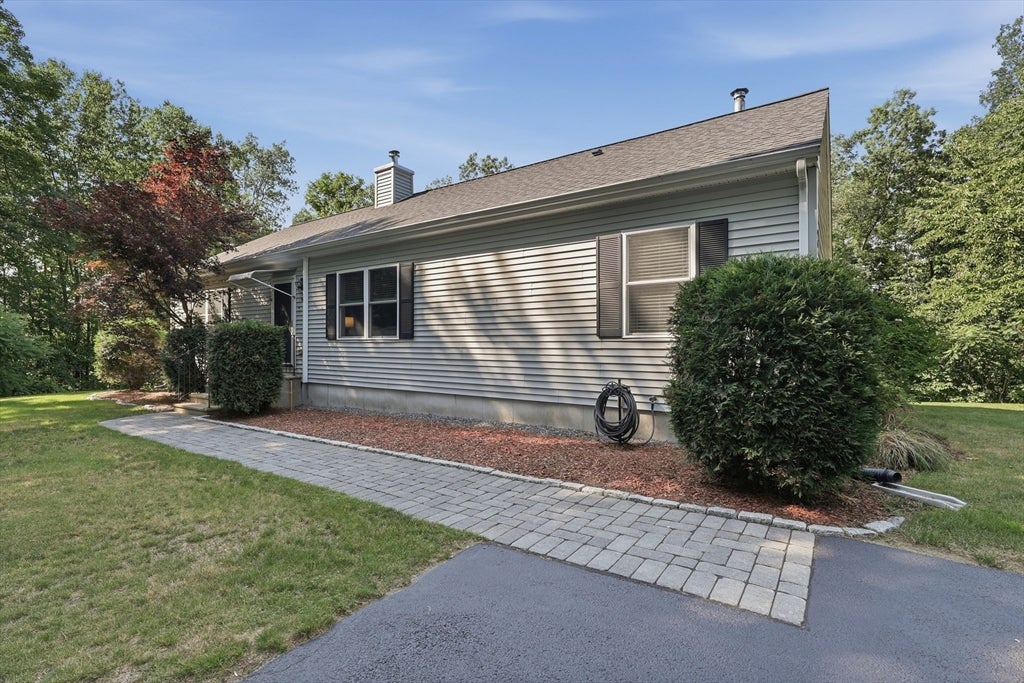
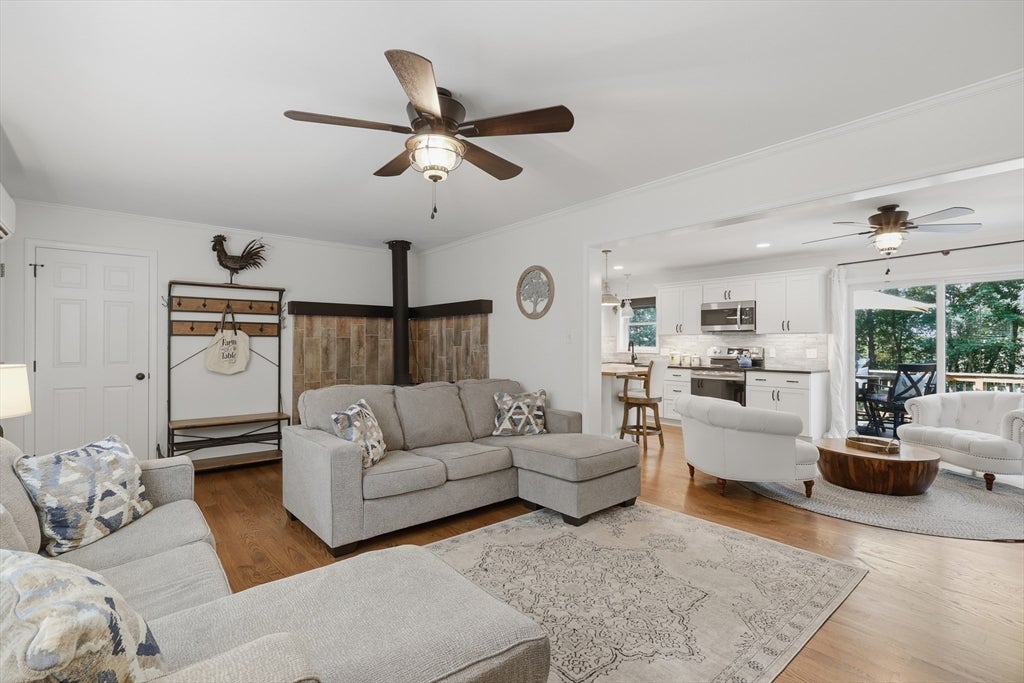
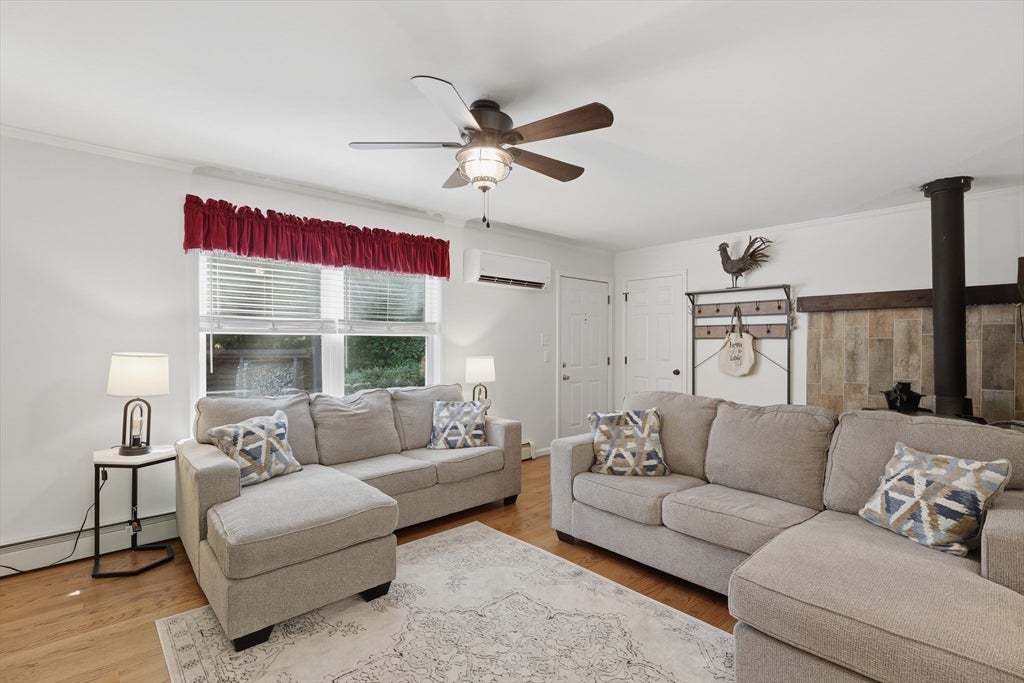
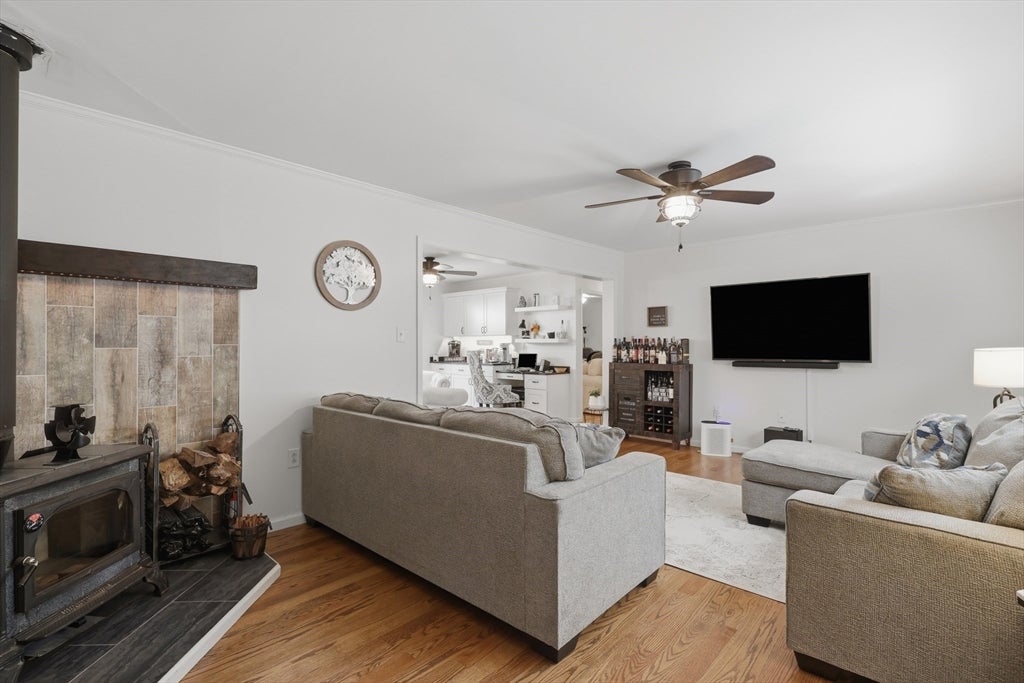
Welcome to this beautifully updated ranch style home set on a scenic 2.3-acre wooded lot. Enter inside to find HW floors, a spacious living room warmed by a cozy wood burning stove & updated kitchen featuring a 9 foot custom made center island made from Iroko wood, recessed lighting & SS appliances. The primary suite offers a walk-in closet & private full bath. The heated finished walk-out lower level provides versatile space for a family room, home office, gym, or playroom with direct access to the backyard. Enjoy your morning coffee or evening gatherings on the expansive wood deck overlooking the peaceful surroundings. Recent 2025 updates include a new roof, new driveway, new hot water tank & a sediment water filtration system, providing peace of mind. Complete w/ a detached garage, storage shed, garden area & ample paved parking, this move-in ready home offers a tranquil country setting while remaining just minutes from conservation land, shopping, dining & everyday conveniences.

Save
Ask
Tour
Hide
Share
Listing Snapshot
Price 
$549,900
Days On Site 
12 Days
Bedrooms 
3
Inside Area (SqFt) 
2,381 sqft
Total Baths 
2
Full Baths 
2
Partial Baths 
N/A
Lot Size 
2.03 Acres
Year Built 
2003
MLS® Number 
73558273
Status 
Active Under Contract
Property Tax 
$6,978
HOA/Condo/Coop Fees 
N/A
Sq Ft Source 
Public Records
Friends & Family
Recent Activity
5 days agoListing updated with changes from the MLS®
5 days agoStatus changed to Active Under Contract
2 weeks agoListing first seen on site
General Features
Acres 
2.03
Disclosures 
Buyers and buyers agents to perform due diligence. Some photos may be virtually enhanced. Two mounted TV's w/ sound system are negotiable. By viewing/entering this propertyyou consent to audio/video surveillance. Power line easement for National Grid. Basement is heated with a modine system.
Foundation 
Concrete Perimeter
Garage 
Yes
Garage Spaces 
1
Green Energy Efficient 
Thermostat
Parking 
DetachedPaved
Parking Spaces 
7
Property Sub Type 
Single Family Residence
Sewer 
Private Sewer
SqFt Above 
1456
SqFt Below 
925
SqFt Total 
2381
Style 
Ranch
Water Source 
Public
Zoning 
RRF
Interior Features
Appliances 
Water HeaterRangeDishwasherMicrowaveRefrigeratorWasherDryer
Basement 
FullFinishedWalk-Out AccessInterior EntryConcrete
Cooling 
Wall Unit(s)
Electric 
Circuit Breakers
Fireplace 
Yes
Fireplaces 
1
Flooring 
TileHardwood
Heating 
Forced AirOil
Interior 
Master DownstairsWalk-In Closet(s)Ceiling Fan(s)
Laundry Features 
Electric Dryer HookupWasher Hookup
Bathroom 1 
Dimensions - 5x13Level - FirstArea - 65
Bathroom 2 
Dimensions - 5x8Level - FirstArea - 40
Bedroom 2 
Dimensions - 14x9Level - FirstArea - 126
Bedroom 3 
Dimensions - 10x12Level - FirstArea - 120
Family Room 
Dimensions - 37x25Level - BasementArea - 925
Kitchen 
Dimensions - 29x13Level - FirstArea - 377
Living Room 
Dimensions - 22x12Level - FirstArea - 264
Master Bedroom 
Dimensions - 14x12Level - FirstArea - 168
Save
Ask
Tour
Hide
Share
Exterior Features
Exterior 
Rain GuttersStorageGarden
Lot Features 
Wooded
Other Structures 
Storage
Patio And Porch 
Deck
Roof 
Shingle
Windows/Doors 
Storm Door(s)
Community Features
Community Features 
Park
Roads 
Paved
Listing courtesy of Cyndi Deshaies of Lamacchia Realty, Inc.


The property listing data and information, or the Images, set forth herein were provided to MLS Property Information Network, Inc. from third party sources, including sellers, lessors, landlords, and public records, and were compiled by MLS Property Information Network, Inc. The property listing data and information, and the Images, are for the personal, non-commercial use of consumers having a good faith interest in purchasing, leasing or renting listed properties of the type displayed to them and may not be used for any purpose other than to identify prospective properties which such consumers may have a good faith interest in purchasing, leasing or renting. MLS Property Information Network, Inc. and its subscribers disclaim any and all representations and warranties as to the accuracy of the property listing data and information, or as to the accuracy of any of the Images, set forth herein.

Last checked 2026-08-16 02:54 AM UTC

Neighborhood & Commute
Source: Walkscore
Save
Ask
Tour
Hide
Share