
43 Tony TerraceBridgewater, MA 02324
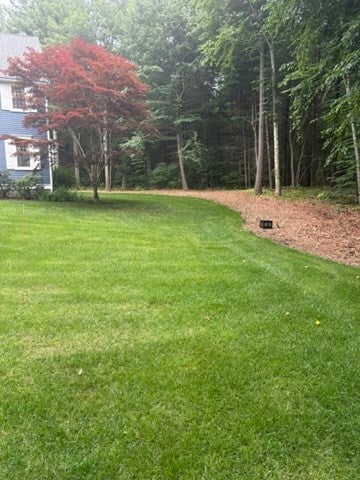
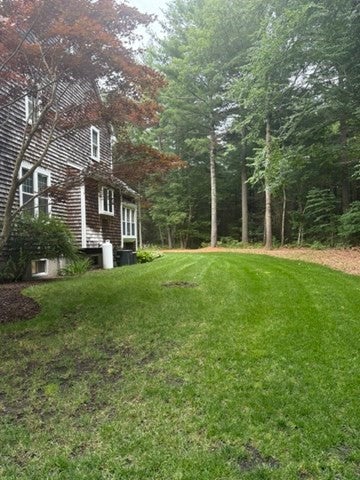
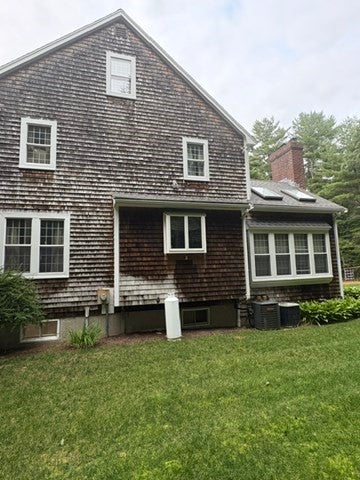
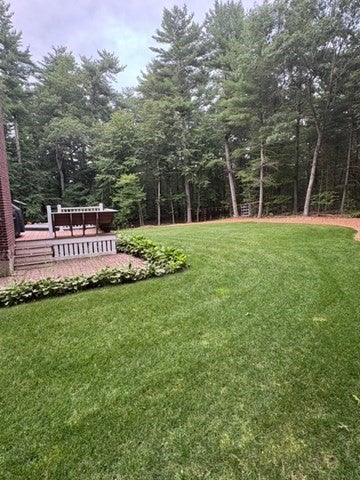
OPEN HOUSE, Sunday, August 9, 12:00-1:30. Wonderful 3/4-bedrooms colonial offering lots of privacy on spacious lush, well landscaped 1.43-acre lot framed by mature trees set back from road at the end of a quiet Cul de sac. Newer hot tub off deck. Large open floor plan kitchen and dining room opens into step down family room. Kitchen features newer Bosch stainless steel appliances upgraded cabinetry and granite counters. First floor laundry off the kitchen with same cabinets and granite counter as kitchen and a built-in ironing board. Sun filled family room with cathedral ceiling and fabulous soaring stone wood burning fireplace, skylights, fan and lots of large windows. First floor office/bedroom, full bathroom, large main bedroom with cathedral ceiling, unique wood burning fireplace, spacious jack and jill bathroom and two walk-in closets. Walk up attic with large, finished room (pool table negotiable). This house has lots of closets and storage. Exterior freshly painted a year ago. The 8 zone irrigation system is serviced by a private well which all of the components, including the pump are 1 year old. PROFESSIONAL PHOTOS TO BE UPLOADED SOON.
| 2 hours ago | Listing updated with changes from the MLS® | |
| 2 hours ago | Listing first seen on site |

The property listing data and information, or the Images, set forth herein were provided to MLS Property Information Network, Inc. from third party sources, including sellers, lessors, landlords, and public records, and were compiled by MLS Property Information Network, Inc. The property listing data and information, and the Images, are for the personal, non-commercial use of consumers having a good faith interest in purchasing, leasing or renting listed properties of the type displayed to them and may not be used for any purpose other than to identify prospective properties which such consumers may have a good faith interest in purchasing, leasing or renting. MLS Property Information Network, Inc. and its subscribers disclaim any and all representations and warranties as to the accuracy of the property listing data and information, or as to the accuracy of any of the Images, set forth herein.
Last checked 2026-08-03 01:31 AM UTC