Save
Ask
Tour
Hide
Share
$615,000
New Listing

64 Camp Opechee
Barnstable, MA 02632

For Sale|Single Family Residence|Active
2
Beds
2
Total Baths
2
Full Baths
1,087
SqFt
$566
/SqFt
1926
Built
County:
Barnstable
Call Now: (508) 667-4931
Is this the listing for you? We can help make it yours.
(508) 667-4931
64 Camp Opechee64 Camp Opechee64 Camp Opechee64 Camp Opechee
Save
Ask
Tour
Hide
Share

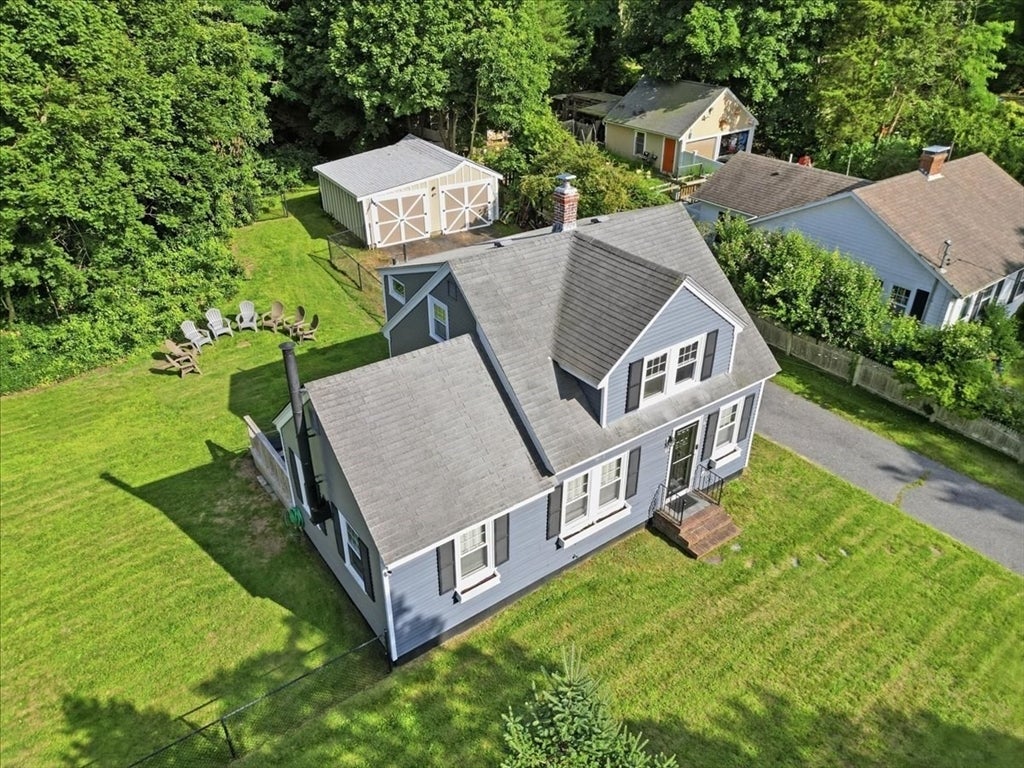
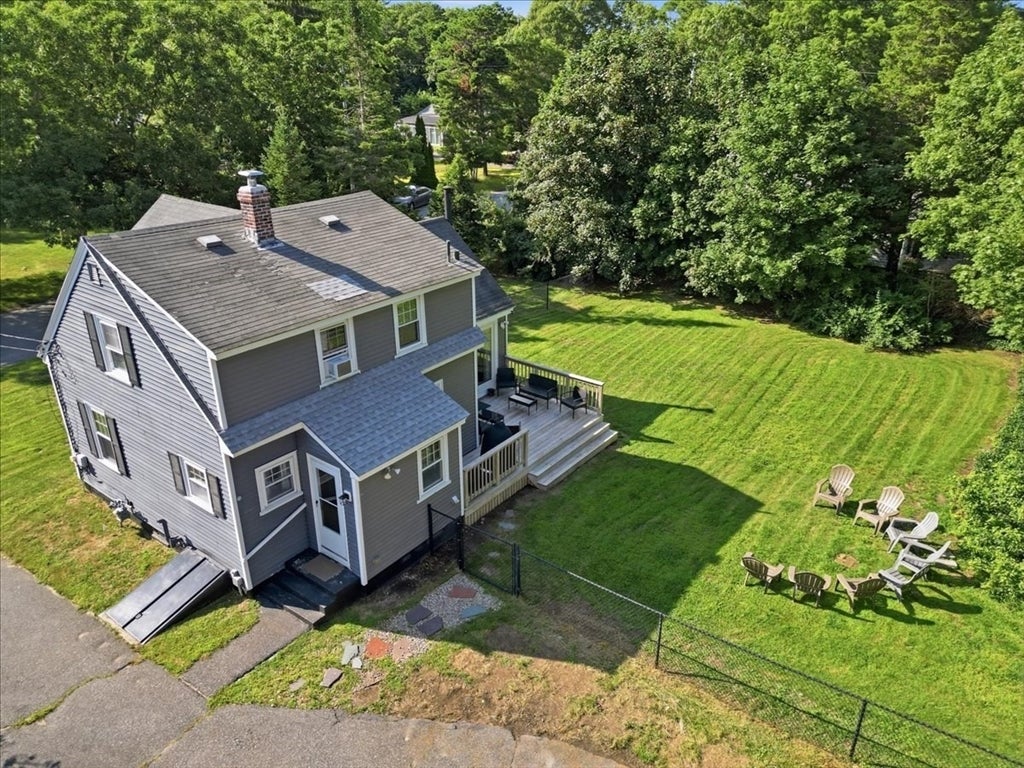
Built in 1926, this 2-level, 2-bedroom, 2-bath home offers 1,087 square feet of living area (1,962 total sq ft) set on a generous 0.49-acre (21,344 sq ft) lot in a peaceful Centerville setting. The home features forced hot water heat fueled by natural gas Tankless Hot water with a HTP Superstore tank, Gable roof, and low-maintenance vinyl siding. This well-proportioned layout is ideal for year-round living or a low-maintenance Cape Cod getaway. Just 0.5 miles to Wequaquet Lake Yacht Club, 0.4 Miles to shopping/restaurants/gas stations and 1.8 miles to Craigsville Beach, this home offers vintage character with an unbeatable location. Located near Centerville's village center and easy access to Route 28, this home combines charm with convenience. A great opportunity for buyers seeking space, location, and value on Cape Cod.

Save
Ask
Tour
Hide
Share
Listing Snapshot
Price 
$615,000
Days On Site 
0 Days
Bedrooms 
2
Inside Area (SqFt) 
1,087 sqft
Total Baths 
2
Full Baths 
2
Partial Baths 
N/A
Lot Size 
0.49 Acres
Year Built 
1926
MLS® Number 
73557993
Status 
Active
Property Tax 
$2,956
HOA/Condo/Coop Fees 
N/A
Sq Ft Source 
Public Records
Friends & Family
Recent Activity
7 hours agoListing updated with changes from the MLS®
8 hours agoListing first seen on site
General Features
Acres 
0.49
Disclosures 
Wood Stoves in Family Room & In Bedroom are not included in sale.
Foundation 
Concrete Perimeter
Garage 
Yes
Garage Spaces 
2
Parking 
DetachedOff Street
Parking Spaces 
10
Property Sub Type 
Single Family Residence
Sewer 
Private Sewer
SqFt Above 
1087
SqFt Total 
1087
Style 
Cape
Water Source 
Public
Zoning 
RC
Interior Features
Appliances 
Gas Water HeaterRangeDishwasherRefrigeratorWasherDryer
Basement 
FullInterior EntryUnfinished
Cooling 
Window Unit(s)
Electric 
Circuit Breakers
Fireplace 
Yes
Fireplace Features 
Living Room
Fireplaces 
2
Flooring 
Wood
Heating 
BaseboardZoned
Interior 
Walk-In Closet(s)Ceiling Fan(s)Crown Molding
Laundry Features 
Electric Dryer HookupWasher Hookup
Window Features 
Insulated Windows
Bathroom 1 
Dimensions - 7.833333333x5.666666666Level - FirstArea - 44
Bathroom 2 
Dimensions - 4.25x6.833333333Level - SecondArea - 29
Bedroom 2 
Dimensions - 11.75x13.75Level - SecondArea - 161
Dining Room 
Dimensions - 9.666666666x9.333333333Level - FirstArea - 90
Kitchen 
Dimensions - 12.583333333x12.583333333Level - FirstArea - 158
Living Room 
Dimensions - 22.833333333x14.833333333Level - FirstArea - 338
Master Bedroom 
Dimensions - 9.666666666x13.25Level - SecondArea - 128
Save
Ask
Tour
Hide
Share
Exterior Features
Construction Details 
Frame
Lot Features 
Level
Patio And Porch 
Deck
Roof 
Shingle
Waterfront Features 
Ocean Front
Windows/Doors 
Insulated Windows
Community Features
Community Features 
Park
Listing courtesy of Brian Hansen of Fiv Realty Co.


The property listing data and information, or the Images, set forth herein were provided to MLS Property Information Network, Inc. from third party sources, including sellers, lessors, landlords, and public records, and were compiled by MLS Property Information Network, Inc. The property listing data and information, and the Images, are for the personal, non-commercial use of consumers having a good faith interest in purchasing, leasing or renting listed properties of the type displayed to them and may not be used for any purpose other than to identify prospective properties which such consumers may have a good faith interest in purchasing, leasing or renting. MLS Property Information Network, Inc. and its subscribers disclaim any and all representations and warranties as to the accuracy of the property listing data and information, or as to the accuracy of any of the Images, set forth herein.

Last checked 2026-08-02 09:19 PM UTC

Neighborhood & Commute
Source: Walkscore
Save
Ask
Tour
Hide
Share