Save
Ask
Tour
Hide
Share
$639,000
17 Days On Site

17 Sycamore Drive
Rutland, MA 01543

For Sale|Single Family Residence|Active
3
Beds
4
Total Baths
3
Full Baths
1
Partial Bath
2,600
SqFt
$246
/SqFt
1988
Built
County:
Worcester
Call Now: (508) 667-4931
Is this the listing for you? We can help make it yours.
(508) 667-4931
Upcoming Open Houses
Sat, Aug 22, 11:30 AM - 1:00 PM
Sun, Aug 23, 12:30 PM - 2:00 PM
17 Sycamore Drive17 Sycamore Drive17 Sycamore Drive17 Sycamore Drive
Save
Ask
Tour
Hide
Share

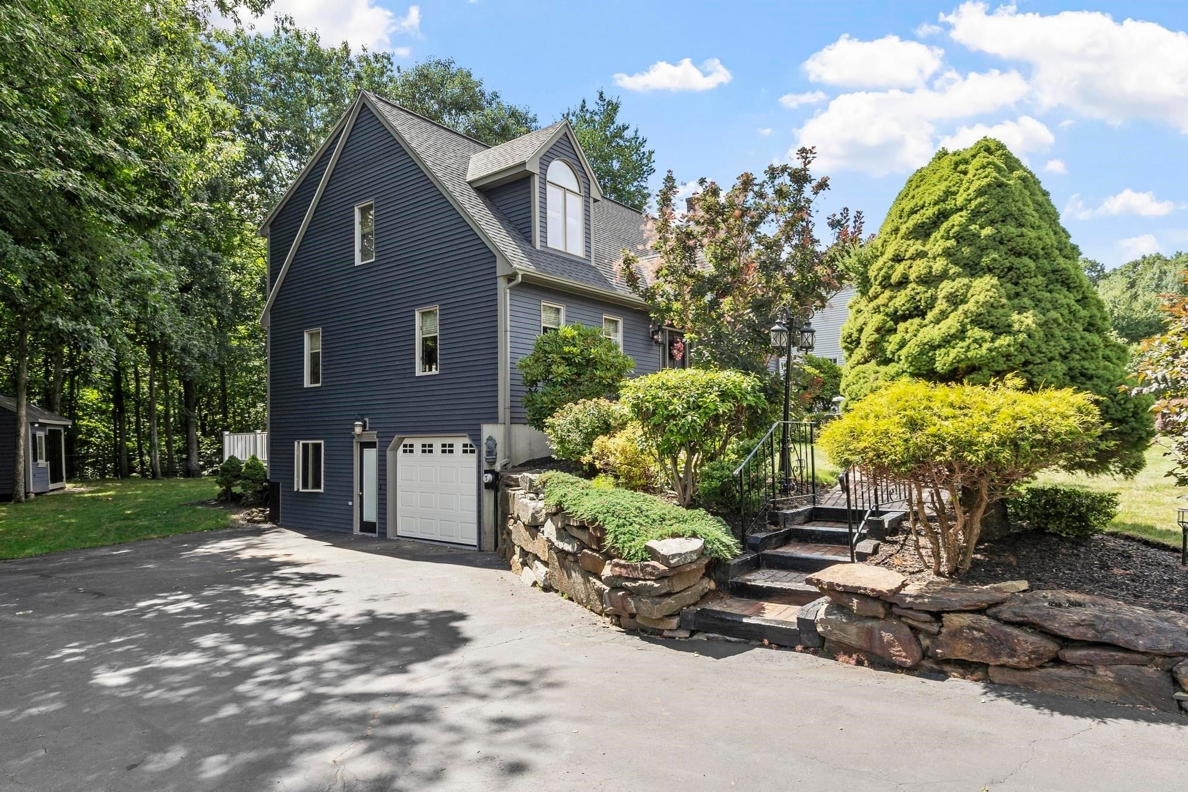
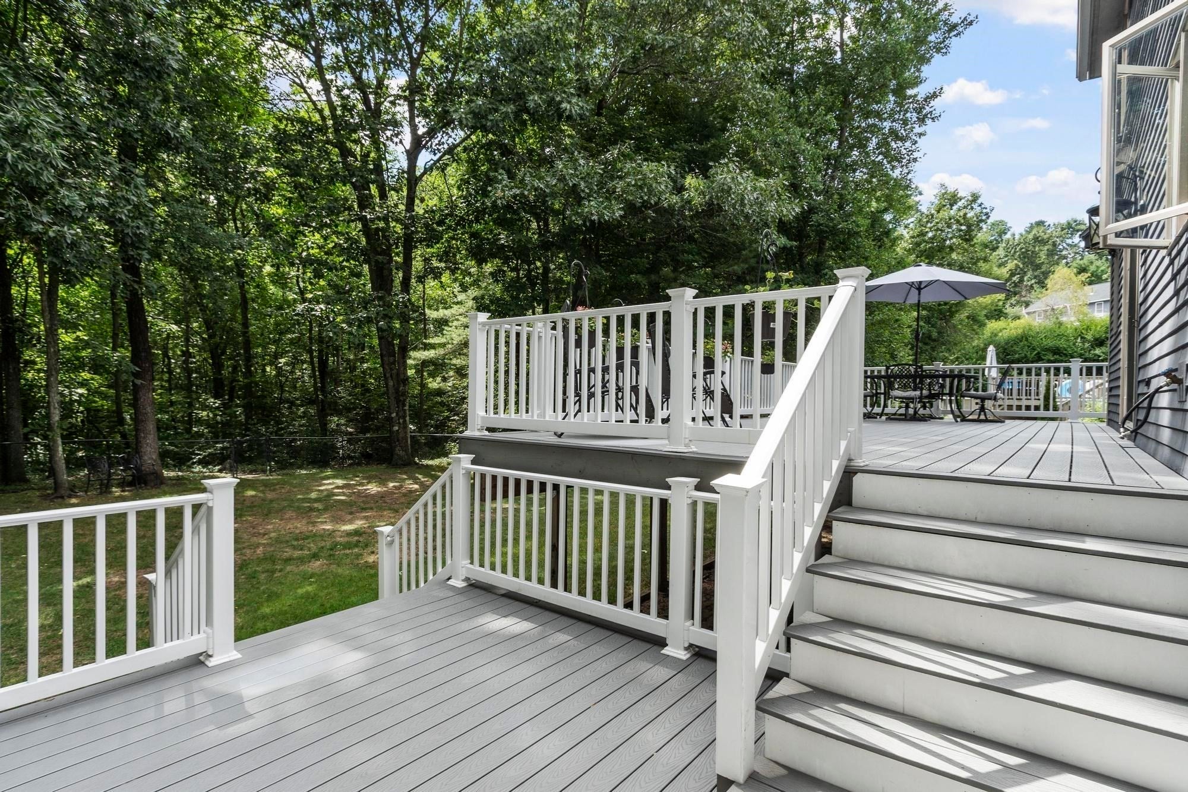
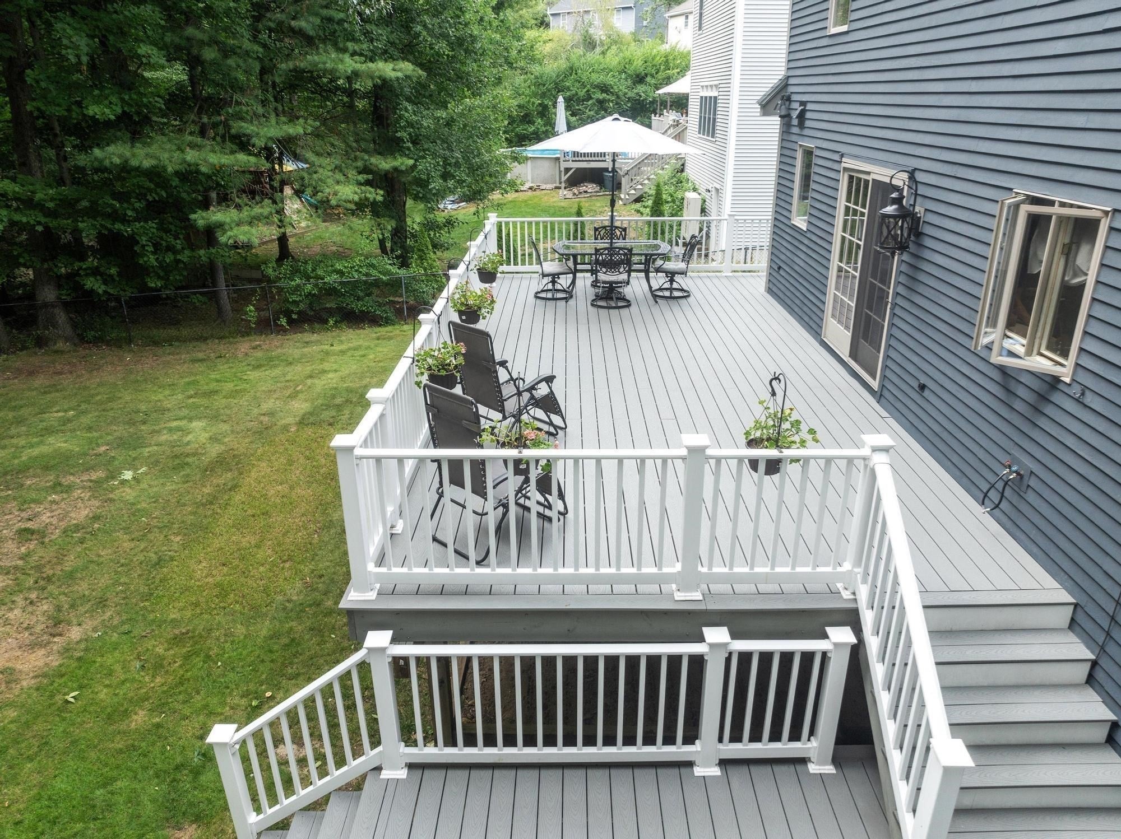
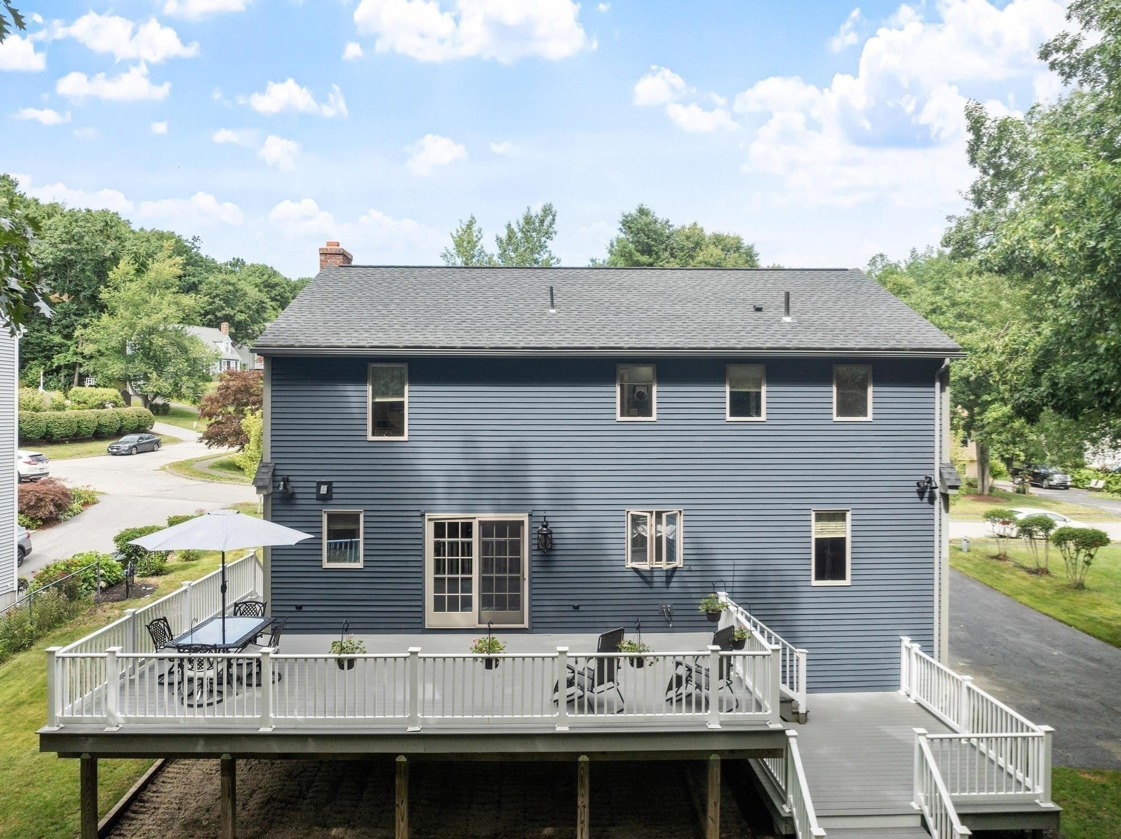
Set in a very popular Rutland neighborhood, with sidewalk-lined streets & tucked-away cul-de-sacs, this distinctive dormered Cape offers an appealing blend of space, comfort and flexibility. Built for the builder's own family member and thoughtfully cared for over the years, this home features 3 bedrooms, 3.5 baths, main-level laundry, and a spacious kitchen with quartz counters, stainless appliances, built-in wine cooler and dining area with sliders overlooking a private, wooded setting. Formal living and dining rooms provide plenty of space for entertaining, while the family room serves as a natural gathering place with its cozy brick fireplace. Crown moldings, decorative trim, and vaulted ceilings add architectural interest throughout. Outside, an expansive two-tier composite deck overlooks the private backyard, creating an ideal setting for summer dinners, celebrations, or quiet evenings outdoors. The finished walkout lower level adds remarkable versatility with its own kitchen, 3/4 bath and separate entrance, making it well suited for extended family, guests, a home office, hobby space, or other changing needs. With exceptionally attractive curb appeal, a highly functional floor plan, and a super location with easy access in and out of town, this home delivers the space and flexibility to make daily life easier. Welcome home!

Save
Ask
Tour
Hide
Share
Listing Snapshot
Price 
$639,000
Days On Site 
17 Days
Bedrooms 
3
Inside Area (SqFt) 
2,600 sqft
Total Baths 
4
Full Baths 
3
Partial Baths 
1
Lot Size 
0.55 Acres
Year Built 
1988
MLS® Number 
73557968
Status 
Active
Property Tax 
$6,680
HOA/Condo/Coop Fees 
N/A
Sq Ft Source 
Public Records
Friends & Family
Recent Activity
3 days agoListing updated with changes from the MLS®
3 weeks agoListing first seen on site
General Features
Acres 
0.55
Attached Garage 
Yes
Disclosures 
Central A/C second floor only; Young roof (2019) and deck (2020); Newer lower level carpeting. See list of updates & disclosures in MLS; Buyer & Agent to verify all listing details to their satisfaction.
Foundation 
Concrete Perimeter
Garage 
Yes
Garage Spaces 
1
Parking 
PavedGarage Door OpenerStorageGarage Faces SideAttachedGarage
Parking Spaces 
4
Property Sub Type 
Single Family Residence
Sewer 
Public Sewer
SqFt Above 
1960
SqFt Below 
640
SqFt Total 
2600
Style 
Cape
Water Source 
Public
Zoning 
R
Interior Features
Appliances 
RangeDishwasherMicrowaveRefrigeratorWasherDryerWine RefrigeratorPlumbed For Ice Maker
Basement 
FullFinishedInterior Entry
Cooling 
Central AirCeiling Fan(s)
Fireplace 
Yes
Fireplace Features 
Family Room
Fireplaces 
1
Flooring 
TileCarpetHardwoodParquet
Heating 
BaseboardOil
Interior 
Entrance FoyerCathedral Ceiling(s)Recessed LightingCeiling Fan(s)PantryWalk-In Closet(s)Crown Molding
Laundry Features 
Main LevelElectric Dryer HookupWasher Hookup
Window Features 
Insulated Windows
Bathroom 1 
Level - Second
Bathroom 2 
Level - Second
Bathroom 3 
Level - Main
Bedroom 2 
Level - Second
Bedroom 3 
Level - Second
Dining Room 
Level - Main
Family Room 
Level - Main
Kitchen 
Level - Main
Living Room 
Level - Main
Master Bedroom 
Level - Second
Save
Ask
Tour
Hide
Share
Exterior Features
Exterior 
StorageGarden
Fencing 
Fenced
Lot Features 
Cul-De-SacWoodedLevel
Other Structures 
Storage
Patio And Porch 
PorchDeck
Roof 
Shingle
Windows/Doors 
Insulated Windows
Community Features
Community Features 
PoolGolfSidewalks
Roads 
Paved
Schools
School District
Unknown
Elementary School
Unknown
Middle School
Unknown
High School
Wrhs
Listing courtesy of Lisa Hugo of Coldwell Banker Realty - Worcester


The property listing data and information, or the Images, set forth herein were provided to MLS Property Information Network, Inc. from third party sources, including sellers, lessors, landlords, and public records, and were compiled by MLS Property Information Network, Inc. The property listing data and information, and the Images, are for the personal, non-commercial use of consumers having a good faith interest in purchasing, leasing or renting listed properties of the type displayed to them and may not be used for any purpose other than to identify prospective properties which such consumers may have a good faith interest in purchasing, leasing or renting. MLS Property Information Network, Inc. and its subscribers disclaim any and all representations and warranties as to the accuracy of the property listing data and information, or as to the accuracy of any of the Images, set forth herein.

Last checked 2026-08-19 10:55 PM UTC

Neighborhood & Commute
Source: Walkscore
Save
Ask
Tour
Hide
Share