
Save
Ask
Tour
Hide
$267,000
New Listing
Mitchel Estates Ii2 Karen Cir 11Billerica, MA 01821
For Sale|Condominium|Active
1
Bed
1
Total Bath
1
Full Bath
624
SqFt
$428
/SqFt
1979
Built
County:
Middlesex
Call Now: (508) 667-4931
Is this the listing for you? We can help make it yours.
(508) 667-4931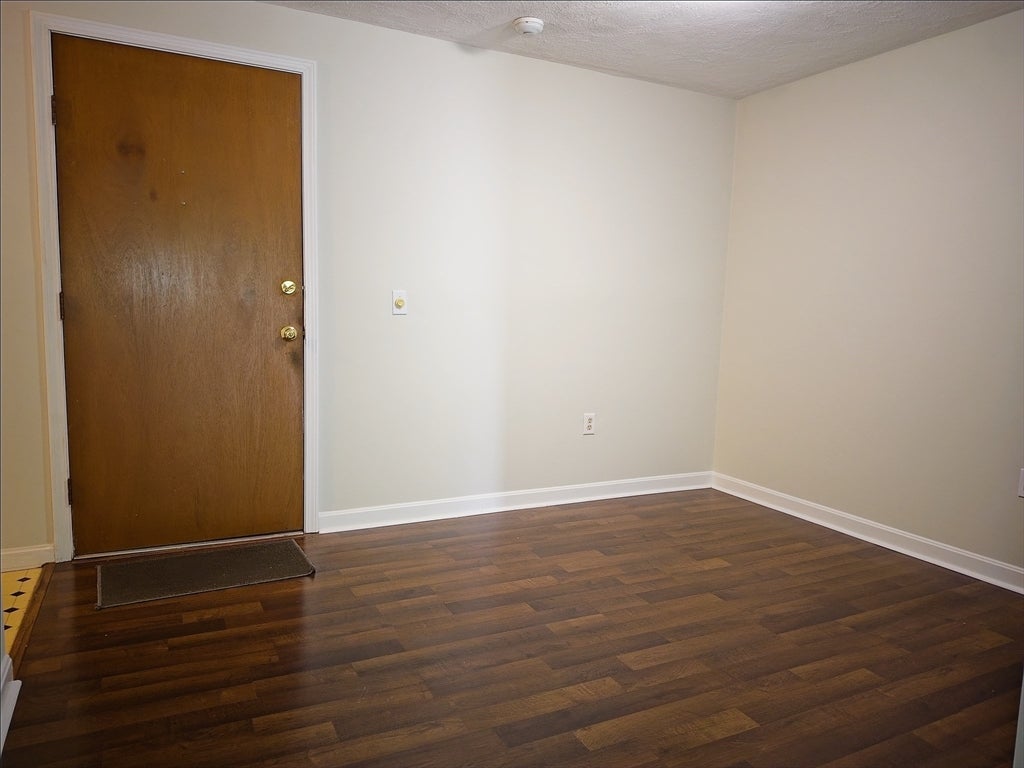
Save
Ask
Tour
Hide
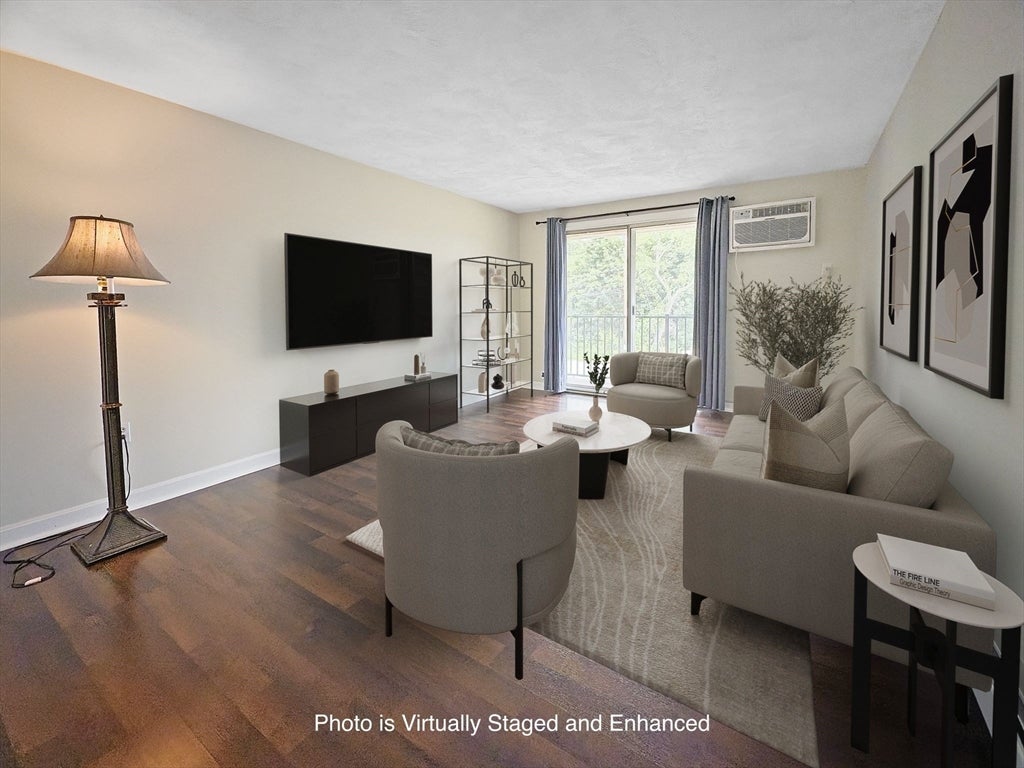
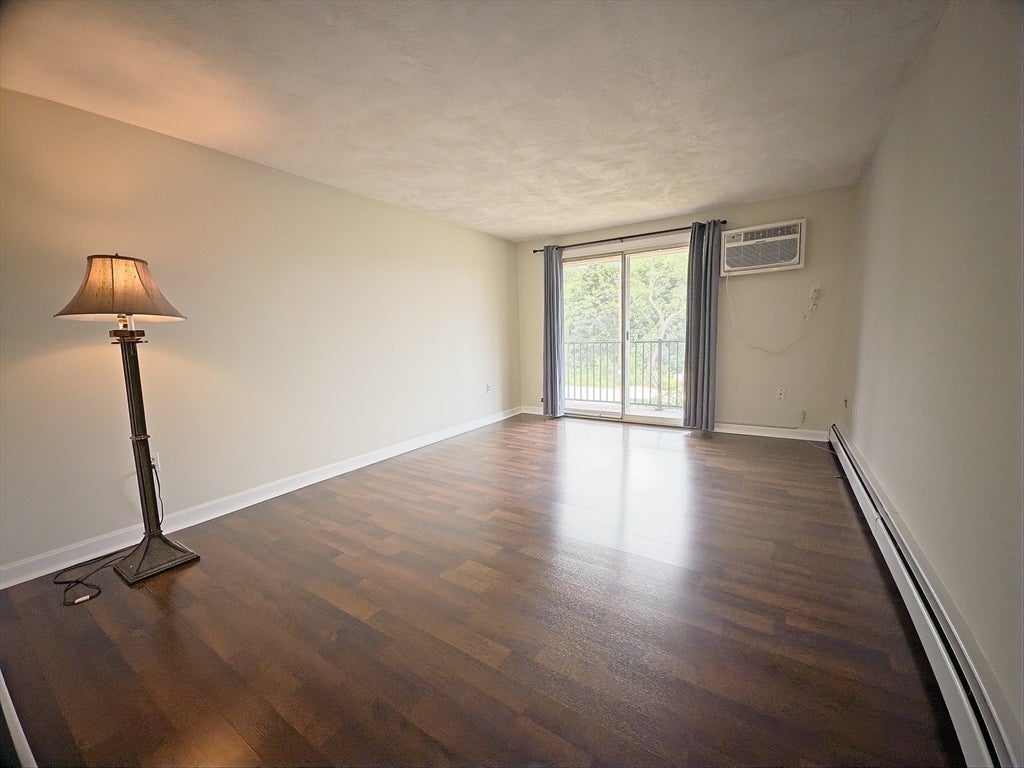
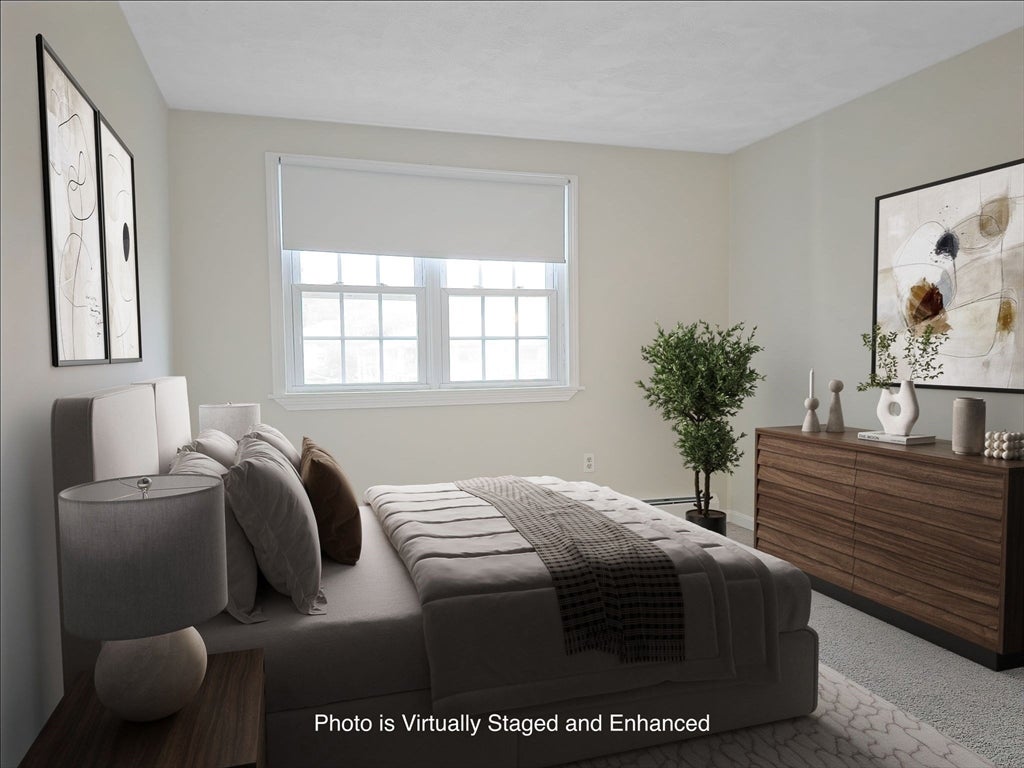
Welcome to this garden-style condo in historic Billerica! This second-floor middle unit features one bedroom, a separate dining space, and a spacious living area with access to a private balcony—perfect for relaxing. The bedroom includes carpet installed in 2021, and the unit was freshly painted in 2026. Stay cool with a wall A/C unit (2022). Additional highlights include attic storage, on-site laundry, and one assigned parking space. Conveniently located near Billerica Center, shopping, dining, and major routes. The LRTA website states bus line #14 stops nearby on Concord Rd. Close to the Boys & Girls Club and Billerica Recreation Complex. The North Billerica commuter rail station provides easy access to Boston and surrounding areas.
Save
Ask
Tour
Hide
Listing Snapshot
Price
$267,000
Days On Site
0 Days
Bedrooms
1
Inside Area (SqFt)
624 sqft
Total Baths
1
Full Baths
1
Partial Baths
N/A
Lot Size
N/A
Year Built
1979
MLS® Number
73557821
Status
Active
Property Tax
$3,001
HOA/Condo/Coop Fees
$322.34
Sq Ft Source
Public Records
Friends & Family
Recent Activity
| 6 hours ago | Listing updated with changes from the MLS® | |
| 7 hours ago | Listing first seen on site |
General Features
Disclosures
Pets must be granted approval in advance by Trustees. No Dogs Allowed. Room Sizes estimated. Some Photos Virtually staged and enhanced. Buyer to do their own due diligence to confirm all info.
Number Of Stories
1
Parking
Assigned
Parking Spaces
1
Property Sub Type
Condominium
Sewer
Public Sewer
SqFt Above
624
SqFt Total
624
Water Source
Public
Zoning
2
Interior Features
Appliances
RangeDishwasherRefrigerator
Cooling
Wall Unit(s)
Flooring
VinylCarpetLaminate
Heating
Natural GasBaseboard
Interior
Master Downstairs
Laundry Features
In Basement
Bathroom 1
Dimensions - 5.083333333x7Level - FirstArea - 35
Dining Room
Dimensions - 11.833333333x11.166666666Level - FirstArea - 132
Kitchen
Dimensions - 5.833333333x10.25Level - FirstArea - 59
Living Room
Dimensions - 11.5x16Level - FirstArea - 184
Master Bedroom
Dimensions - 10.25x15.666666666Level - FirstArea - 160
Save
Ask
Tour
Hide
Exterior Features
Exterior
Balcony
Community Features
Association Amenities
Hot WaterLaundryStorage
Association Dues
322.34
Building Access
Unit Placement(Front)
Community Features
Park
Schools
School District
Unknown
Elementary School
Unknown
Middle School
Marshall Middle
High School
Bmhs Or Tech
Listing courtesy of Cathy Lomasney of ERA Key Realty Services

The property listing data and information, or the Images, set forth herein were provided to MLS Property Information Network, Inc. from third party sources, including sellers, lessors, landlords, and public records, and were compiled by MLS Property Information Network, Inc. The property listing data and information, and the Images, are for the personal, non-commercial use of consumers having a good faith interest in purchasing, leasing or renting listed properties of the type displayed to them and may not be used for any purpose other than to identify prospective properties which such consumers may have a good faith interest in purchasing, leasing or renting. MLS Property Information Network, Inc. and its subscribers disclaim any and all representations and warranties as to the accuracy of the property listing data and information, or as to the accuracy of any of the Images, set forth herein.
Last checked 2026-08-01 09:25 PM UTC
The property listing data and information, or the Images, set forth herein were provided to MLS Property Information Network, Inc. from third party sources, including sellers, lessors, landlords, and public records, and were compiled by MLS Property Information Network, Inc. The property listing data and information, and the Images, are for the personal, non-commercial use of consumers having a good faith interest in purchasing, leasing or renting listed properties of the type displayed to them and may not be used for any purpose other than to identify prospective properties which such consumers may have a good faith interest in purchasing, leasing or renting. MLS Property Information Network, Inc. and its subscribers disclaim any and all representations and warranties as to the accuracy of the property listing data and information, or as to the accuracy of any of the Images, set forth herein.
Last checked 2026-08-01 09:25 PM UTC
Neighborhood & Commute
Source: Walkscore
Save
Ask
Tour
Hide