
173 Vine Rock StDedham, MA 02026
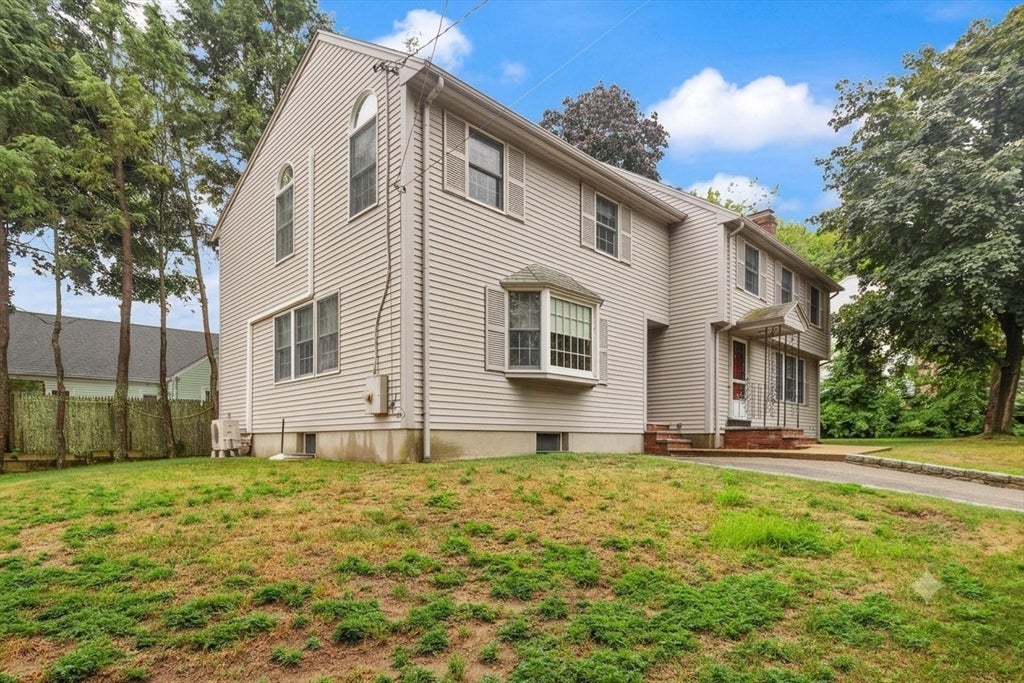
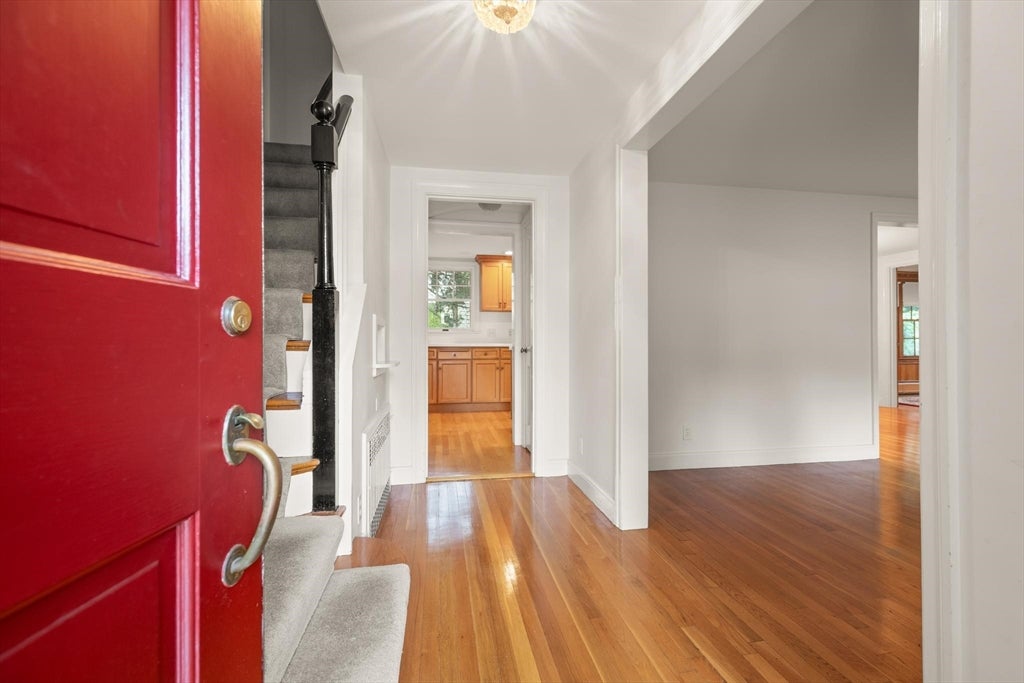
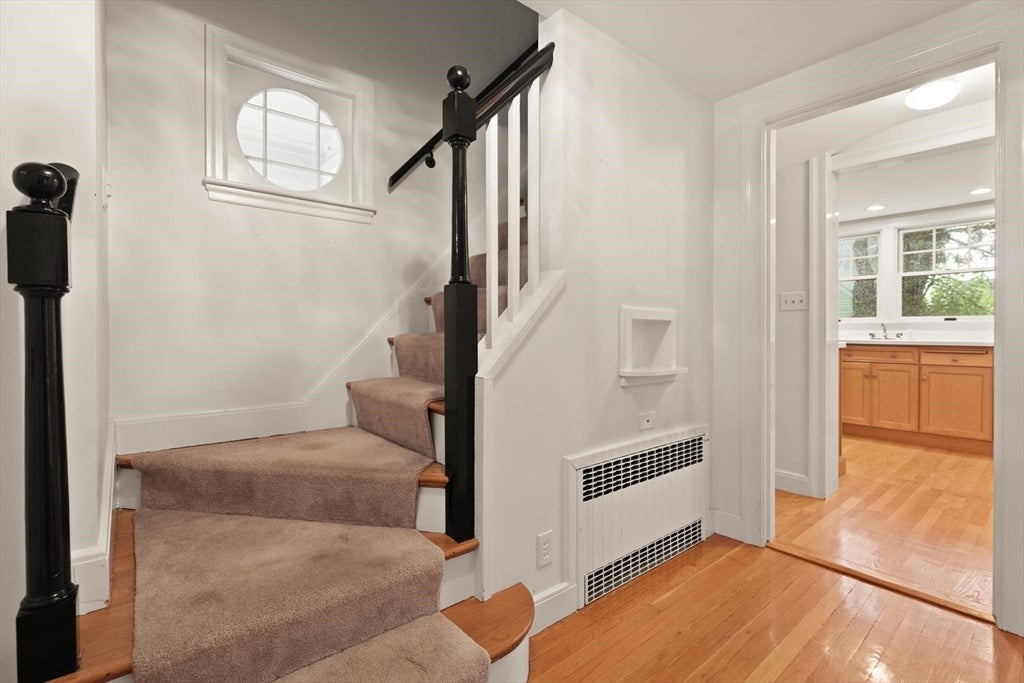
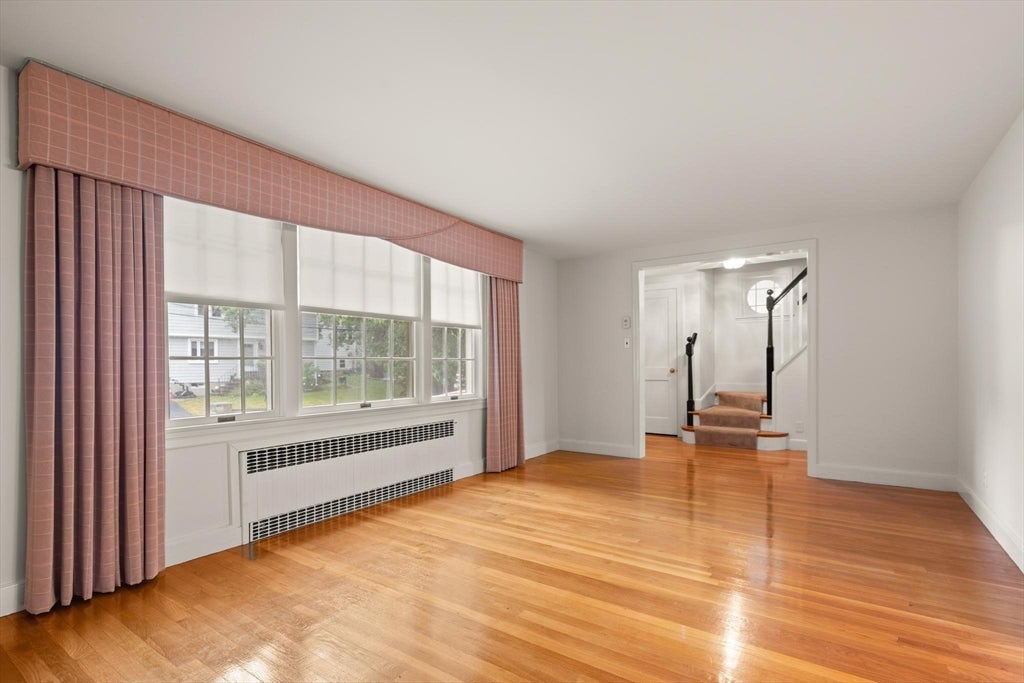
Welcome to this expansive colonial home, ideally situated on a quiet, desirable side street just moments from everything Dedham have to offer. The main level opens to a spacious living room bathed in natural light, leading into a light-filled dining room and an open-concept galley kitchen featuring classic honey maple cabinetry and durable Corian countertops. The highlight of the main level is a spectacular, oversized family room addition featuring high, exposed-beam ceilings, expansive windows, and a charming bay window—creating an exceptional setting for entertaining. A full bathroom completes this floor. The upper level offers tremendous flexible living space with multiple bedrooms The primary suite serves as a private retreat, featuring soaring cathedral ceilings, two closets, and an en-suite bath. The generously sized bedrooms and beautifully appointed full baths accommodate family and guests with ease. Throughout the home, gleaming hardwood floors and large windows create a warm, inviting ambiance. Large partially finished basement - great for storage or future expansion. Key updates and features include gas heat, central air, (needs an new air handler) a 2016 roof, a 2012 gas boiler, and updated electrical systems. Perfectly combining tranquility and convenience, this home is minutes from I-95/Route 128, Millennium Park, and the Commuter Rail into Boston, and within walking distance to Riverdale Elementary School. Come check it out!!
| 4 hours ago | Listing updated with changes from the MLS® | |
| 4 hours ago | Listing first seen on site |

The property listing data and information, or the Images, set forth herein were provided to MLS Property Information Network, Inc. from third party sources, including sellers, lessors, landlords, and public records, and were compiled by MLS Property Information Network, Inc. The property listing data and information, and the Images, are for the personal, non-commercial use of consumers having a good faith interest in purchasing, leasing or renting listed properties of the type displayed to them and may not be used for any purpose other than to identify prospective properties which such consumers may have a good faith interest in purchasing, leasing or renting. MLS Property Information Network, Inc. and its subscribers disclaim any and all representations and warranties as to the accuracy of the property listing data and information, or as to the accuracy of any of the Images, set forth herein.
Last checked 2026-07-31 09:01 PM UTC