
308 Brookline Street Condominium80 Chestnut Street 5CCambridge, MA 02139
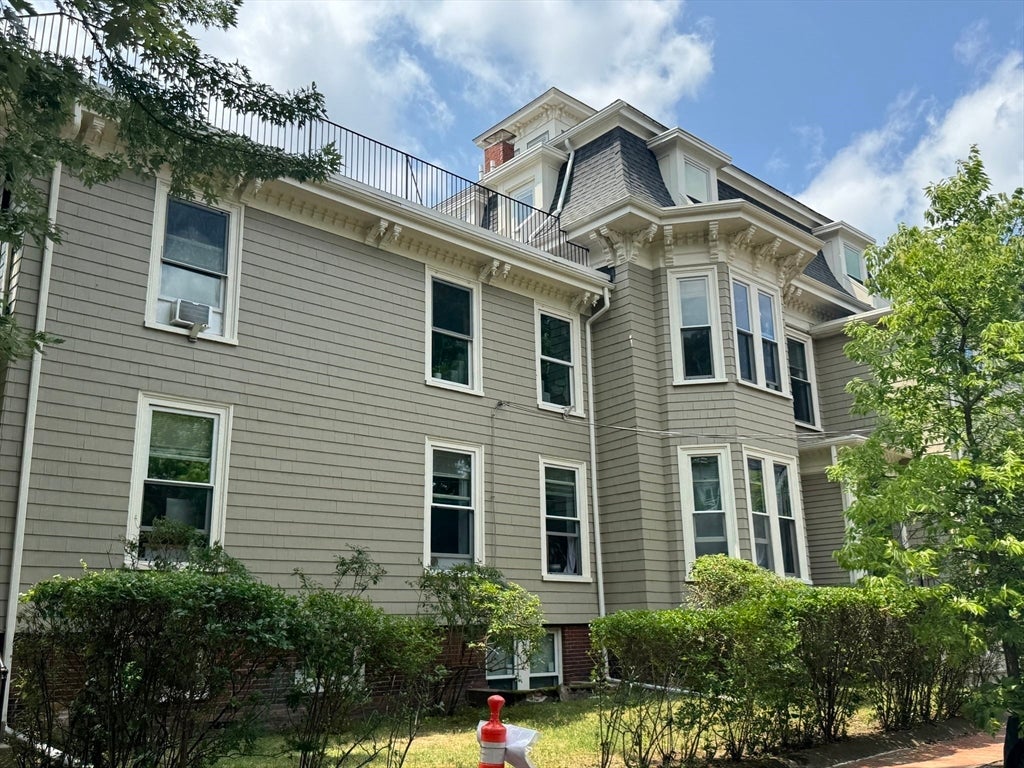
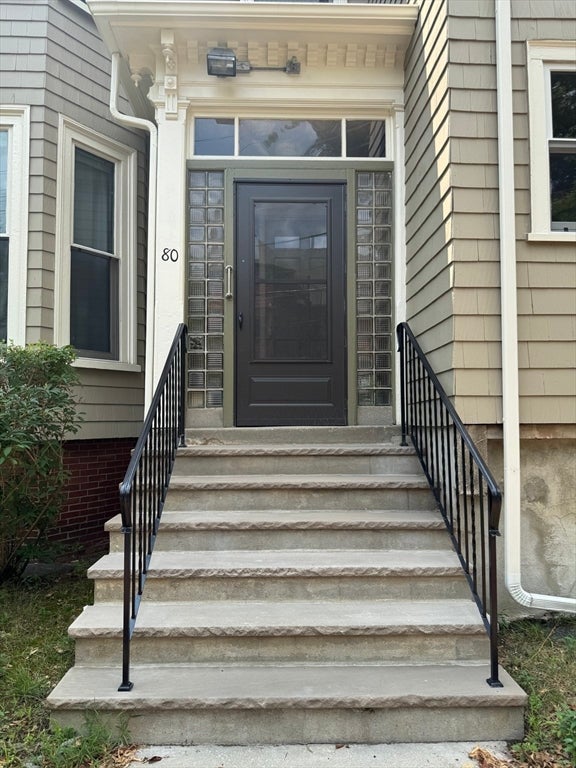
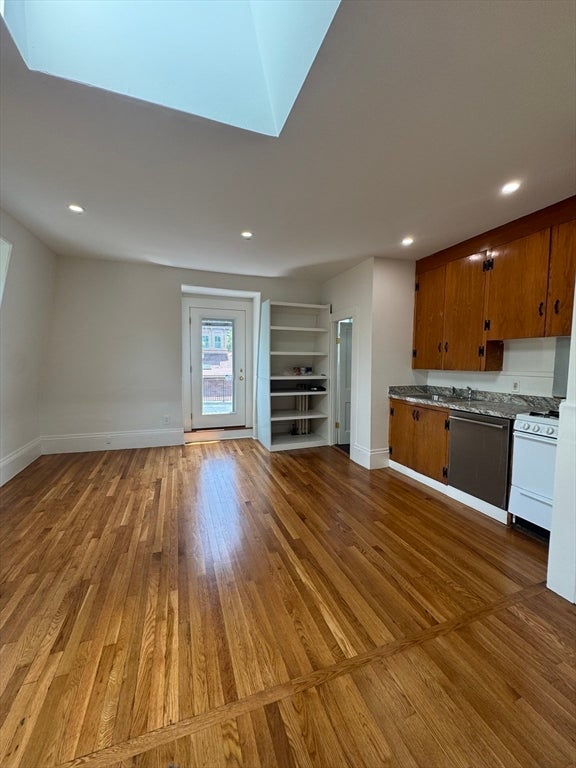
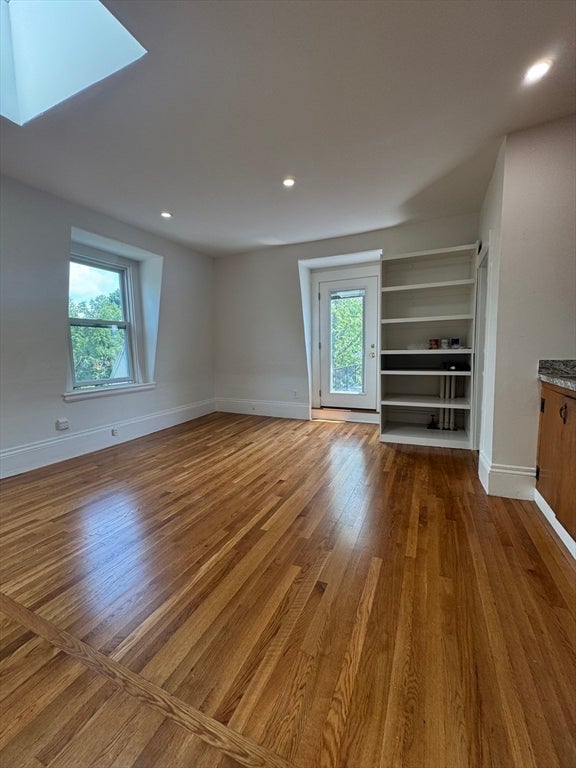
Your Rooftop Oasis Awaits! Perched among the treetops in the heart of Cambridgeport, this bright and inviting third-floor condominium offers the perfect balance of vibrant city living and a peaceful retreat. This spacious one-bedroom home features beautifully refinished hardwood floors, recessed lighting, an oversized bedroom with two walk-in closets and built-in shelving, a full bath with tub, and an open kitchen/living area with lovely treetop views, exclusive roof rights, and the potential for a future roof deck (buyer to verify permitted uses and any required approvals). Coin-op laundry and assigned storage are located in the basement. Situated on the corner of Brookline Street and Chestnut Street, with entrances from both streets, this well-maintained 308 Brookline Street condominium is adjacent to Hastings Park and offers easy access to Central Square, MIT, Harvard, Boston University, the Charles River, Trader Joe’s, Whole Foods, H Mart, cafés, restaurants, the #47 bus to Longwood Medical, the MIT SafeRide Shuttle, and major routes into Boston. A rare opportunity to enjoy the very best of Cambridge, where vibrant city life meets the restorative tranquility of living in the treetops.
| 8 hours ago | Listing updated with changes from the MLS® | |
| 8 hours ago | Listing first seen on site |

The property listing data and information, or the Images, set forth herein were provided to MLS Property Information Network, Inc. from third party sources, including sellers, lessors, landlords, and public records, and were compiled by MLS Property Information Network, Inc. The property listing data and information, and the Images, are for the personal, non-commercial use of consumers having a good faith interest in purchasing, leasing or renting listed properties of the type displayed to them and may not be used for any purpose other than to identify prospective properties which such consumers may have a good faith interest in purchasing, leasing or renting. MLS Property Information Network, Inc. and its subscribers disclaim any and all representations and warranties as to the accuracy of the property listing data and information, or as to the accuracy of any of the Images, set forth herein.
Last checked 2026-08-02 09:27 PM UTC