
Save
Ask
Tour
Hide
$919,900
69 Days On Site
33 Milford StUpton, MA 01568
For Sale|Single Family Residence|Active
4
Beds
3
Total Baths
3
Full Baths
3,100
SqFt
$297
/SqFt
1844
Built
County:
Worcester
Call Now: (508) 667-4931
Is this the listing for you? We can help make it yours.
(508) 667-4931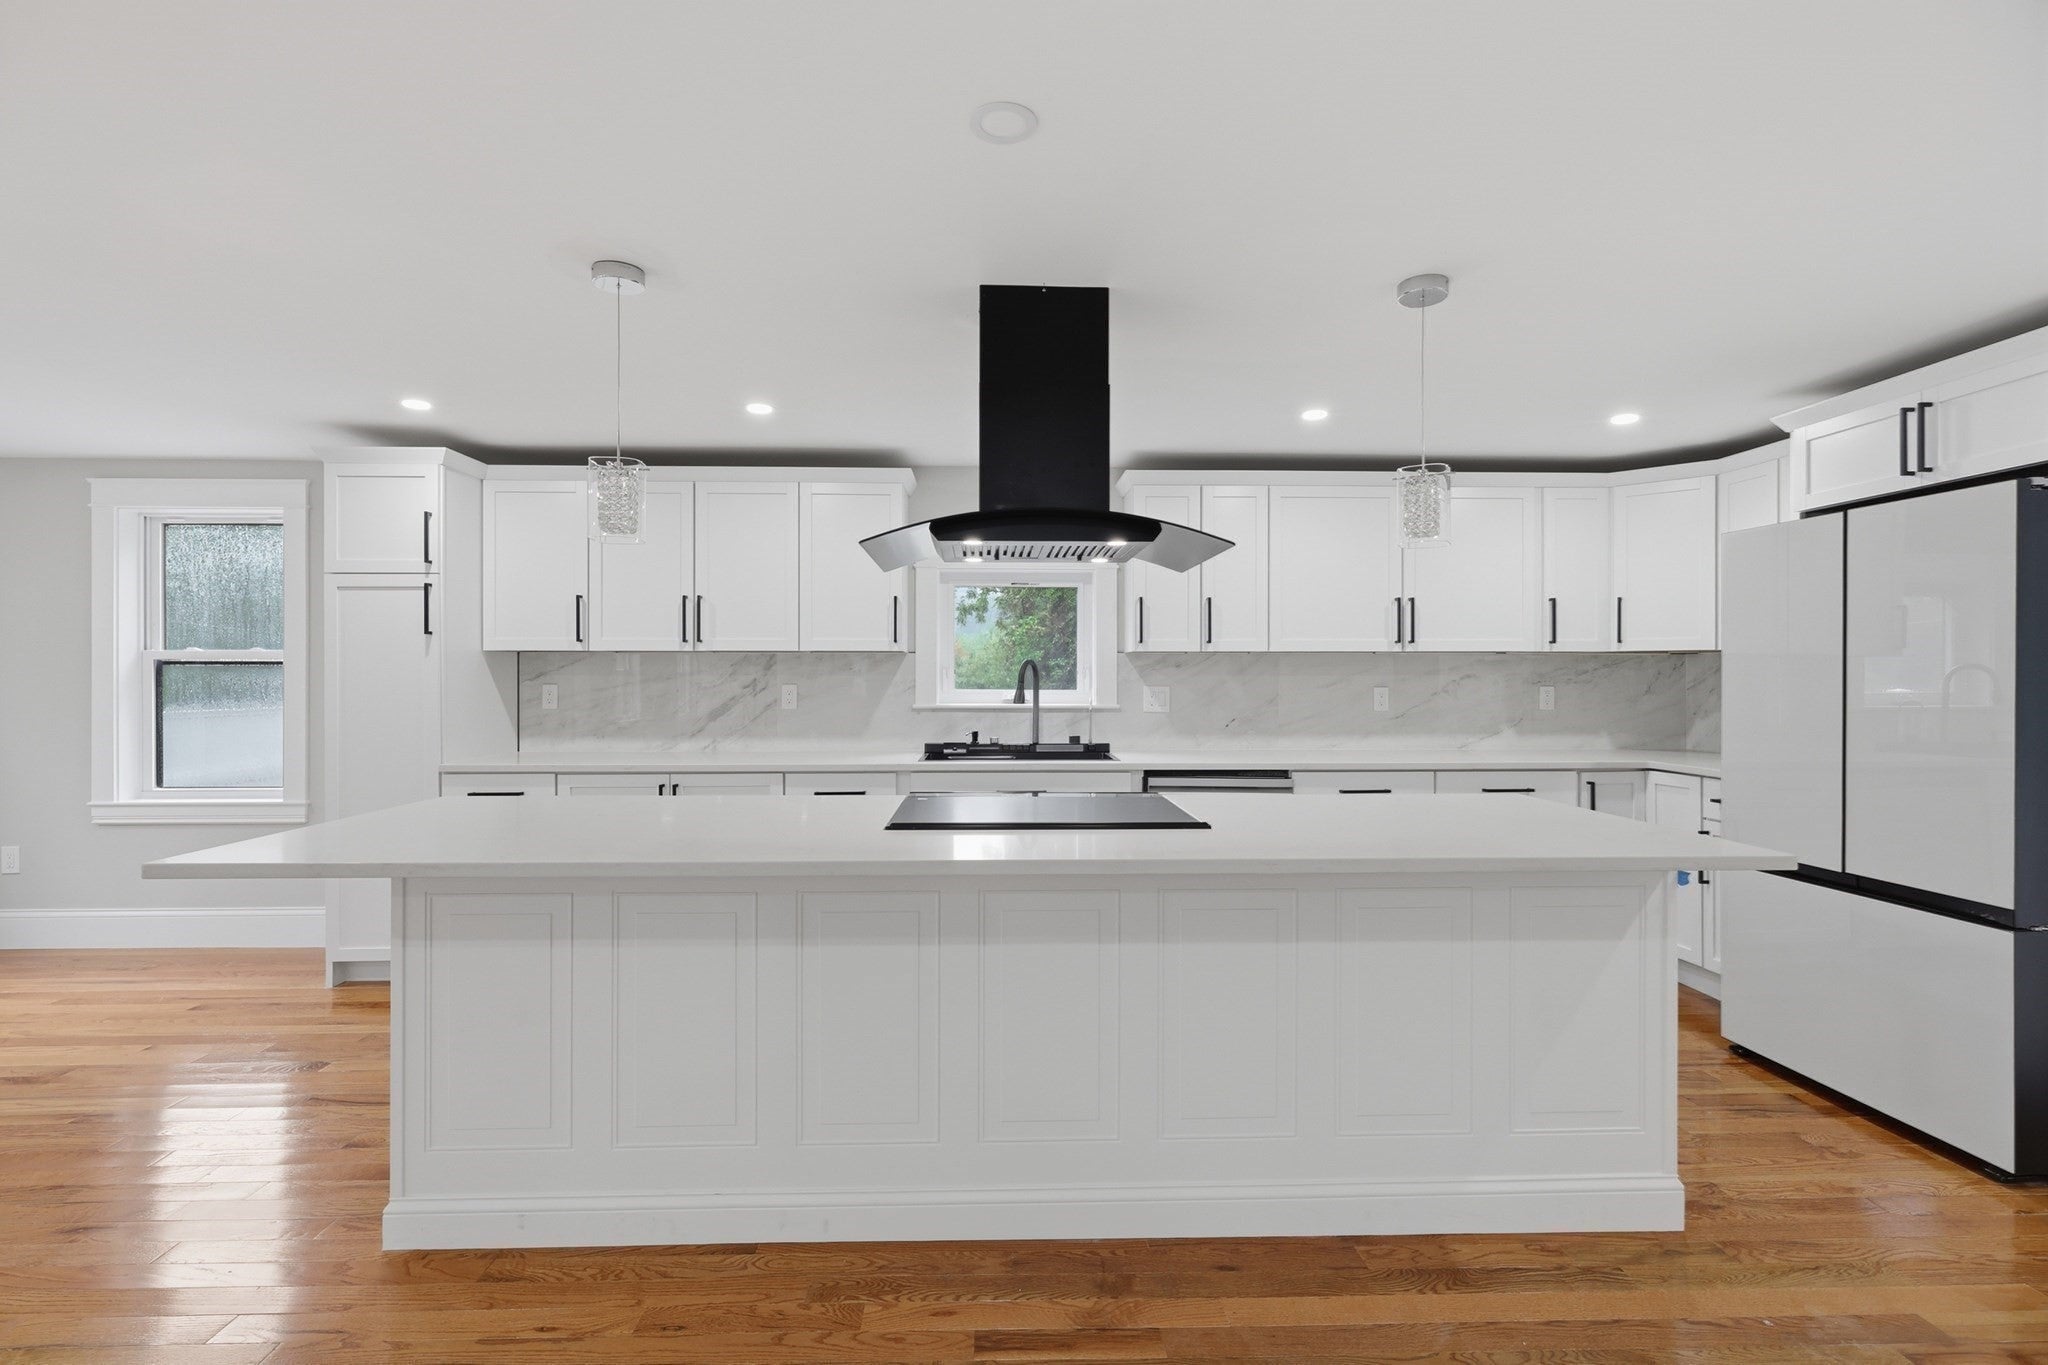
Save
Ask
Tour
Hide
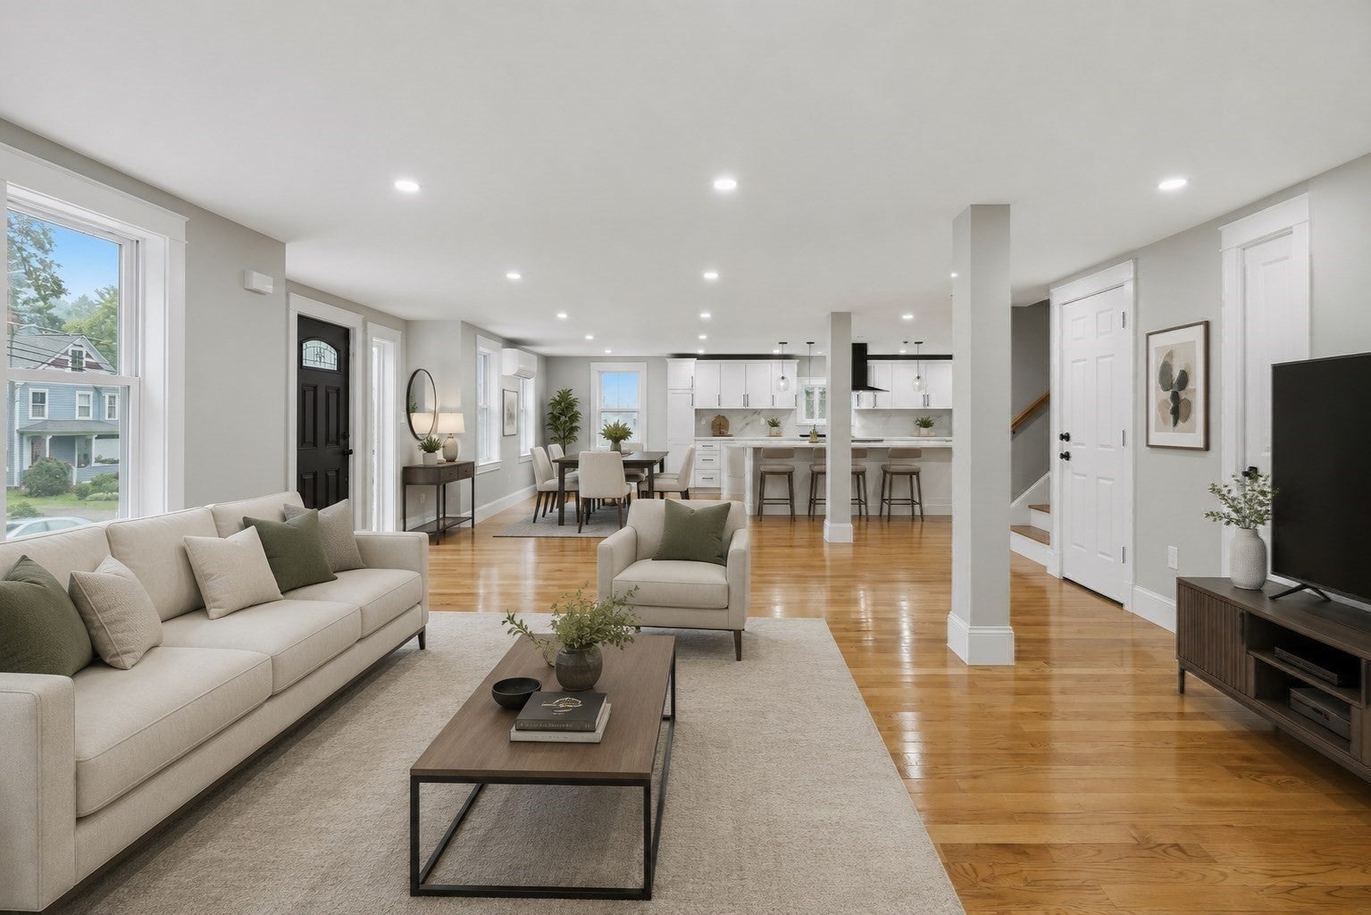
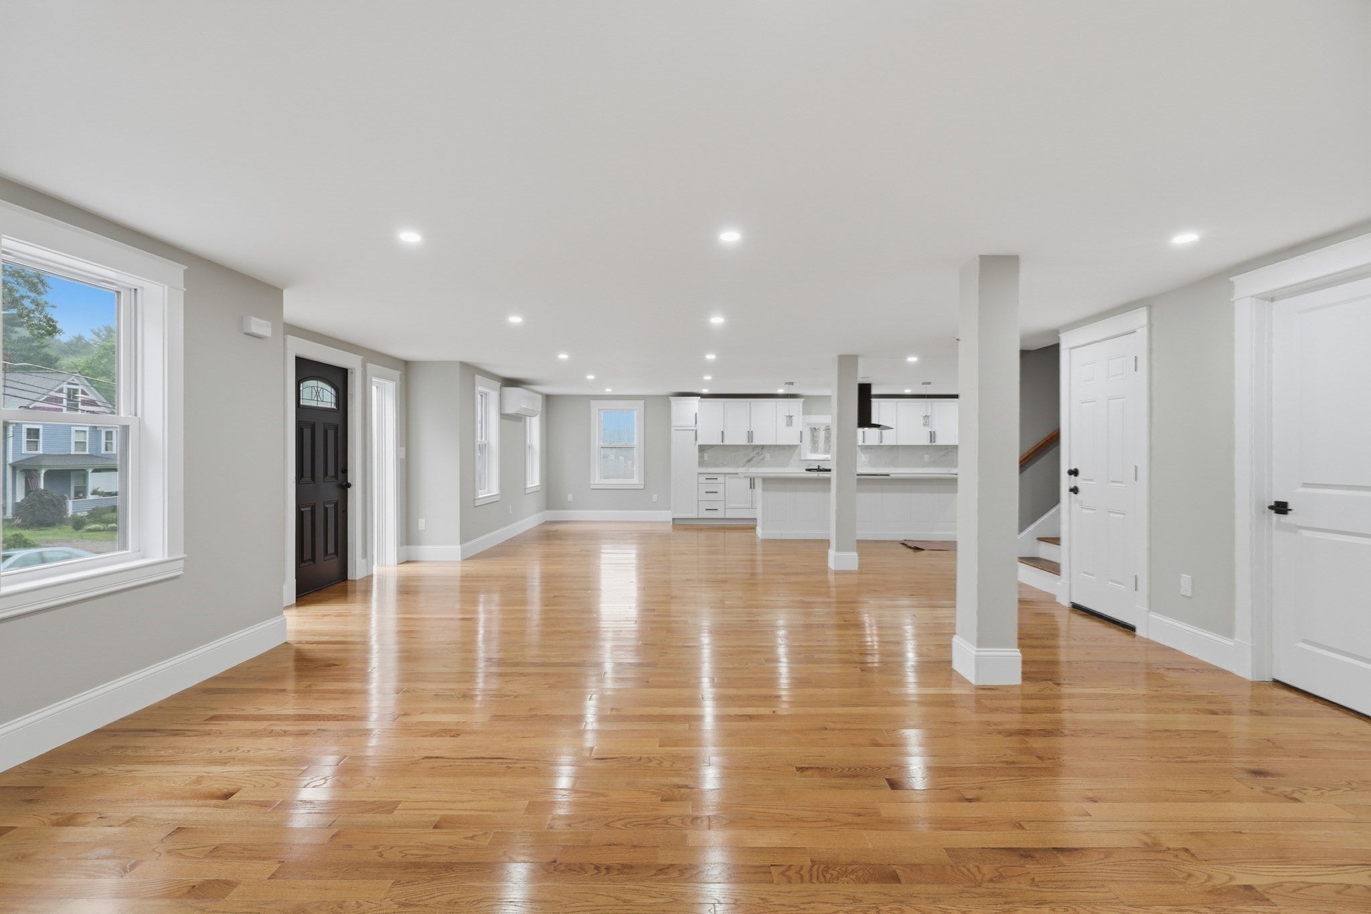
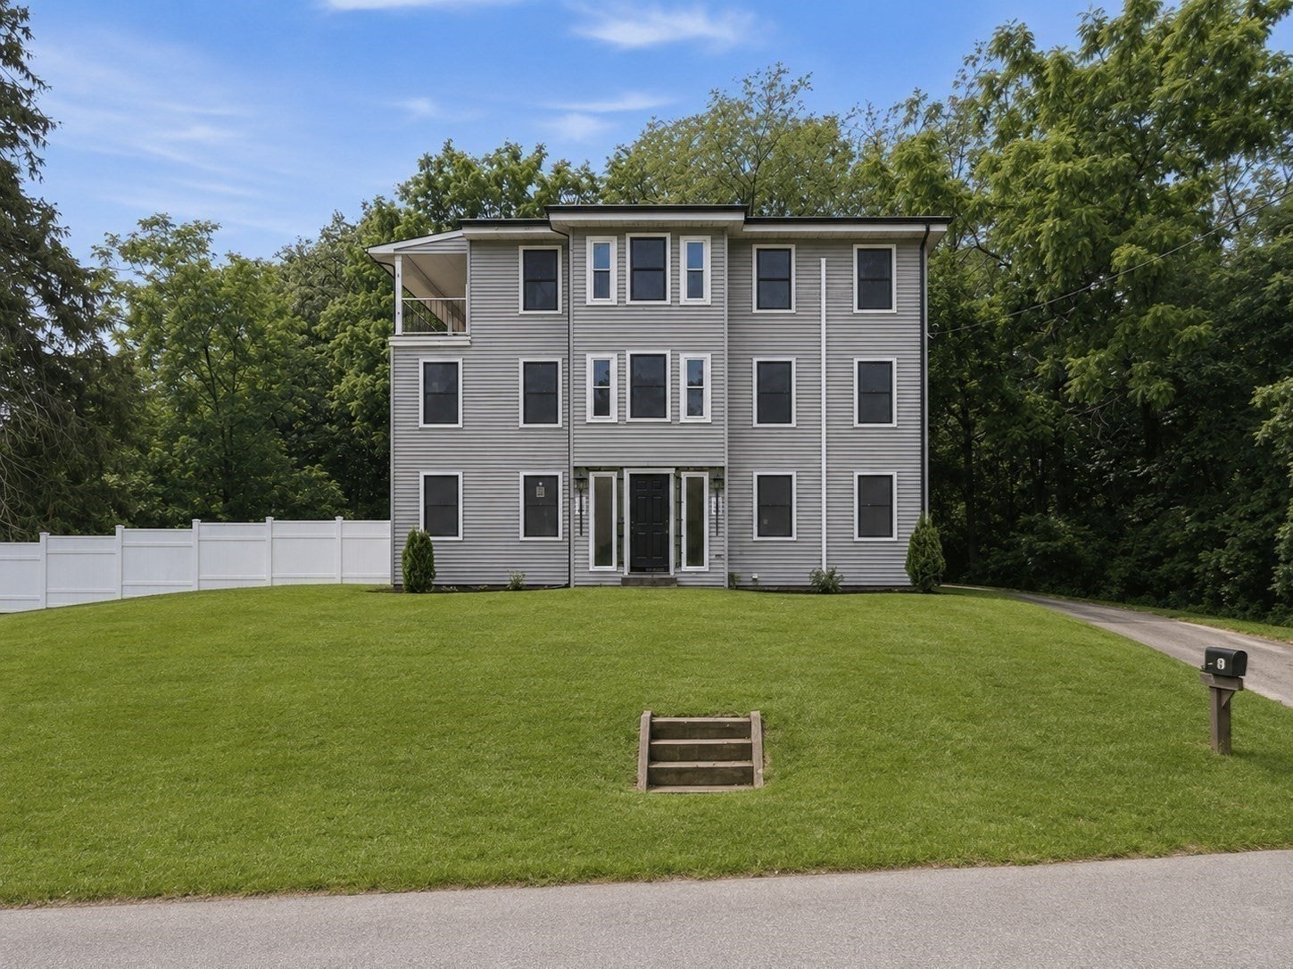
Stunning fully renovated luxury home offering three finished levels of sophisticated living with high-end finishes and designer details throughout. This turnkey home features an open-concept floor plan, a custom chef's kitchen with premium appliances, spa-inspired bathrooms, modern lighting, and beautifully updated living spaces. Thoughtfully renovated with exceptional craftsmanship, it seamlessly blends timeless charm with contemporary elegance. Move-in ready and designed for today's lifestyle, this exceptional home offers comfort, style, and quality in every detail.
Save
Ask
Tour
Hide
Listing Snapshot
Price
$919,900
Days On Site
69 Days
Bedrooms
4
Inside Area (SqFt)
3,100 sqft
Total Baths
3
Full Baths
3
Partial Baths
N/A
Lot Size
0.23 Acres
Year Built
1844
MLS® Number
73557408
Status
Active
Property Tax
$2,764
HOA/Condo/Coop Fees
N/A
Sq Ft Source
Public Records
Friends & Family
Recent Activity
| a week ago | Listing updated with changes from the MLS® | |
| 3 weeks ago | Price changed to $919,900 | |
| 3 weeks ago | Status changed to Active | |
| 2 months ago | Listing first seen on site |
General Features
Acres
0.23
Foundation
Concrete Perimeter
Parking
Off StreetUnpaved
Parking Spaces
6
Property Sub Type
Single Family Residence
Sewer
Private Sewer
SqFt Above
3100
SqFt Total
3100
Style
Contemporary
Water Source
Public
Zoning
2
Interior Features
Appliances
Electric Water HeaterDisposalMicrowaveRangeRefrigerator
Basement
FullUnfinished
Cooling
Heat PumpDuctless
Electric
220 Volts
Flooring
Wood
Heating
Heat PumpElectric
Interior
Walk-In Closet(s)Open FloorplanRecessed LightingCrown Molding
Laundry Features
Gas Dryer Hookup
Window Features
Insulated Windows
Bedroom 2
Level - Second
Bedroom 3
Level - Second
Bedroom 4
Level - Second
Dining Room
Level - First
Kitchen
Level - First
Living Room
Level - First
Master Bedroom
Level - Third
Save
Ask
Tour
Hide
Exterior Features
Exterior
Balcony
Lot Features
Gentle Sloping
Patio And Porch
PorchDeck
Roof
Rubber
Windows/Doors
Insulated Windows
Community Features
Community Features
Stable(s)Golf
MLS Area
West Upton
Schools
School District
Unknown
Elementary School
Memorial Elementay School
Middle School
Backstone Valley Regional
High School
Nipmuc Regional High School
Listing courtesy of Wendy Solano of Lamacchia Realty, Inc.

The property listing data and information, or the Images, set forth herein were provided to MLS Property Information Network, Inc. from third party sources, including sellers, lessors, landlords, and public records, and were compiled by MLS Property Information Network, Inc. The property listing data and information, and the Images, are for the personal, non-commercial use of consumers having a good faith interest in purchasing, leasing or renting listed properties of the type displayed to them and may not be used for any purpose other than to identify prospective properties which such consumers may have a good faith interest in purchasing, leasing or renting. MLS Property Information Network, Inc. and its subscribers disclaim any and all representations and warranties as to the accuracy of the property listing data and information, or as to the accuracy of any of the Images, set forth herein.
Last checked 2026-10-08 06:48 AM UTC
The property listing data and information, or the Images, set forth herein were provided to MLS Property Information Network, Inc. from third party sources, including sellers, lessors, landlords, and public records, and were compiled by MLS Property Information Network, Inc. The property listing data and information, and the Images, are for the personal, non-commercial use of consumers having a good faith interest in purchasing, leasing or renting listed properties of the type displayed to them and may not be used for any purpose other than to identify prospective properties which such consumers may have a good faith interest in purchasing, leasing or renting. MLS Property Information Network, Inc. and its subscribers disclaim any and all representations and warranties as to the accuracy of the property listing data and information, or as to the accuracy of any of the Images, set forth herein.
Last checked 2026-10-08 06:48 AM UTC
Neighborhood & Commute
Source: Walkscore
Save
Ask
Tour
Hide