
324 Mendon StreetUpton, MA 01568
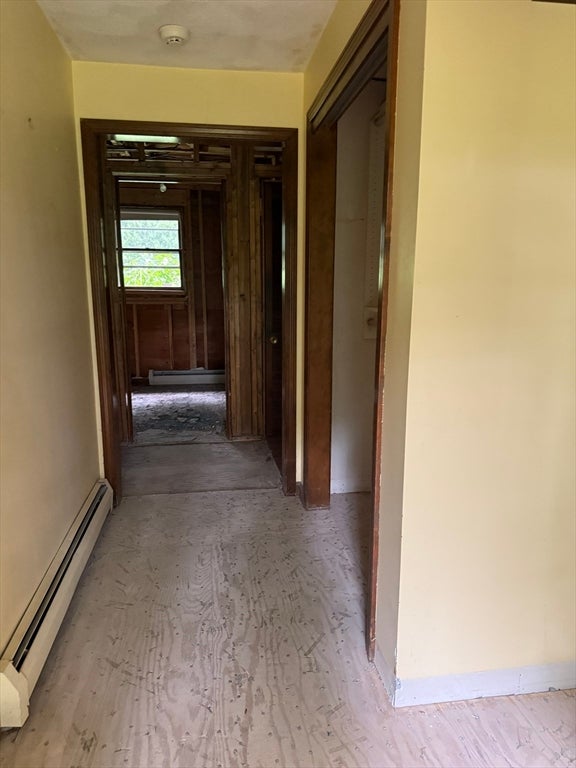
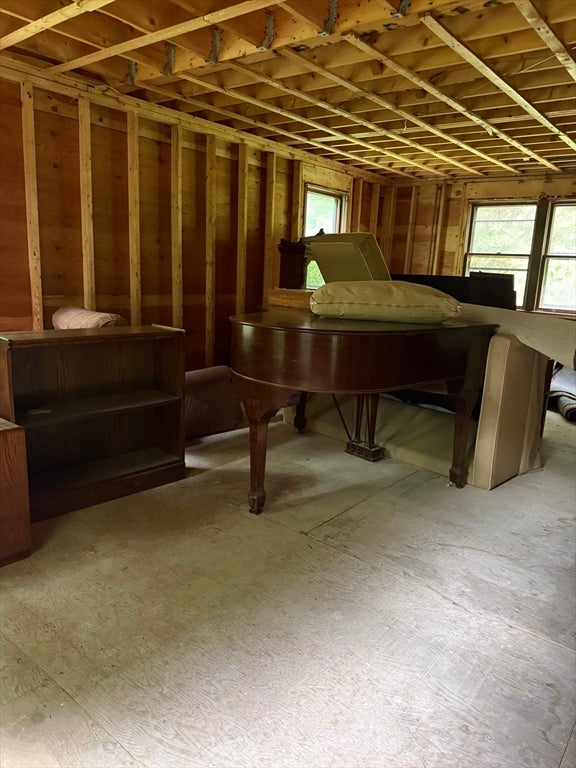
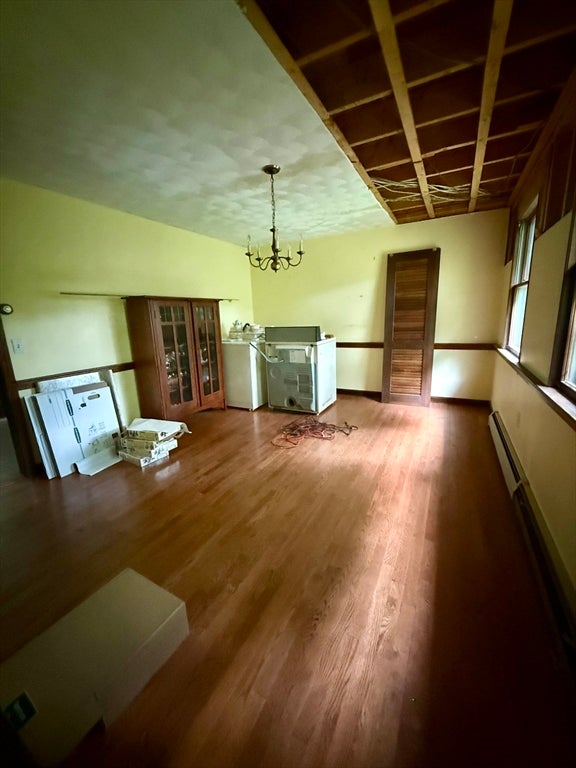
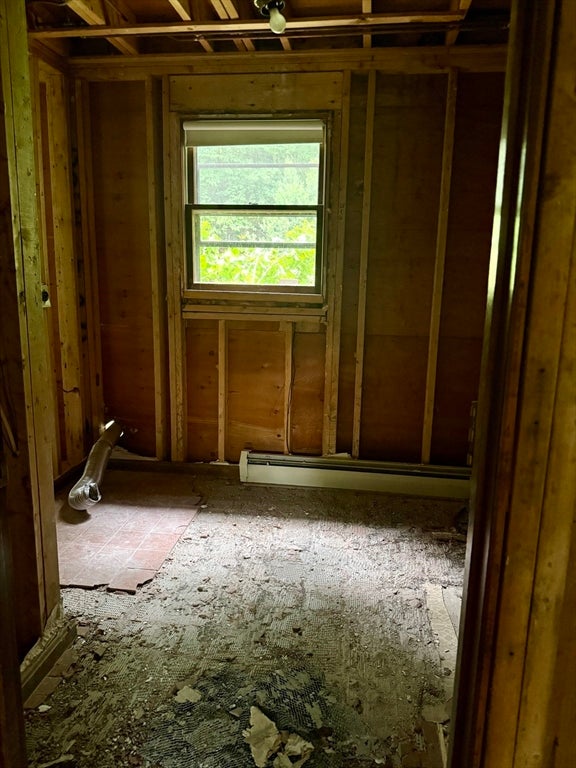
Calling All Contractors, Investors & Flippers! Exceptional opportunity to transform this 4-bedroom Coln, privately sited on nearly 2 acres in desirable Upton. Featuring an impressive family room, 2 full baths, first-floor laundry, an unfinished LL & a 2-car under garage, this home offers a fantastic floor plan and tremendous potential. The property is in need of a complete renovation due to burst pipes and subsequent professional remediation. All damaged materials have been removed, leaving the home ready for its next chapter. Please note that there is currently no active plumbing or functioning bathrooms. The roof is Sept 2022 and furnace is approximately 10 years old. Cash buyers only. This property will not qualify for conventional financing. Open House Sun 2-4
| a week ago | Listing updated with changes from the MLS® | |
| a week ago | Status changed to Active Under Contract | |
| 2 weeks ago | Listing first seen on site |

The property listing data and information, or the Images, set forth herein were provided to MLS Property Information Network, Inc. from third party sources, including sellers, lessors, landlords, and public records, and were compiled by MLS Property Information Network, Inc. The property listing data and information, and the Images, are for the personal, non-commercial use of consumers having a good faith interest in purchasing, leasing or renting listed properties of the type displayed to them and may not be used for any purpose other than to identify prospective properties which such consumers may have a good faith interest in purchasing, leasing or renting. MLS Property Information Network, Inc. and its subscribers disclaim any and all representations and warranties as to the accuracy of the property listing data and information, or as to the accuracy of any of the Images, set forth herein.
Last checked 2026-08-12 11:56 PM UTC