
196 N Main StLeominster, MA 01453
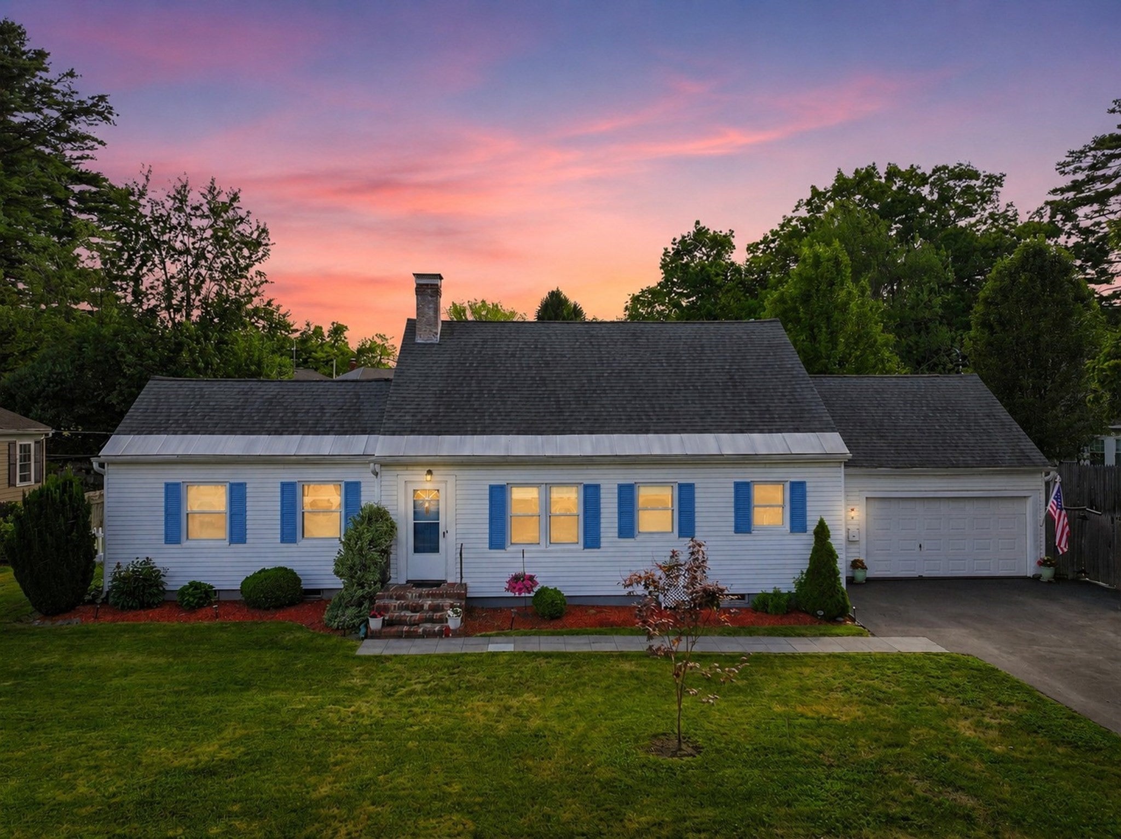
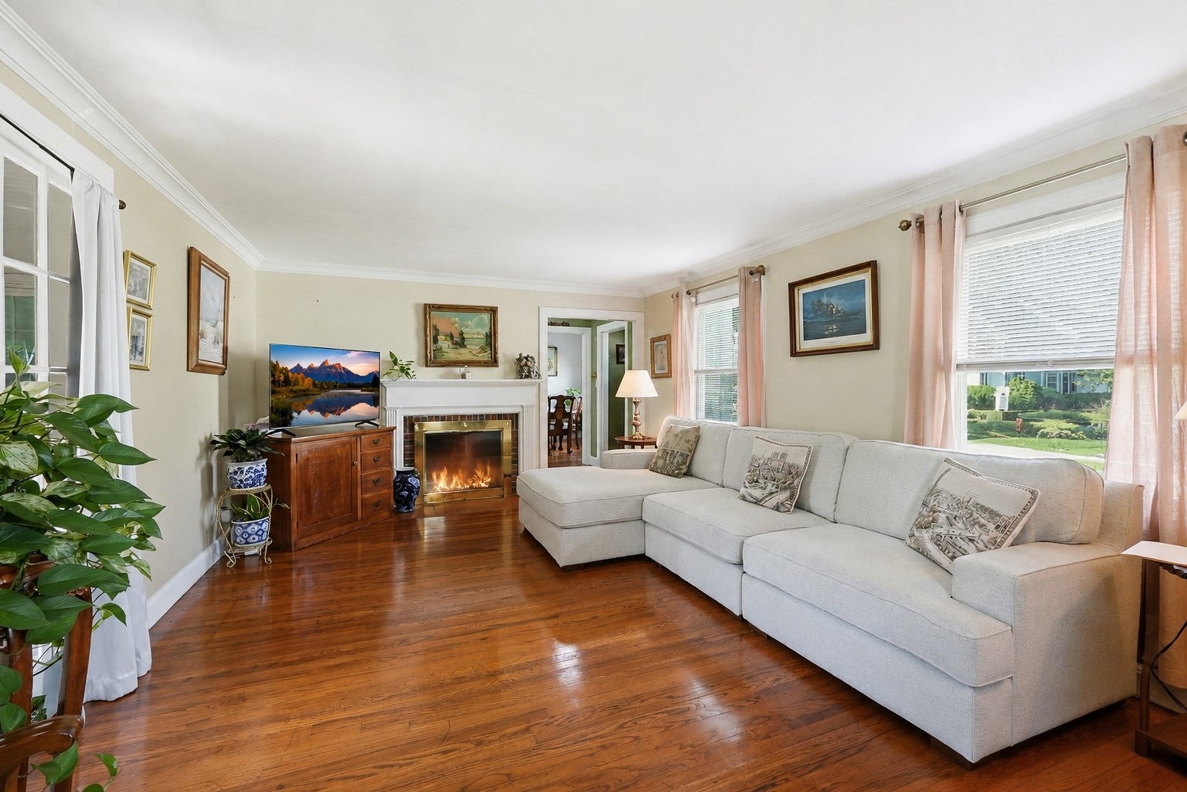
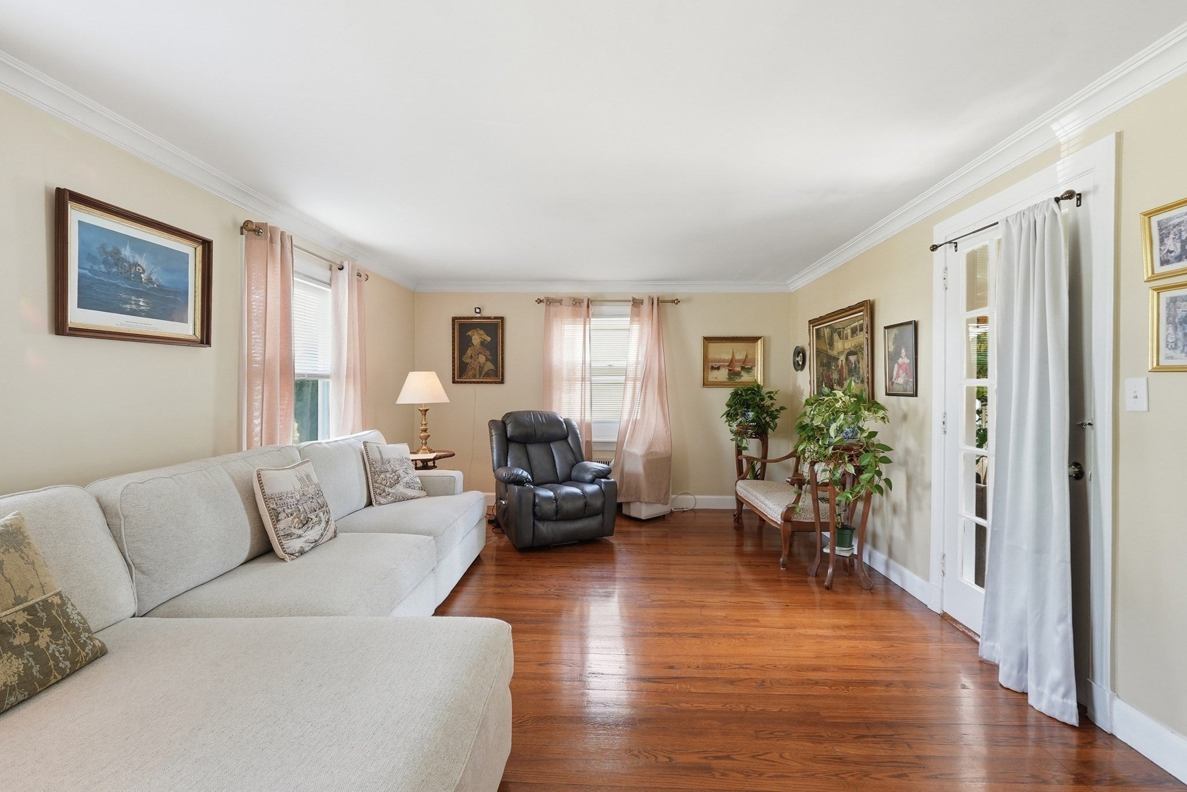
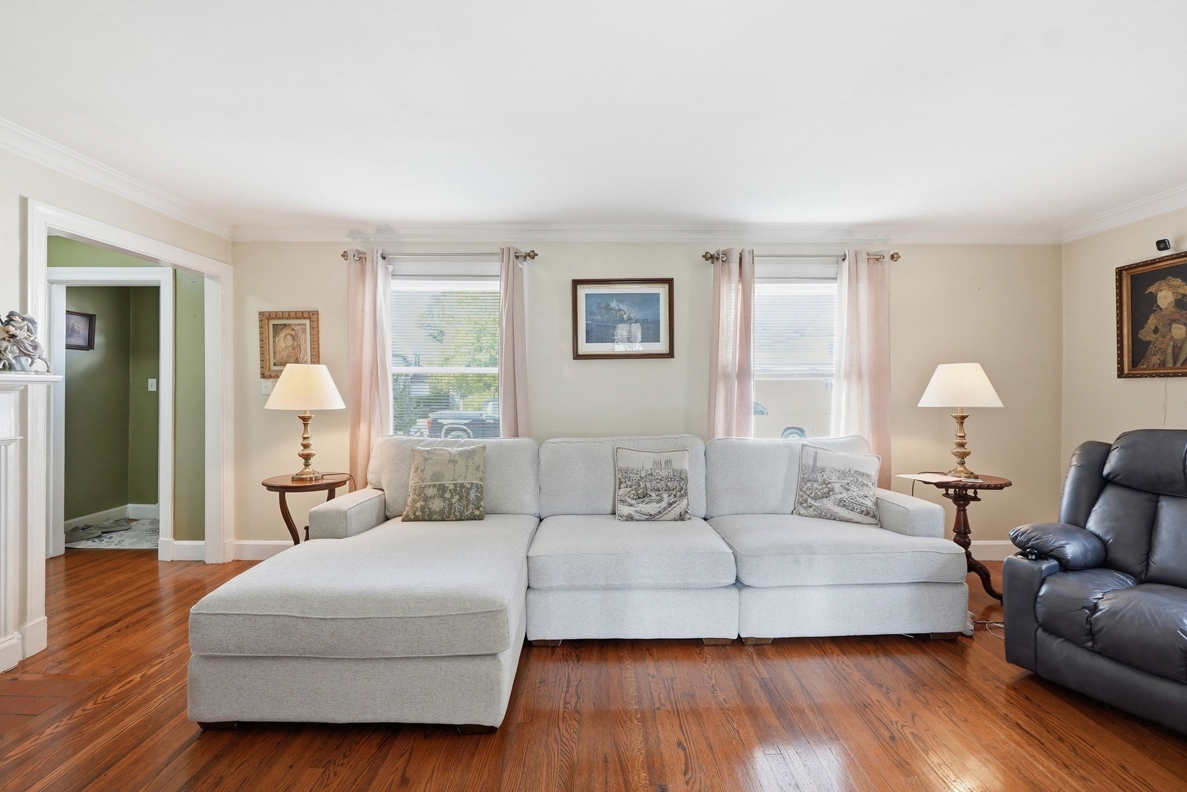
Welcome to this charming and beautifully updated Cape, ideally located with easy access to Route 2, shopping, restaurants, and local amenities. This well-maintained home features gleaming hardwood floors, a spacious front-to-back living room with a cozy fireplace, and French doors leading to a bright three-season porch overlooking a level, fenced backyard—perfect for relaxing or entertaining. The updated kitchen offers custom cabinetry, a peninsula for additional seating, and a pantry cabinet. The formal dining room showcases hardwood flooring and classic corner built-in china cabinets, adding warmth and character throughout the home.The first floor includes a generously sized primary bedroom with hardwood floors and double closets, while the second floor offers a spacious front-to-back bedroom with plenty of natural light. A rare bonus is the heated two-car garage and Residential Business (RB) zoning, providing excellent visibility and potential for a home-based business. This move-in-ready home offers the perfect combination of charm, modern updates, and a convenient location.
| 3 weeks ago | Listing updated with changes from the MLS® | |
| a month ago | Price changed to $514,900 | |
| a month ago | Status changed to Active | |
| 2 months ago | Listing first seen on site |

The property listing data and information, or the Images, set forth herein were provided to MLS Property Information Network, Inc. from third party sources, including sellers, lessors, landlords, and public records, and were compiled by MLS Property Information Network, Inc. The property listing data and information, and the Images, are for the personal, non-commercial use of consumers having a good faith interest in purchasing, leasing or renting listed properties of the type displayed to them and may not be used for any purpose other than to identify prospective properties which such consumers may have a good faith interest in purchasing, leasing or renting. MLS Property Information Network, Inc. and its subscribers disclaim any and all representations and warranties as to the accuracy of the property listing data and information, or as to the accuracy of any of the Images, set forth herein.
Last checked 2026-09-21 08:20 PM UTC