
103 Sarno LnTewksbury, MA 01876
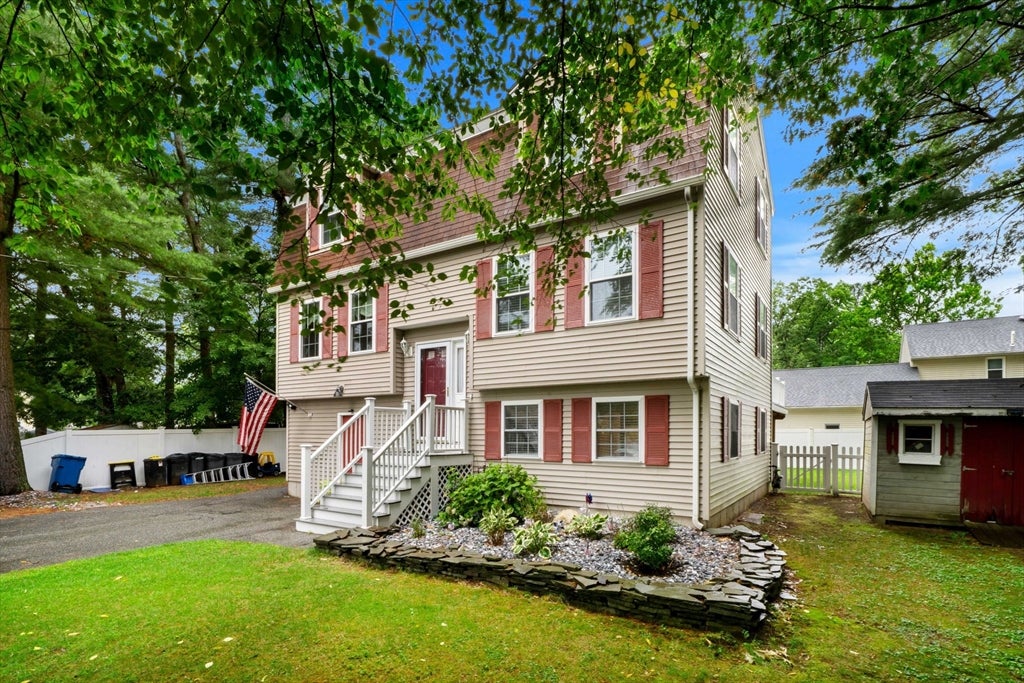
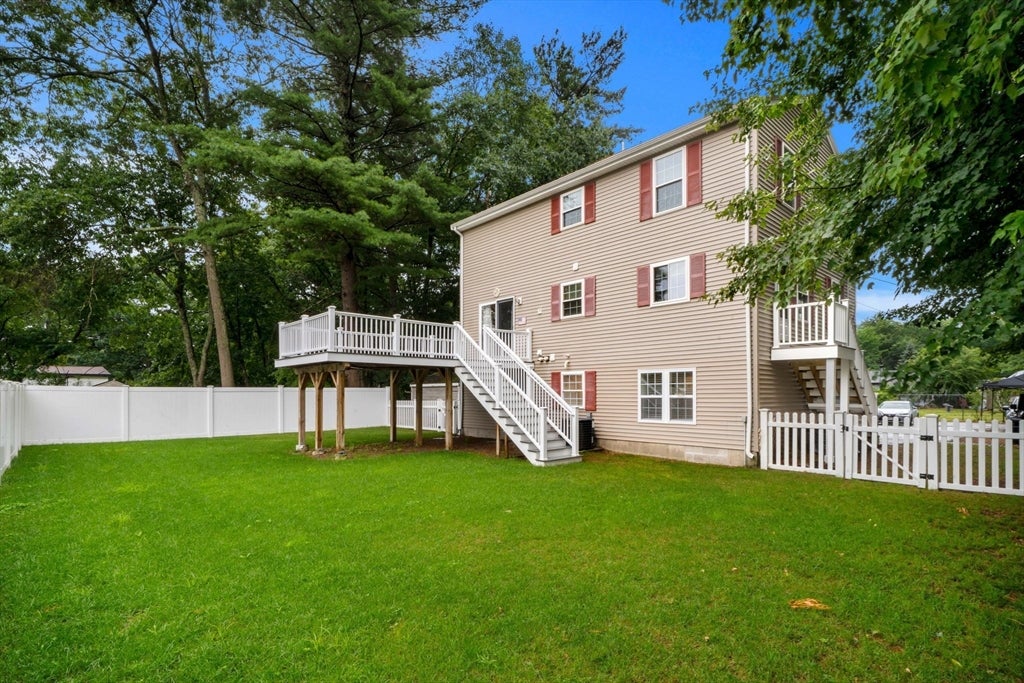
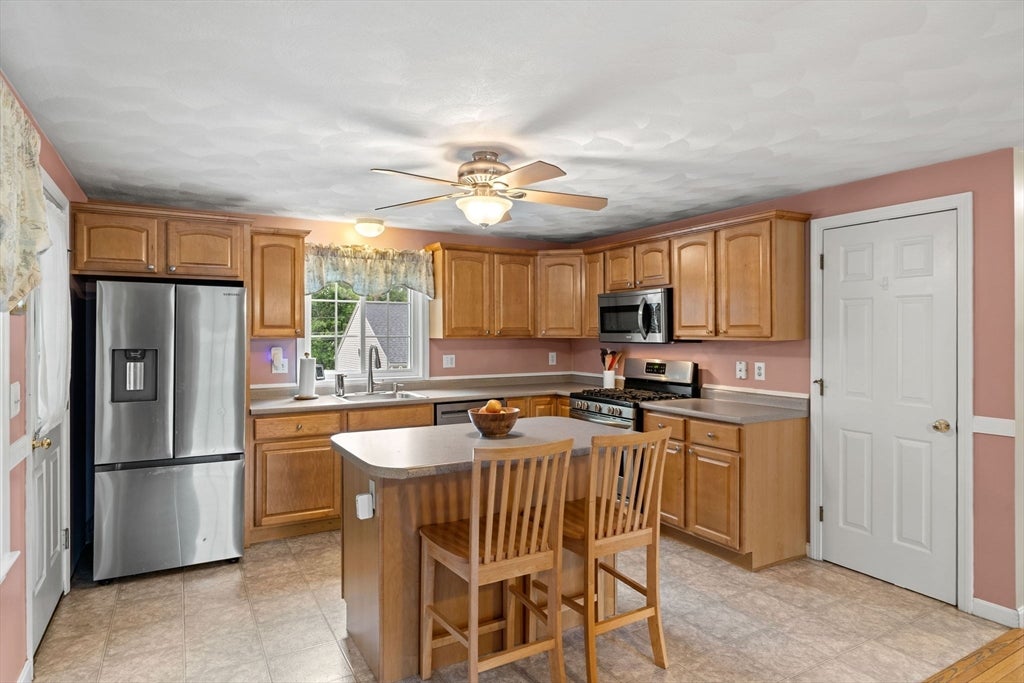
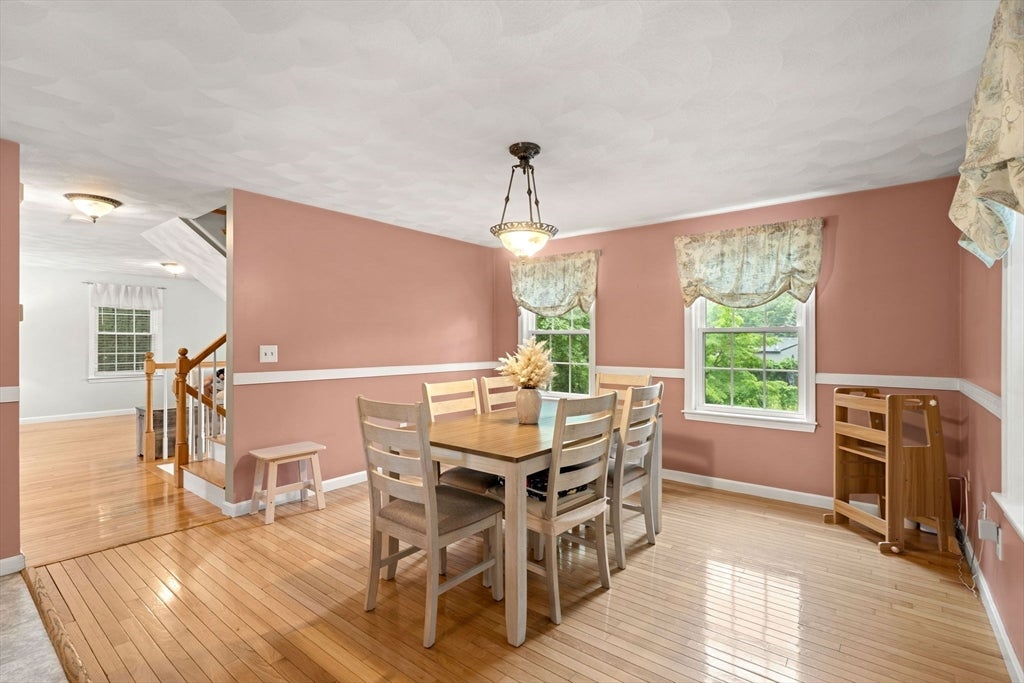
Immaculate 4 bedroom, 2.5 bath split-entry Gambrel featuring a private lower-level 1 bedroom, 1 bath family suite with its own direct access from the driveway, allowing convenient no-stair entry. Perfect for multi-generational living, the lower level can also function as a family room with kitchen for entertaining, while the bedroom makes an ideal home office. The first floor kitchen offers an island with seating for two, stainless steel appliances, gas cooking, and a pantry closet. It opens to the dining room with hardwood floors and chair rail. The spacious front-to-back living room features a slider leading to an oversized maintenance-free deck overlooking the flat, spacious backyard. A recently renovated half bath with custom cabinetry, shiplap accents, custom-built pantry, and a washer/dryer combo completes the main level. Upstairs are three spacious bedrooms. The primary bedroom features direct access to the full bath and two large closets. Two additional bedrooms offer hardwood flooring. The 3/4 bath includes a glass-enclosed shower with niche and built-in soap dispensers. Added in 2022, the lower-level family suite offers exceptional flexibility. The kitchen features new cabinetry with under-cabinet lighting, pull-out drawers, quartz countertops, stainless steel appliances, and recessed lighting. It opens to a spacious living area with room for dining. The updated 3/4 bath includes a glass-enclosed shower and modern vanity. The bedroom offers a deep double-wide closet, and an unfinished room provides additional storage. With its versatile layout and private lower-level suite, this home offers flexibility that's hard to find. Come see all it has to offer. Notable updates: forced hot air gas heating/cooling system and hot water tank installed in 2020. DIRECTIONS: Sarno Lane is located off Greenhalge Rd so if you are using a GPS use Greenhalge and you will see Sarno Ln on your left.
| 46 minutes ago | Listing updated with changes from the MLS® | |
| an hour ago | Listing first seen on site |

The property listing data and information, or the Images, set forth herein were provided to MLS Property Information Network, Inc. from third party sources, including sellers, lessors, landlords, and public records, and were compiled by MLS Property Information Network, Inc. The property listing data and information, and the Images, are for the personal, non-commercial use of consumers having a good faith interest in purchasing, leasing or renting listed properties of the type displayed to them and may not be used for any purpose other than to identify prospective properties which such consumers may have a good faith interest in purchasing, leasing or renting. MLS Property Information Network, Inc. and its subscribers disclaim any and all representations and warranties as to the accuracy of the property listing data and information, or as to the accuracy of any of the Images, set forth herein.
Last checked 2026-07-30 09:00 PM UTC