
Walden Woods7 Walden Way 7Milford, MA 01757
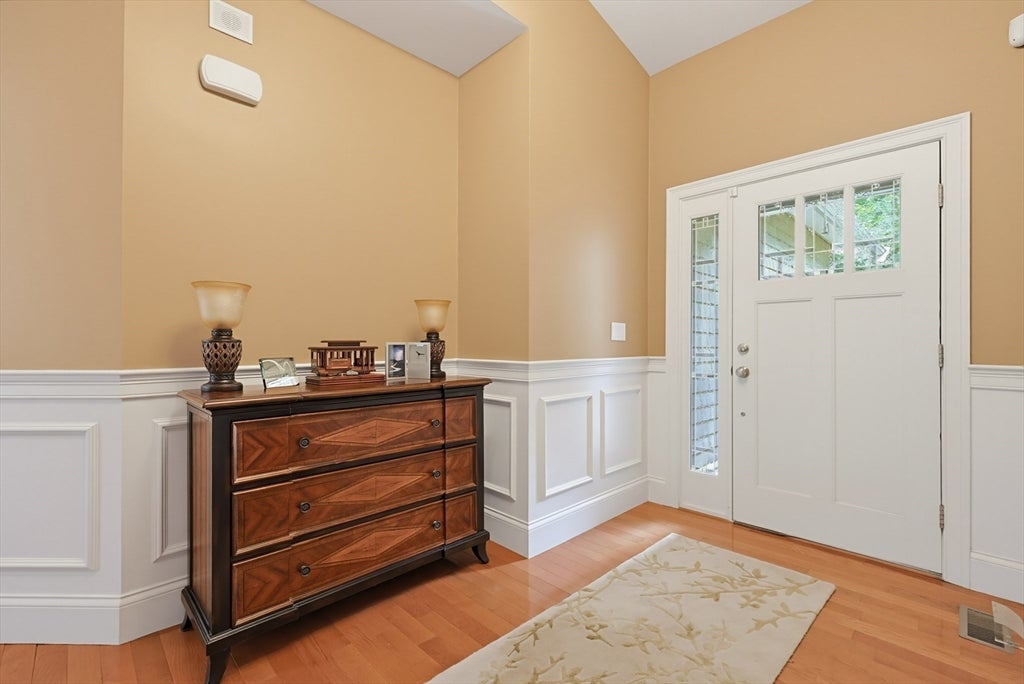
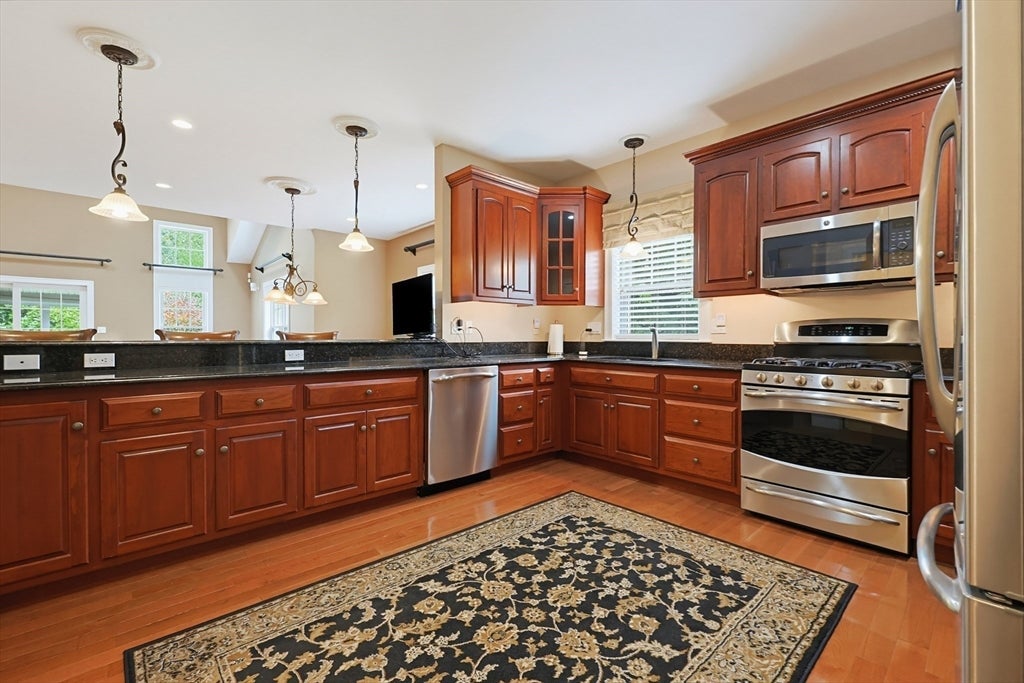
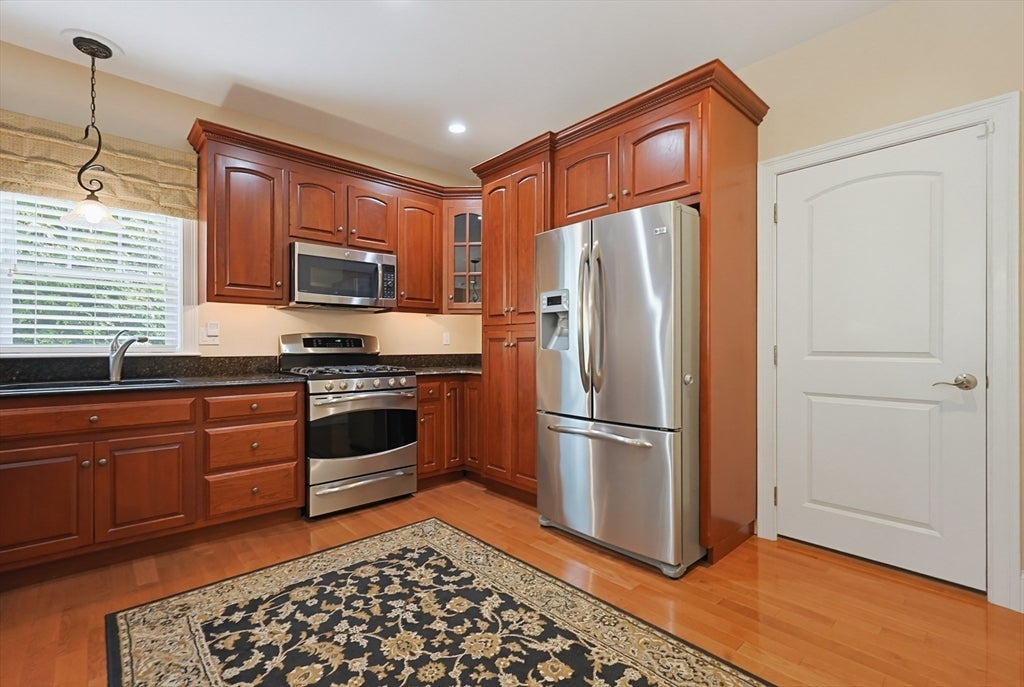
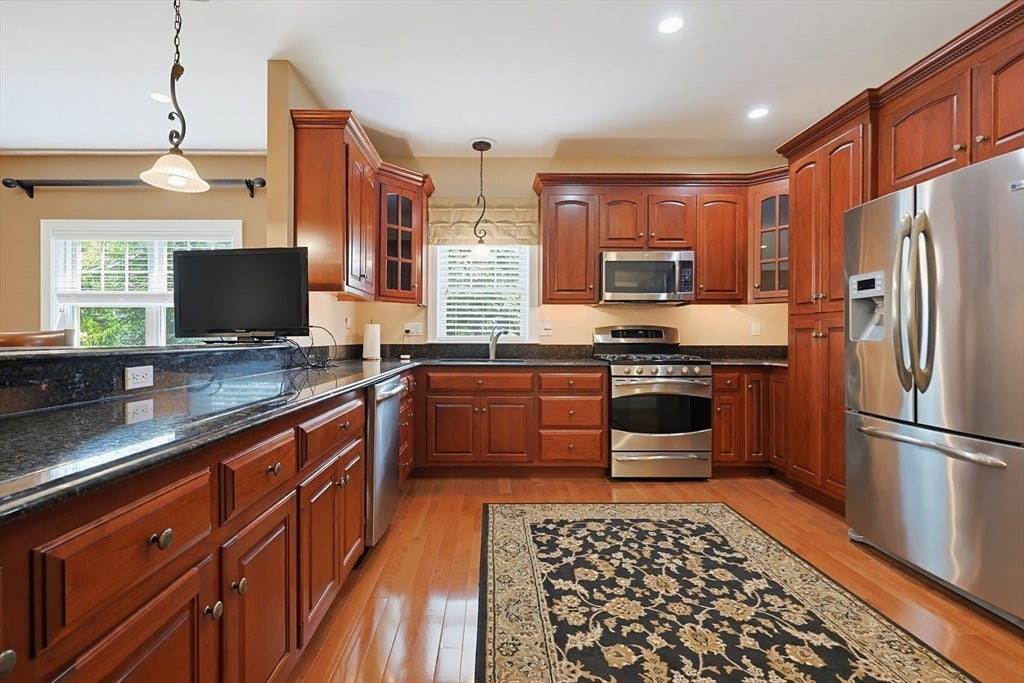
Fully Furnished and Beautifully Appointed 2 Bedroom Condo Townhouse in desirable Walden Woods is ready for its new owner! The expanded Alexander floor plan offers over 3,100 sq. ft. of finished living space, including First Floor and Second Floor Primary Suites with private full baths featuring tiled showers and glass doors. The sun filled main level showcases vaulted ceilings, hardwood flooring throughout, gas fireplace, and office/den. Large open layout Kitchen with stainless steel appliances, granite countertops, breakfast bar and separate Dining area. Built in surround sound with Bose speakers enhance the Living room and Lower Level Bonus room. The finished basement provides ample living space with an exercise room, Bonus room, second fireplace and tiled flex room ideal for a wine cellar or game room. Enjoy the three season porch, brick patio, conservation views, and nearby hiking and biking trails. A heated garage with new epoxy flooring and abundant storage completes this pristine townhome. Award-winning Walden Woods Condo Association with Clubhouse, Shared Garden, Walking Trail and access to the Milford Upper Charles Bike Trail. Ideal commuter location within minutes to retail, restaurants, and only 1/2 mile from Rte 495. Live the carefree and low maintenance condo lifestyle with no age restriction. Completely Furnished and Move in ready!
| an hour ago | Listing updated with changes from the MLS® | |
| an hour ago | Listing first seen on site |

The property listing data and information, or the Images, set forth herein were provided to MLS Property Information Network, Inc. from third party sources, including sellers, lessors, landlords, and public records, and were compiled by MLS Property Information Network, Inc. The property listing data and information, and the Images, are for the personal, non-commercial use of consumers having a good faith interest in purchasing, leasing or renting listed properties of the type displayed to them and may not be used for any purpose other than to identify prospective properties which such consumers may have a good faith interest in purchasing, leasing or renting. MLS Property Information Network, Inc. and its subscribers disclaim any and all representations and warranties as to the accuracy of the property listing data and information, or as to the accuracy of any of the Images, set forth herein.
Last checked 2026-07-30 09:00 PM UTC