Save
Ask
Tour
Hide
Share
$599,900
New Listing

234 Elm St
Amesbury, MA 01913

For Sale|Single Family Residence|Active
3
Beds
2
Total Baths
2
Full Baths
1,520
SqFt
$395
/SqFt
1857
Built
County:
Essex
Call Now: (508) 667-4931
Is this the listing for you? We can help make it yours.
(508) 667-4931
234 Elm St234 Elm St234 Elm St234 Elm St
Save
Ask
Tour
Hide
Share

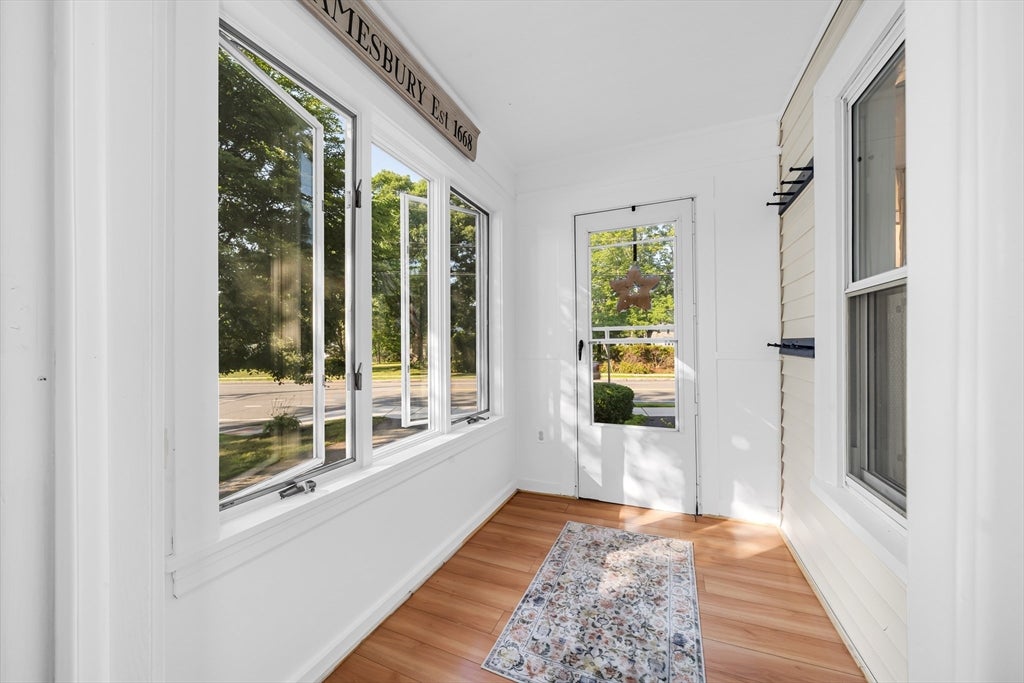
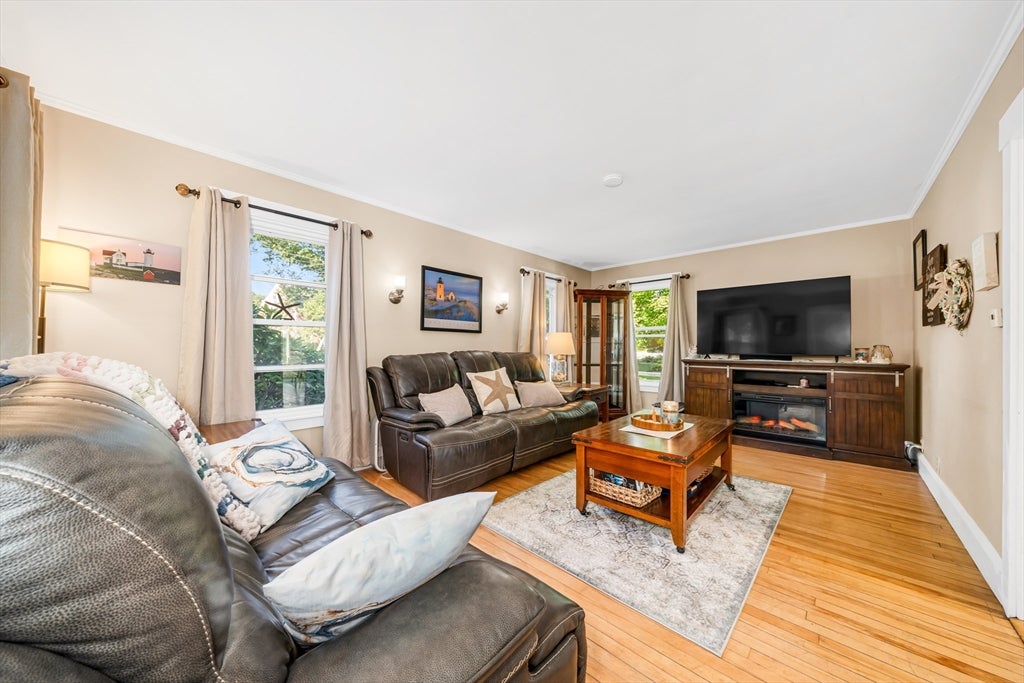
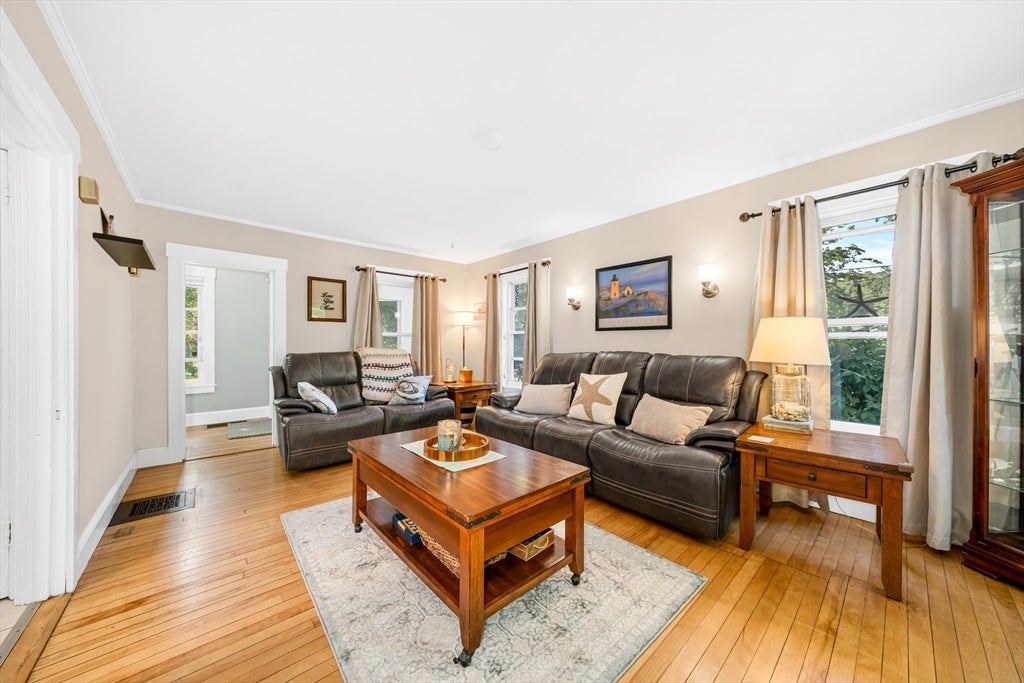
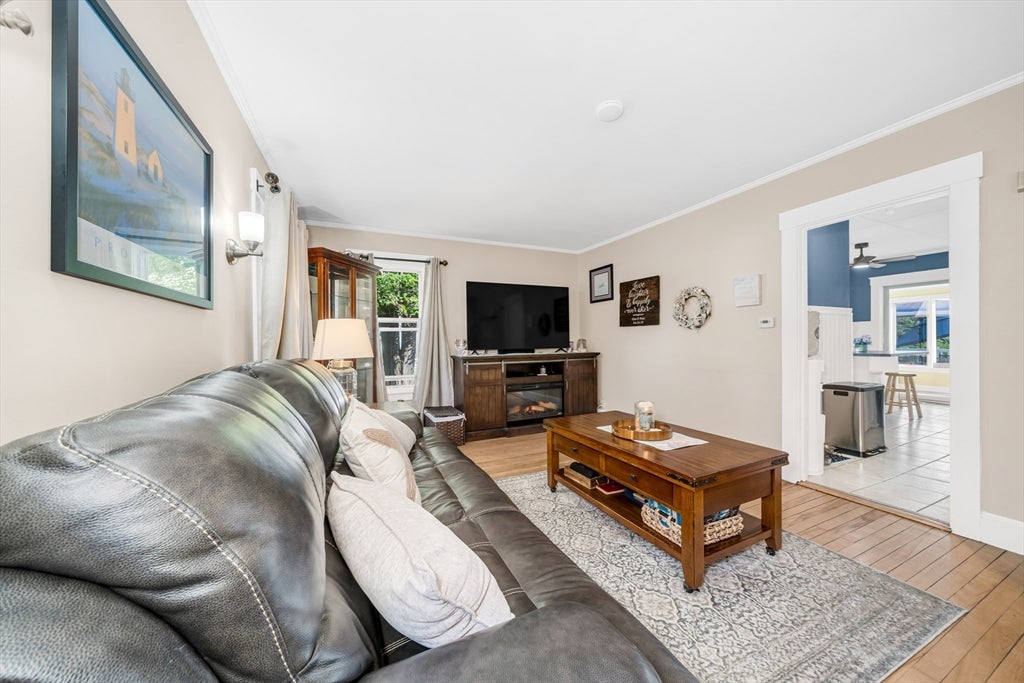
Original 1857 character meets thoughtful modern updates in this Amesbury Colonial on a corner lot. The three-season sunroom is a standout feature, offering a light-filled bonus space that extends the living area toward the yard. Wide-plank floors, period moldings, exposed beams, and built-ins showcase the home's historic charm. Recent renovations include custom barn-door closets and fresh finishes in the primary bedroom, along with updates to the first-floor full bath. The main level features a 12x20 living room, a separate 15x11 dining room, and a 18x14 kitchen. Upstairs are three bedrooms, including a spacious 20x12 primary bedroom. Natural gas forced-air heat, town water, and town sewer provide convenient utility services, while the above-ground heated pool adds a great outdoor feature for warmer months. Vinyl siding, an asphalt-shingle roof, a full basement, and a circular paved driveway with ample parking for up to four vehicles. Conveniently located near downtown Amesbury shopping, dining, and major commuter routes including I-495 and I-95.

Save
Ask
Tour
Hide
Share
Listing Snapshot
Price 
$599,900
Days On Site 
0 Days
Bedrooms 
3
Inside Area (SqFt) 
1,520 sqft
Total Baths 
2
Full Baths 
2
Partial Baths 
N/A
Lot Size 
0.24 Acres
Year Built 
1857
MLS® Number 
73557217
Status 
Active
Property Tax 
$7,495
HOA/Condo/Coop Fees 
N/A
Sq Ft Source 
Public Records
Friends & Family
Recent Activity
an hour agoListing updated with changes from the MLS®
an hour agoListing first seen on site
General Features
Acres 
0.24
Disclosures 
Buyers responsible for own due diligence.
Foundation 
StoneBrick/Mortar
Parking 
PavedOff Street
Parking Spaces 
4
Property Sub Type 
Single Family Residence
Sewer 
Public Sewer
SqFt Above 
1520
SqFt Total 
1520
Style 
Colonial
Water Source 
Public
Zoning 
R8
Interior Features
Appliances 
Gas Water HeaterWater HeaterRangeDishwasherMicrowaveRefrigeratorWasherDryer
Basement 
FullInterior EntryUnfinished
Electric 
Circuit Breakers
Flooring 
WoodTileCarpet
Heating 
Natural GasForced Air
Interior 
Walk-In Closet(s)Ceiling Fan(s)
Bathroom 1 
Dimensions - 7x5Level - FirstArea - 35
Bathroom 2 
Dimensions - 9x8Level - SecondArea - 72
Bedroom 2 
Dimensions - 15x13Level - SecondArea - 195
Bedroom 3 
Dimensions - 14x11Level - SecondArea - 154
Dining Room 
Dimensions - 15x11Level - FirstArea - 165
Kitchen 
Dimensions - 18x14Level - FirstArea - 252
Living Room 
Dimensions - 20x12Level - FirstArea - 240
Master Bedroom 
Dimensions - 20x12Level - SecondArea - 240
Save
Ask
Tour
Hide
Share
Exterior Features
Construction Details 
Frame
Exterior 
Rain GuttersStorageGarden
Fencing 
Fenced
Lot Features 
Corner Lot
Other Structures 
Storage
Patio And Porch 
Deck
Pool Features 
HeatedAbove GroundPrivate
Private Pool 
Yes
Roof 
Shingle
Schools
School District
Unknown
Elementary School
Charles C Cashman Elementary
Middle School
Amesbury Middle School
High School
Amesbury High School
Listing courtesy of Team Lillian Montalto of Lillian Montalto Signature Properties


The property listing data and information, or the Images, set forth herein were provided to MLS Property Information Network, Inc. from third party sources, including sellers, lessors, landlords, and public records, and were compiled by MLS Property Information Network, Inc. The property listing data and information, and the Images, are for the personal, non-commercial use of consumers having a good faith interest in purchasing, leasing or renting listed properties of the type displayed to them and may not be used for any purpose other than to identify prospective properties which such consumers may have a good faith interest in purchasing, leasing or renting. MLS Property Information Network, Inc. and its subscribers disclaim any and all representations and warranties as to the accuracy of the property listing data and information, or as to the accuracy of any of the Images, set forth herein.

Last checked 2026-07-30 09:00 PM UTC

Neighborhood & Commute
Source: Walkscore
Save
Ask
Tour
Hide
Share