Save
Ask
Tour
Hide
Share
$589,000
16 Days On Site

19 Hickory Drive
Worcester, MA 01609

For Sale|Single Family Residence|Active
3
Beds
3
Total Baths
3
Full Baths
2,840
SqFt
$207
/SqFt
1970
Built
County:
Worcester
Call Now: (508) 667-4931
Is this the listing for you? We can help make it yours.
(508) 667-4931
19 Hickory Drive19 Hickory Drive19 Hickory Drive19 Hickory Drive
Save
Ask
Tour
Hide
Share

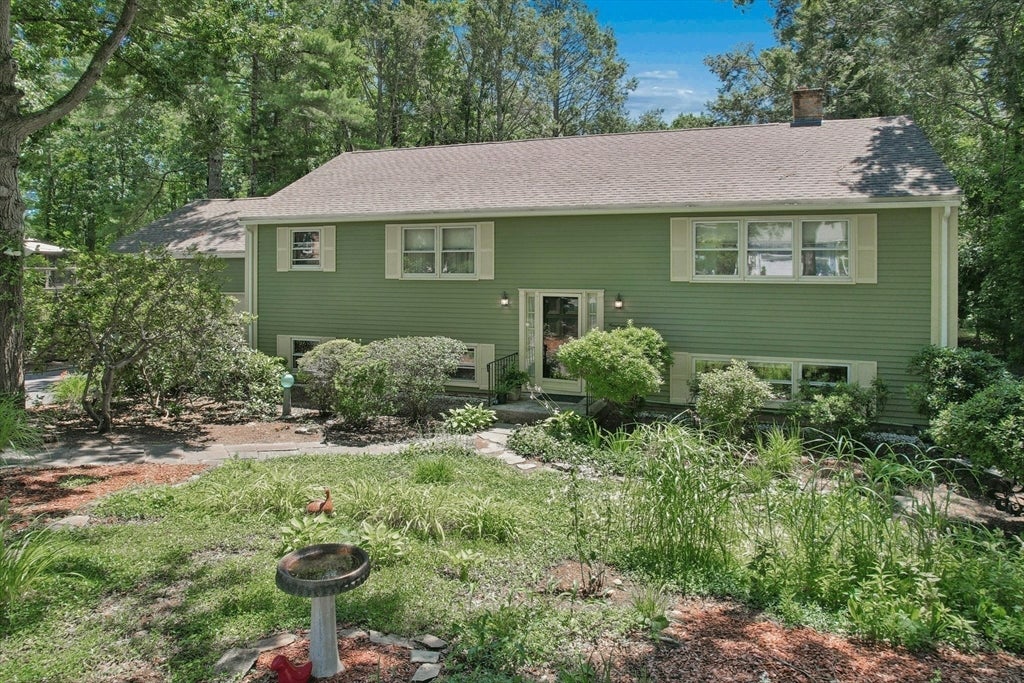
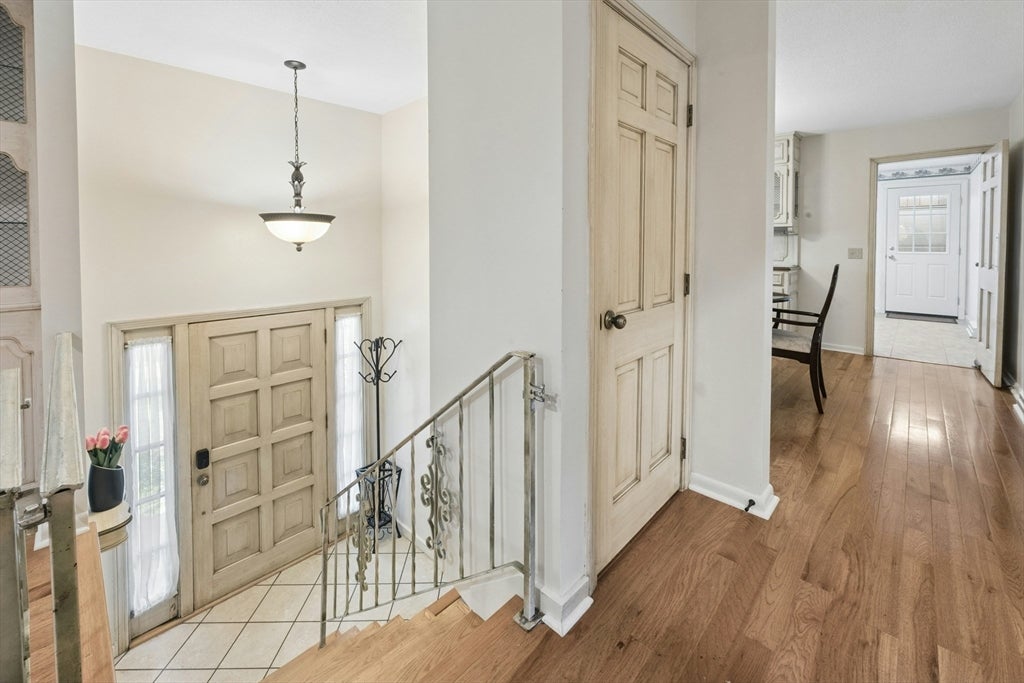
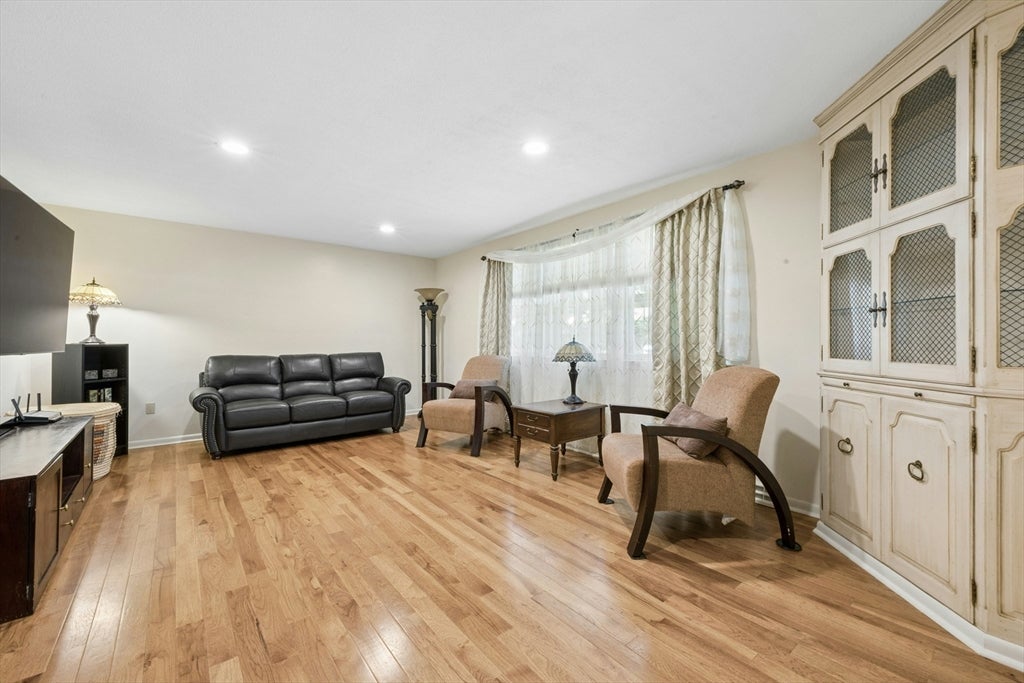
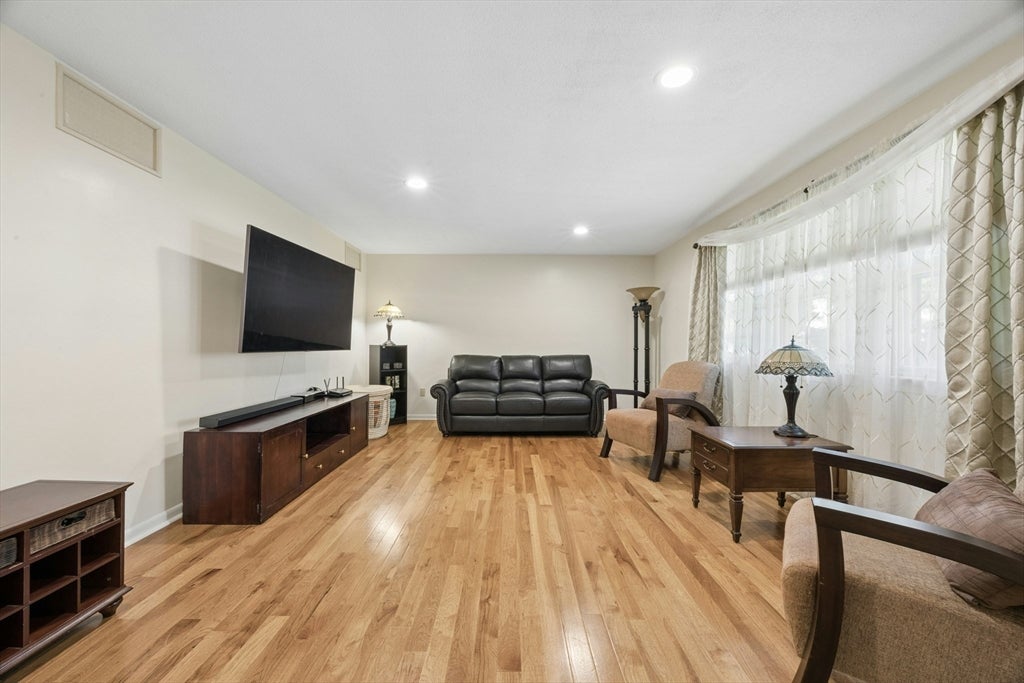
Tucked away on Hickory Drive, this 3-bedroom, 3 full bath split-level offers a versatile layout, generous living space, and features designed for everyday living and entertaining. Hardwood floors enhance much of the main level, where you'll find a spacious living room with recessed lighting and a custom corner cabinet, a formal dining room with a custom built-in buffet, and a primary suite complete with a private full bath. Two additional bedrooms with hardwood floors and a second full bath complete the main level.The finished lower level expands the home's flexibility with a welcoming family room featuring a fireplace, recreation room, office or flex space, a full bath with a Jacuzzi tub and custom storage, plus extensive storage space. Gas heat serves the main level, with the lower level benefiting from supplemental heat from the main-level system and electric heat available as needed. Step outside to enjoy the patio overlooking the backyard, creating an inviting outdoor setting for relaxing, entertaining, or simply enjoying the changing seasons. An existing tennis court adds a unique feature to the property and conveys in as-is condition. A two-car garage completes the home. Conveniently located just minutes from Tatnuck Square, Salisbury Street, Downtown Worcester, Worcester State University, Assumption University, Worcester Airport, shopping, dining, and major commuter routes, this home offers easy access to many of Worcester's popular destinations and everyday amenities.

Save
Ask
Tour
Hide
Share
Listing Snapshot
Price 
$589,000
Days On Site 
16 Days
Bedrooms 
3
Inside Area (SqFt) 
2,840 sqft
Total Baths 
3
Full Baths 
3
Partial Baths 
N/A
Lot Size 
0.61 Acres
Year Built 
1970
MLS® Number 
73557178
Status 
Active
Property Tax 
$6,652
HOA/Condo/Coop Fees 
N/A
Sq Ft Source 
Public Records
Friends & Family
Recent Activity
2 weeks agoListing updated with changes from the MLS®
2 weeks agoListing first seen on site
General Features
Acres 
0.61
Attached Garage 
Yes
Disclosures 
A/C unit is not connected. Seller has not used the unit since 2019. Existing tennis court & fencing convey in as-is condition. Buyer/Buyer agent to verify info contained herein. All info from sources deemed reliable although no warranty is made to the accuracy thereof.
Foundation 
Concrete Perimeter
Garage 
Yes
Garage Spaces 
2
Parking 
PavedAttachedGarage Door OpenerStorageGarage Faces SideOff StreetGarage
Parking Spaces 
6
Property Sub Type 
Single Family Residence
Sewer 
Public Sewer
SqFt Above 
1640
SqFt Below 
1200
SqFt Total 
2840
Style 
Raised RanchSplit Entry
Water Source 
Public
Zoning 
RS-7
Interior Features
Appliances 
Gas Water HeaterWater HeaterDishwasherDisposalMicrowaveRefrigerator
Basement 
FullFinishedWalk-Out AccessInterior EntrySump Pump
Cooling 
Central Air
Electric 
Circuit Breakers100 Amp Service
Fireplace 
Yes
Fireplace Features 
Family Room
Fireplaces 
1
Flooring 
WoodTileCarpet
Heating 
Natural GasBaseboardForced Air
Interior 
Entrance FoyerMaster DownstairsRecessed Lighting
Laundry Features 
Electric Dryer HookupWasher HookupSinkIn Basement
Window Features 
Screens
Bathroom 1 
Dimensions - 5x8Level - FirstArea - 40
Bathroom 2 
Dimensions - 7x10Level - FirstArea - 70
Bathroom 3 
Dimensions - 15x17Level - BasementArea - 255
Bedroom 2 
Dimensions - 11x11Level - FirstArea - 121
Bedroom 3 
Dimensions - 11x10Level - FirstArea - 110
Dining Room 
Dimensions - 11x13Level - FirstArea - 143
Family Room 
Dimensions - 19x13Level - BasementArea - 247
Kitchen 
Dimensions - 11x13Level - FirstArea - 143
Living Room 
Dimensions - 19x13Level - FirstArea - 247
Master Bedroom 
Dimensions - 16x14Level - FirstArea - 224
Office 
Dimensions - 14x12Level - BasementArea - 168
Save
Ask
Tour
Hide
Share
Exterior Features
Construction Details 
Frame
Exterior 
Tennis Court(s)Rain Gutters
Lot Features 
Wooded
Patio And Porch 
Patio
Roof 
Shingle
Windows/Doors 
Screens
Community Features
Community Features 
Tennis Court(s)Sidewalks
Financing Terms Available 
Contract
Roads 
Paved
Schools
School District
Unknown
Elementary School
Flagg Street
Middle School
Forest Grove
High School
Doherty Memorial
Listing courtesy of Kelly M. Pough of Keller Williams Boston MetroWest


The property listing data and information, or the Images, set forth herein were provided to MLS Property Information Network, Inc. from third party sources, including sellers, lessors, landlords, and public records, and were compiled by MLS Property Information Network, Inc. The property listing data and information, and the Images, are for the personal, non-commercial use of consumers having a good faith interest in purchasing, leasing or renting listed properties of the type displayed to them and may not be used for any purpose other than to identify prospective properties which such consumers may have a good faith interest in purchasing, leasing or renting. MLS Property Information Network, Inc. and its subscribers disclaim any and all representations and warranties as to the accuracy of the property listing data and information, or as to the accuracy of any of the Images, set forth herein.

Last checked 2026-08-16 02:54 AM UTC

Neighborhood & Commute
Source: Walkscore
Save
Ask
Tour
Hide
Share