Save
Ask
Tour
Hide
Share
$389,900
20 Days On Site

2 Highland Park Rd.
Rutland, MA 01543

Single Family Residence|Pending
4
Beds
2
Total Baths
1
Full Bath
1
Partial Bath
1,897
SqFt
$206
/SqFt
1946
Built
County:
Worcester
Call Now: (508) 667-4931
Is this the listing for you? We can help make it yours.
(508) 667-4931
2 Highland Park Rd.2 Highland Park Rd.2 Highland Park Rd.2 Highland Park Rd.
Save
Ask
Tour
Hide
Share

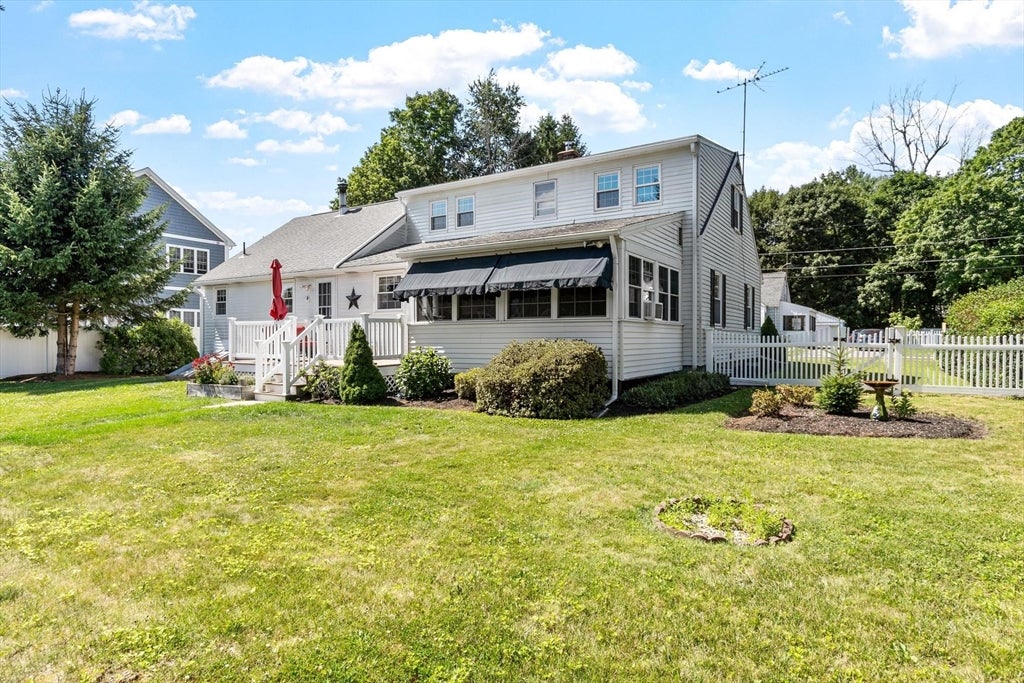
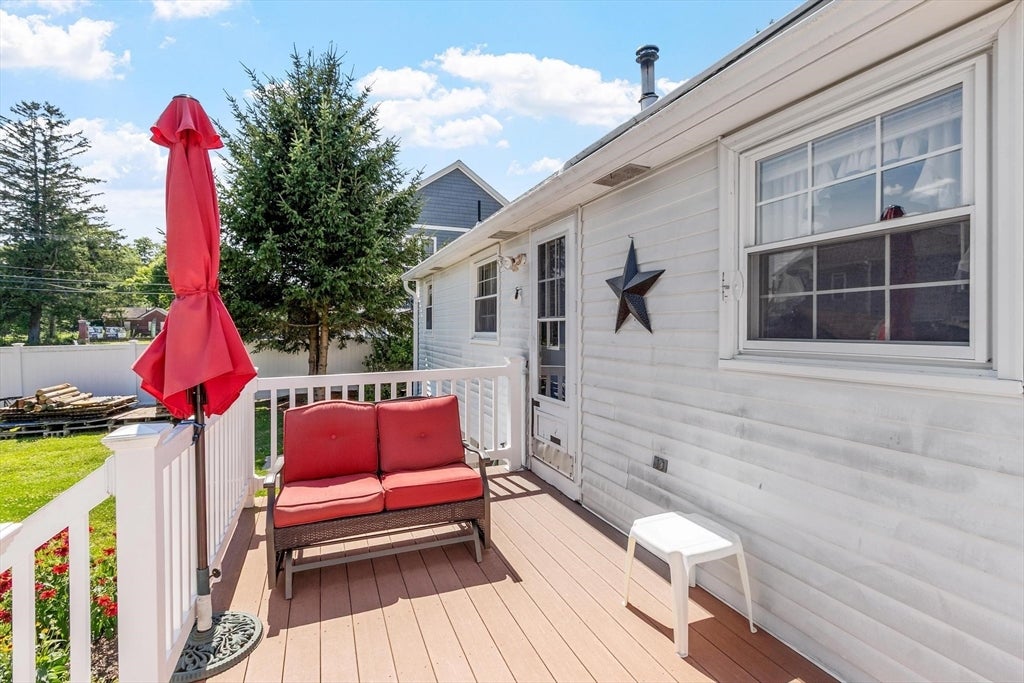
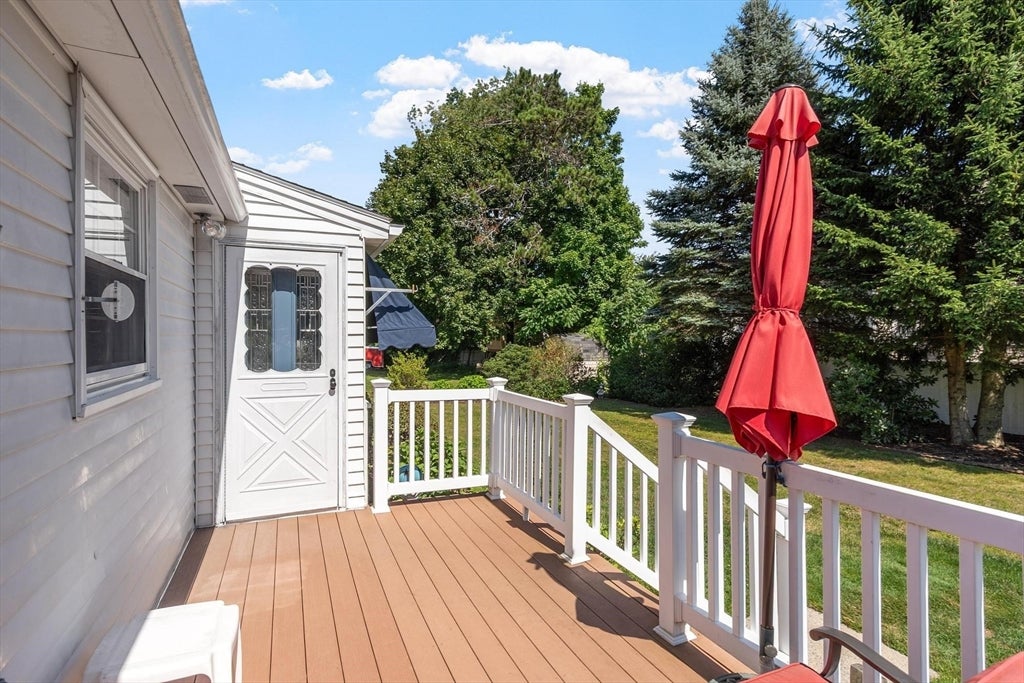
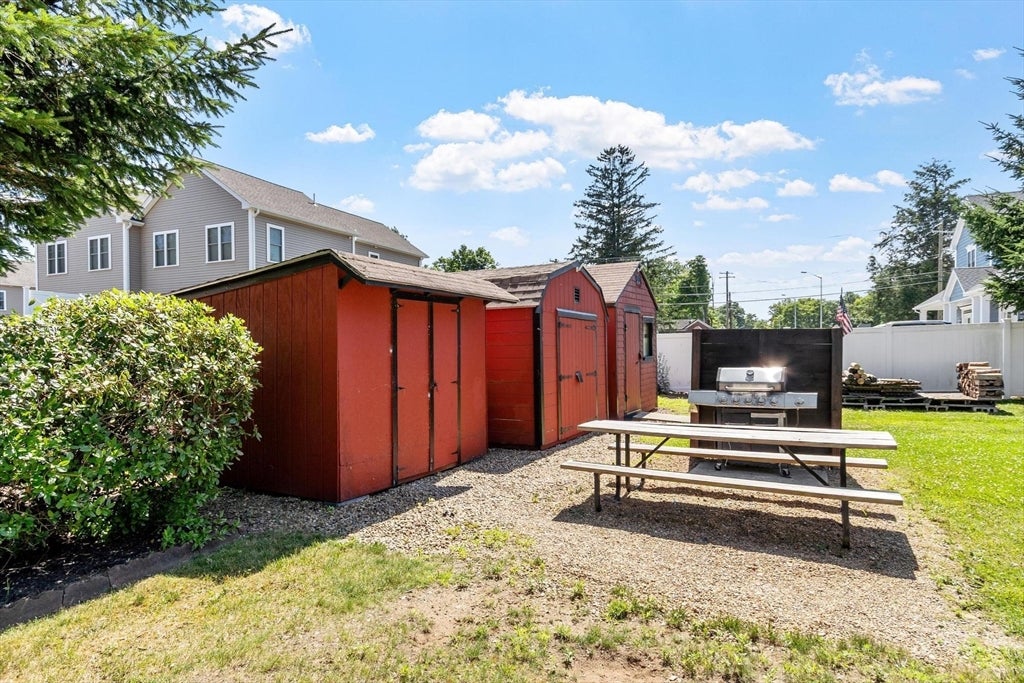
Offer deadline Tuesday August 4th at 5 PMWell-maintained Cape in a neighborhood setting close to the town center! This versatile home offers a flexible floor plan with two bedrooms on each floor, providing options for multigenerational living, guests, or a home office. The first floor offers potential for an in-law suite by expanding the existing half bath, while the second floor includes space to add another bathroom. Enter through the spacious mudroom, which leads to a first-floor bedroom with an adjoining den or sitting room and a full bath. The eat-in kitchen opens to the heart of the home, while the formal dining room and comfortable living room provide plenty of space for everyday living and entertaining. The heated sunroom is sure to become your favorite room, featuring knotty pine walls, walls of windows, and access to the deck overlooking the backyard. A second first-floor bedroom and half bath complete the main level. Upstairs are two additional bedrooms plus a large storage area with the potential to be converted into a second full bath. Outside, enjoy the level, fenced backyard with two storage sheds, offering space for gardening, play, or pets. Recent updates include replacement windows, boiler (2013), and oil tank and hot water tank (2003) Open Houses: Saturday, August 1, 10:00 AM–12:00 PM, and Sunday, August 2, 1:00–3:00 PM.

Save
Ask
Tour
Hide
Share
Listing Snapshot
Price 
$389,900
Days On Site 
20 Days
Bedrooms 
4
Inside Area (SqFt) 
1,897 sqft
Total Baths 
2
Full Baths 
1
Partial Baths 
1
Lot Size 
0.23 Acres
Year Built 
1946
MLS® Number 
73557111
Status 
Pending
Property Tax 
$5,254.5
HOA/Condo/Coop Fees 
N/A
Sq Ft Source 
N/A
Friends & Family
Recent Activity
a week agoListing updated with changes from the MLS®
2 weeks agoStatus changed to Pending
3 weeks agoListing first seen on site
General Features
Acres 
0.23
Disclosures 
Seller has not lived in home in over 30 years. House sold as-is. All information deemed reliable but not guaranteed. Buyer and agent to do due diligence. Room sizes approximate. Internet is available but no connection at the house.
Foundation 
Concrete PerimeterBlock
Parking 
PavedOff Street
Parking Spaces 
4
Property Sub Type 
Single Family Residence
Sewer 
Public Sewer
SqFt Above 
1897
SqFt Below 
1456
SqFt Total 
1897
Style 
Cape
Water Source 
Public
Zoning 
Res
Interior Features
Appliances 
Water HeaterRangeDishwasherRefrigeratorWasherDryer
Basement 
Interior EntrySump PumpConcreteUnfinished
Electric 
Circuit Breakers
Flooring 
TileVinylCarpetHardwood
Heating 
BaseboardOil
Interior 
Ceiling Fan(s)Master Downstairs
Laundry Features 
In BasementElectric Dryer HookupWasher Hookup
Bathroom 1 
Dimensions - 9.416666666x7.333333333Level - FirstArea - 69
Bathroom 2 
Dimensions - 9.75x5.083333333Level - FirstArea - 49
Bedroom 2 
Dimensions - 10.666666666x9.75Level - FirstArea - 104
Bedroom 3 
Dimensions - 18.166666666x10.5Level - SecondArea - 190
Bedroom 4 
Dimensions - 12.083333333x9.916666666Level - FirstArea - 119
Dining Room 
Dimensions - 10.833333333x10.666666666Level - FirstArea - 115
Kitchen 
Dimensions - 18x11.75Level - FirstArea - 211
Living Room 
Dimensions - 17x10.666666666Level - FirstArea - 181
Master Bedroom 
Dimensions - 13.416666666x11.083333333Level - FirstArea - 148
Save
Ask
Tour
Hide
Share
Exterior Features
Exterior 
Storage
Frontage 
100.00
Other Structures 
Storage
Patio And Porch 
Deck
Roof 
Shingle
Community Features
Community Features 
Pool
Schools
School District
Unknown
Elementary School
Naquag And Glenwood
Middle School
Central Tree
High School
Wachusett
Listing courtesy of Laurie Kraemer of OPEN DOOR Real Estate


The property listing data and information, or the Images, set forth herein were provided to MLS Property Information Network, Inc. from third party sources, including sellers, lessors, landlords, and public records, and were compiled by MLS Property Information Network, Inc. The property listing data and information, and the Images, are for the personal, non-commercial use of consumers having a good faith interest in purchasing, leasing or renting listed properties of the type displayed to them and may not be used for any purpose other than to identify prospective properties which such consumers may have a good faith interest in purchasing, leasing or renting. MLS Property Information Network, Inc. and its subscribers disclaim any and all representations and warranties as to the accuracy of the property listing data and information, or as to the accuracy of any of the Images, set forth herein.

Last checked 2026-08-19 10:55 PM UTC

Neighborhood & Commute
Source: Walkscore
Save
Ask
Tour
Hide
Share