Save
Ask
Tour
Hide
Share
$1,850,000
New Listing

70 Main St
Dover, MA 02030

For Sale|Single Family Residence|Active
4
Beds
4
Total Baths
3
Full Baths
1
Partial Bath
5,468
SqFt
$338
/SqFt
1990
Built
County:
Norfolk
Call Now: (508) 667-4931
Is this the listing for you? We can help make it yours.
(508) 667-4931
Upcoming Open Houses
Sat, Aug 1, 11:00 AM - 12:30 PM
Sun, Aug 2, 11:00 AM - 12:30 PM
70 Main St70 Main St70 Main St70 Main St
Save
Ask
Tour
Hide
Share

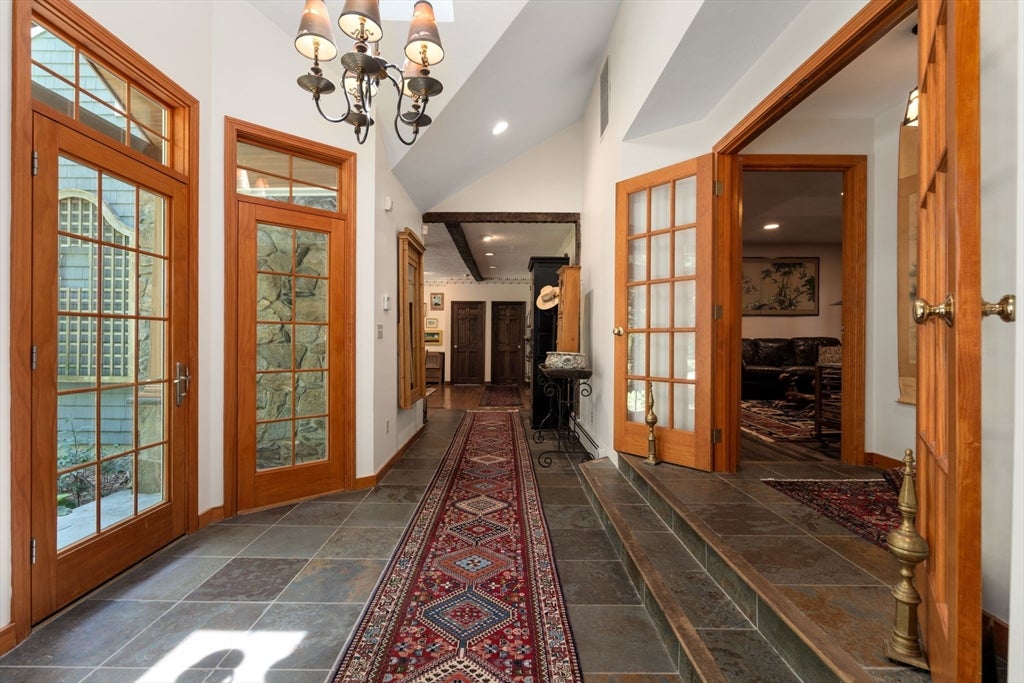
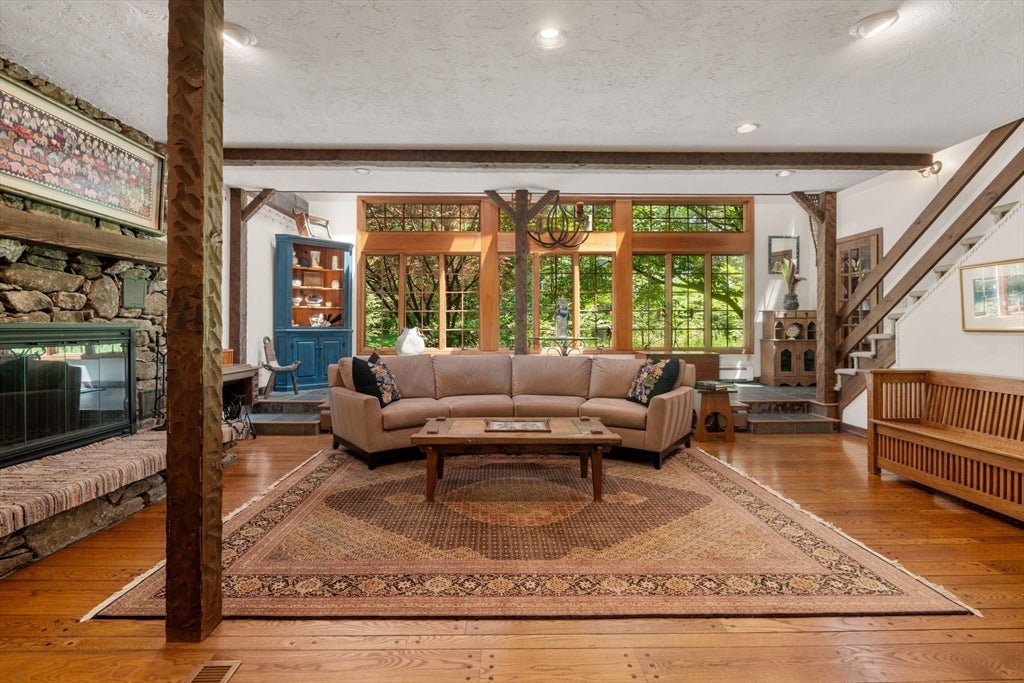
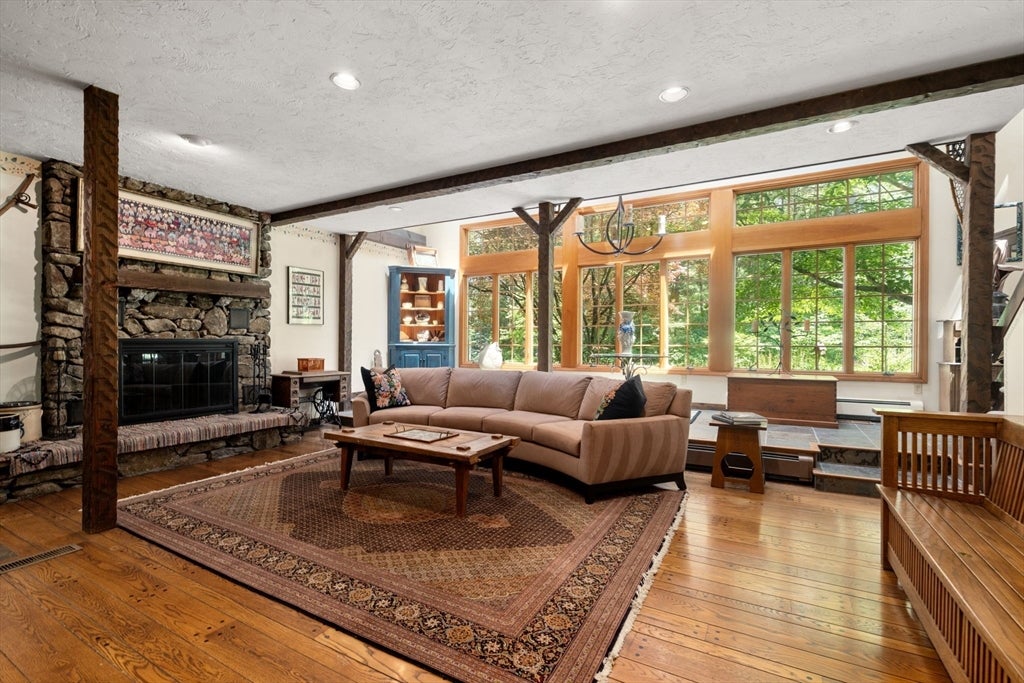
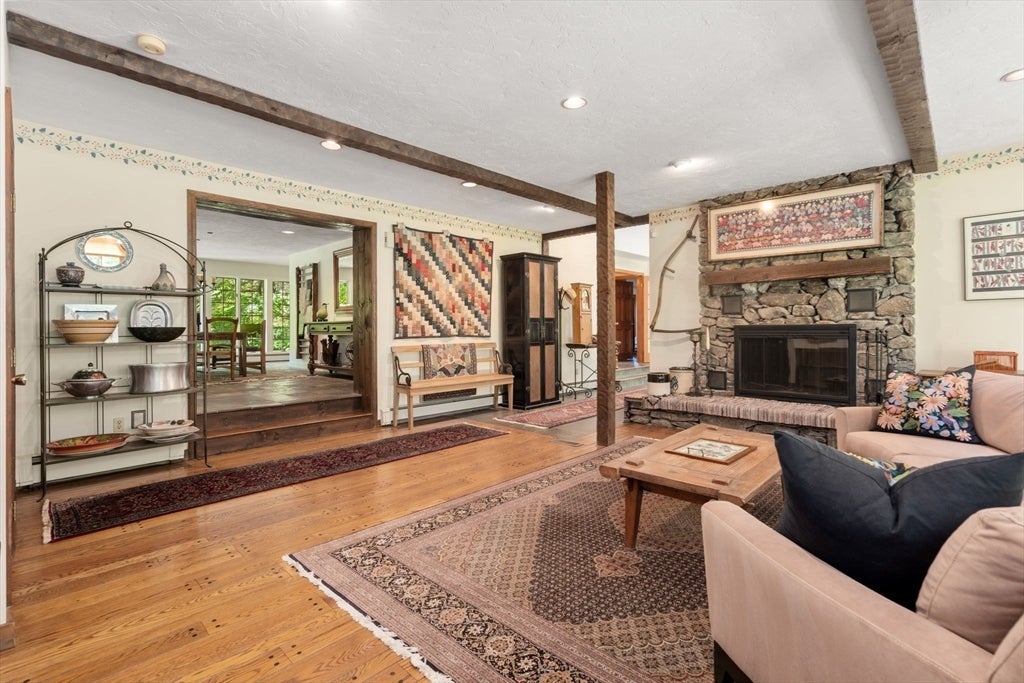
Imagine a private sanctuary blending New England charm with a custom design adding many attractive "arts and crafts" details. Bringing the color and feel of nature into this unique home is enhanced with being surrounded by 1.6 acres of lush gardens, specimen trees, and open lawn.This thoughtfully designed residence has been masterfully renovated over time. It features spectacular open living spaces to showcase art and furniture collections. The first floor features include a step down living room with a vaulted ceiling, stunning stone fireplace, and a wall of windows, a sleek kitchen with a dining area, family room with another stone fireplace, a large dining room with a wall of windows and the bonus, is a private ensuite guest room with den. The second level offers a second primary suite with a spa like bath, loft/office with fireplace, and a very large unfinished room, plus 2 additional bedrooms, a full bath and a sitting area with exterior deck. Idyllic setting and home delightfully private, yet close to Wellesley and Natick. Great commuter location!

Save
Ask
Tour
Hide
Share
Listing Snapshot
Price 
$1,850,000
Days On Site 
0 Days
Bedrooms 
4
Inside Area (SqFt) 
5,468 sqft
Total Baths 
4
Full Baths 
3
Partial Baths 
1
Lot Size 
1.62 Acres
Year Built 
1990
MLS® Number 
73557090
Status 
Active
Property Tax 
$20,658
HOA/Condo/Coop Fees 
N/A
Sq Ft Source 
Public Records
Friends & Family
Recent Activity
3 hours agoListing updated with changes from the MLS®
4 hours agoListing first seen on site
General Features
Acres 
1.62
Disclosures 
New septic to be installed by the seller.
Foundation 
Concrete PerimeterSlabOther
Garage 
Yes
Garage Spaces 
2
Parking 
PavedDetachedGarage Door OpenerOff Street
Parking Spaces 
5
Property Sub Type 
Single Family Residence
Sewer 
Private Sewer
SqFt Above 
4581
SqFt Below 
887
SqFt Total 
5468
Style 
ColonialCraftsman
Water Source 
Private
Zoning 
R1
Interior Features
Basement 
PartialCrawl SpacePartially FinishedInterior Entry
Cooling 
Central AirZoned
Fireplace 
Yes
Fireplace Features 
Family RoomLiving Room
Fireplaces 
3
Flooring 
CarpetHardwood
Heating 
BaseboardOilZoned
Interior 
Recessed LightingVaulted Ceiling(s)Central VacuumOpen Floorplan
Main Level Bedrooms 
1
Bathroom 1 
Level - First
Bathroom 2 
Level - Main
Bathroom 3 
Level - Second
Bedroom 2 
Dimensions - 13x13Level - SecondArea - 169
Bedroom 3 
Dimensions - 13x10Level - SecondArea - 130
Bedroom 4 
Dimensions - 17x17Level - MainArea - 289
Dining Room 
Dimensions - 13x22Level - FirstArea - 286
Family Room 
Dimensions - 13x24Level - MainArea - 312
Kitchen 
Dimensions - 20x14Level - MainArea - 280
Living Room 
Dimensions - 19x19Level - MainArea - 361
Master Bedroom 
Dimensions - 18x22Level - SecondArea - 396
Save
Ask
Tour
Hide
Share
Exterior Features
Construction Details 
Frame
Exterior 
GardenBalcony
Lot Features 
WoodedCleared
Patio And Porch 
DeckPatio
Roof 
Shingle
Community Features
Community Features 
Tennis Court(s)ParkStable(s)
Roads 
Paved
Schools
School District
Unknown
Elementary School
Chickering
Middle School
Dover Sherborn
High School
Dover Sherborn
Listing courtesy of The Bohlin Group of Compass


The property listing data and information, or the Images, set forth herein were provided to MLS Property Information Network, Inc. from third party sources, including sellers, lessors, landlords, and public records, and were compiled by MLS Property Information Network, Inc. The property listing data and information, and the Images, are for the personal, non-commercial use of consumers having a good faith interest in purchasing, leasing or renting listed properties of the type displayed to them and may not be used for any purpose other than to identify prospective properties which such consumers may have a good faith interest in purchasing, leasing or renting. MLS Property Information Network, Inc. and its subscribers disclaim any and all representations and warranties as to the accuracy of the property listing data and information, or as to the accuracy of any of the Images, set forth herein.

Last checked 2026-07-30 08:23 PM UTC

Neighborhood & Commute
Source: Walkscore
Save
Ask
Tour
Hide
Share