Save
Ask
Tour
Hide
Share
$639,900
New Listing

19 Abbott St
Merrimac, MA 01860

For Sale|Single Family Residence|Active
3
Beds
2
Total Baths
2
Full Baths
1,511
SqFt
$423
/SqFt
1992
Built
County:
Essex
Call Now: (508) 667-4931
Is this the listing for you? We can help make it yours.
(508) 667-4931
Upcoming Open Houses
Wed, Aug 12, 4:30 PM - 6:00 PM
Sat, Aug 15, 10:30 AM - 12:00 PM
19 Abbott St19 Abbott St19 Abbott St19 Abbott St
Save
Ask
Tour
Hide
Share

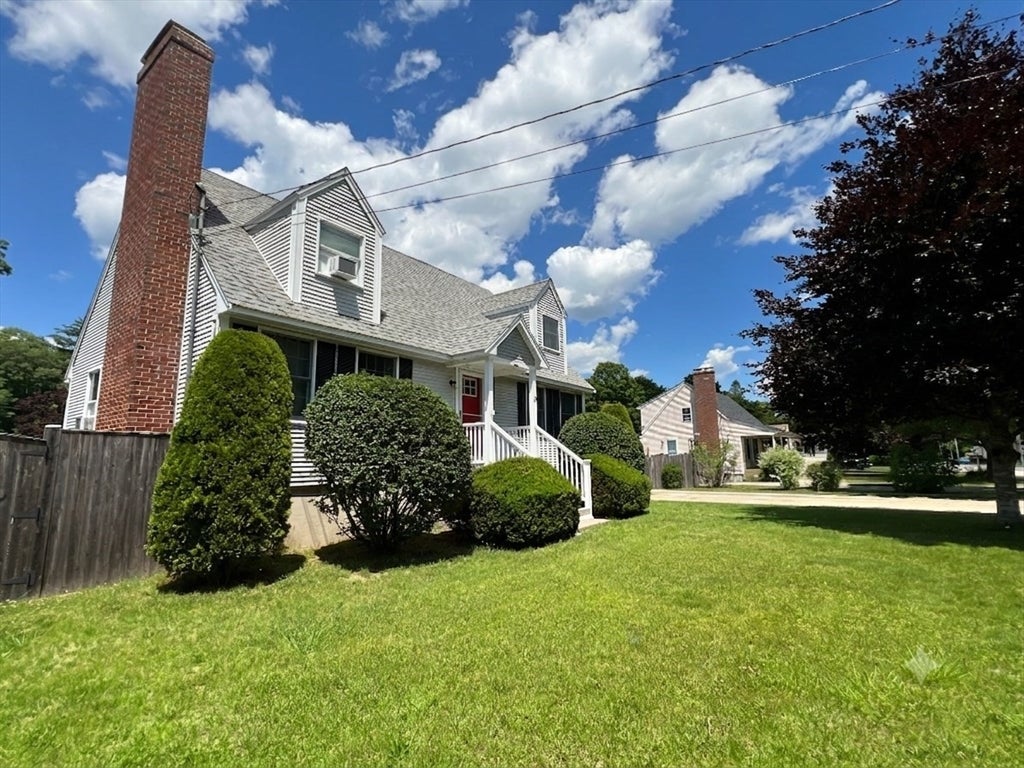
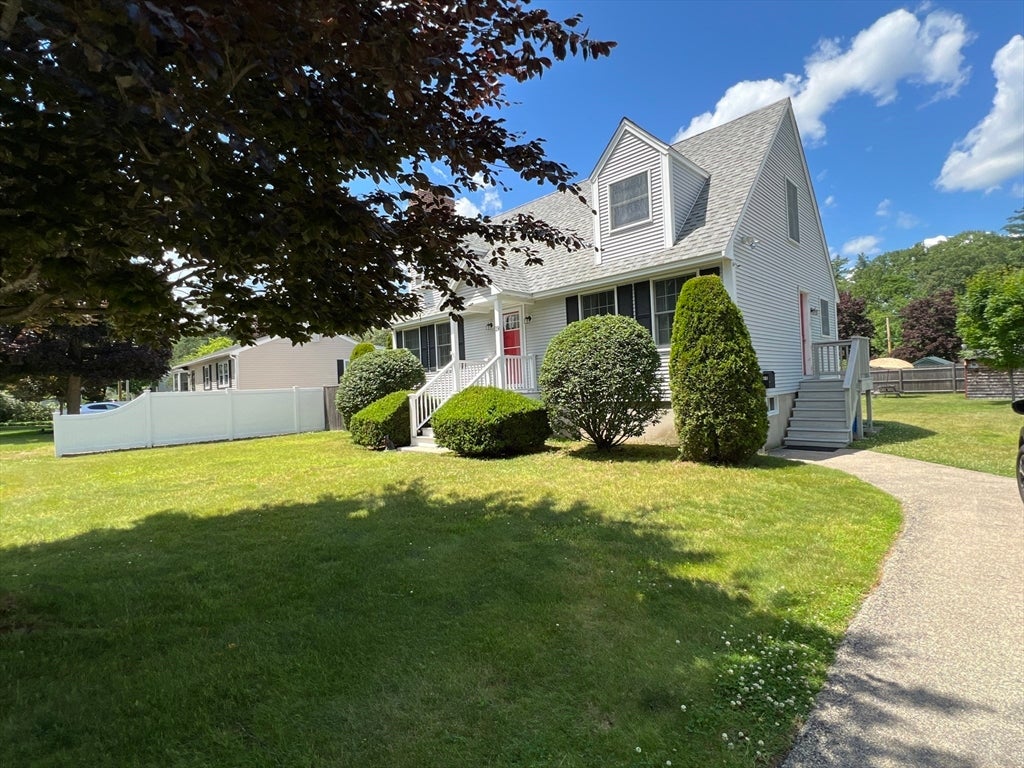
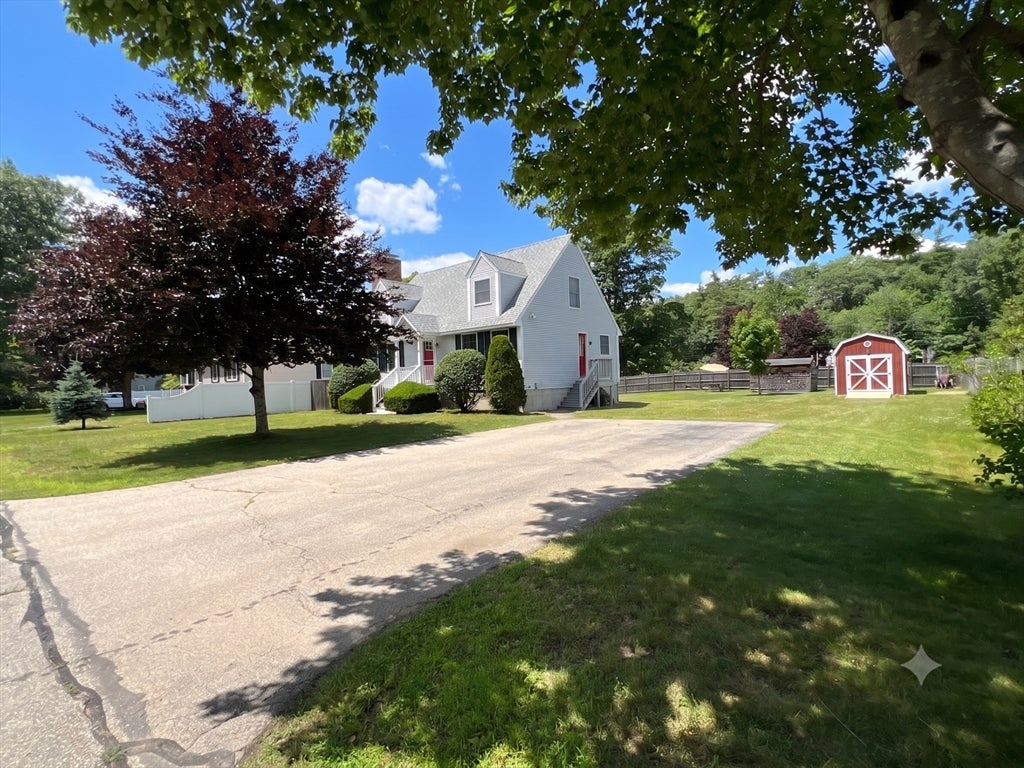
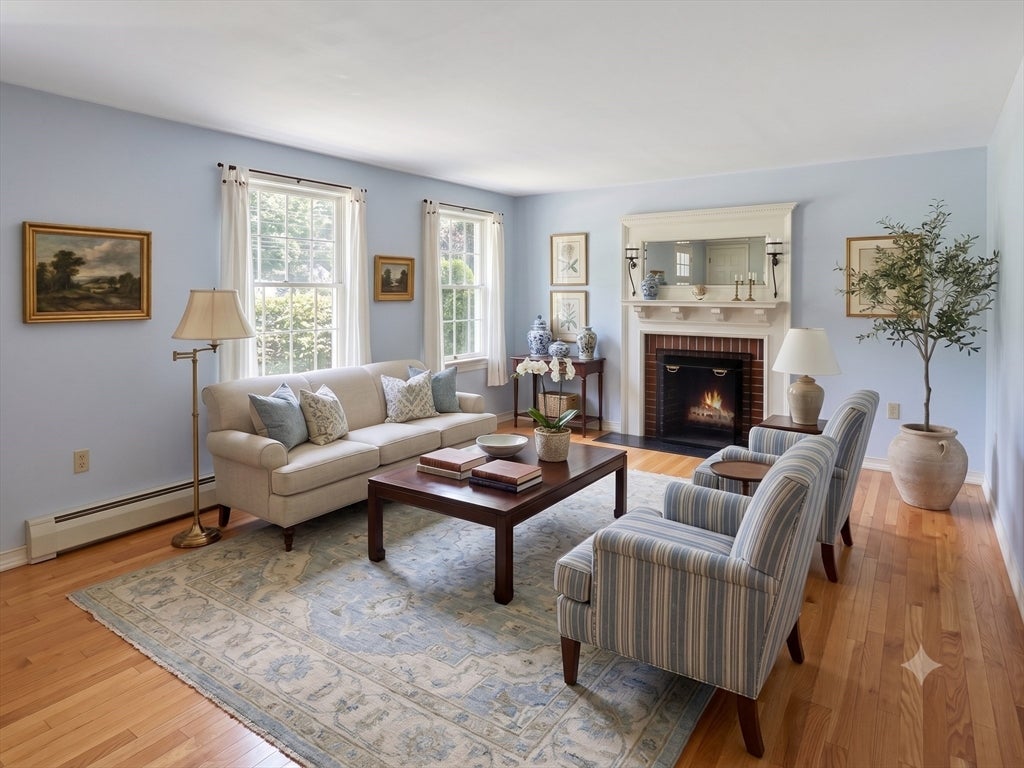
Sipping your coffee on the deck under the shade of the gazebo, you hear the hum in the village neighborhood of Merrimac and it just feels like home. This New England Cape is what you've been watching and waiting for. The moment you walk through the door you feel the care and attention the sellers have given to this home. Nothing deferred, nothing waiting for the next owner to take care of. The only decisions left are the fun ones: what color will you put on the wall, where to put that new couch, which corner of the yard gets the cutting garden and which one is for the tomatoes? Two sheds already set up and ready to work. The home sits on the lot so it can accommodate a future garage and a full basement is ready for additional living space or awesome workshop.

Save
Ask
Tour
Hide
Share
Listing Snapshot
Price 
$639,900
Days On Site 
0 Days
Bedrooms 
3
Inside Area (SqFt) 
1,511 sqft
Total Baths 
2
Full Baths 
2
Partial Baths 
N/A
Lot Size 
0.29 Acres
Year Built 
1992
MLS® Number 
73557011
Status 
Active
Property Tax 
$6,598
HOA/Condo/Coop Fees 
N/A
Sq Ft Source 
Owner
Friends & Family
Recent Activity
2 hours agoListing updated with changes from the MLS®
4 hours agoListing first seen on site
General Features
Acres 
0.29
Disclosures 
buyers to do their own due diligence to verify measurements and property information. photos digitally enhanced.
Foundation 
Concrete Perimeter
Parking 
Off Street
Parking Spaces 
4
Property Sub Type 
Single Family Residence
Sewer 
Public Sewer
SqFt Above 
1511
SqFt Total 
1511
Style 
Cape
Water Source 
Public
Zoning 
VR
Interior Features
Appliances 
Gas Water HeaterRangeDishwasherMicrowaveRefrigeratorWasherDryer
Basement 
FullUnfinished
Cooling 
Window Unit(s)
Electric 
220 Volts
Fireplace 
Yes
Fireplaces 
1
Flooring 
WoodVinylCarpet
Heating 
Natural GasBaseboard
Interior 
Master Downstairs
Window Features 
Insulated Windows
Bathroom 1 
Level - First
Bathroom 2 
Level - Second
Bedroom 2 
Level - Second
Bedroom 3 
Level - Second
Kitchen 
Level - First
Living Room 
Level - First
Master Bedroom 
Level - First
Save
Ask
Tour
Hide
Share
Exterior Features
Exterior 
Storage
Lot Features 
Level
Other Structures 
CabanaStorage
Patio And Porch 
Deck
Roof 
Shingle
Windows/Doors 
Insulated Windows
Listing courtesy of Tara Donahue Scott of Keller Williams Realty Evolution


The property listing data and information, or the Images, set forth herein were provided to MLS Property Information Network, Inc. from third party sources, including sellers, lessors, landlords, and public records, and were compiled by MLS Property Information Network, Inc. The property listing data and information, and the Images, are for the personal, non-commercial use of consumers having a good faith interest in purchasing, leasing or renting listed properties of the type displayed to them and may not be used for any purpose other than to identify prospective properties which such consumers may have a good faith interest in purchasing, leasing or renting. MLS Property Information Network, Inc. and its subscribers disclaim any and all representations and warranties as to the accuracy of the property listing data and information, or as to the accuracy of any of the Images, set forth herein.

Last checked 2026-08-11 11:08 AM UTC

Neighborhood & Commute
Source: Walkscore
Save
Ask
Tour
Hide
Share